.png)
Gray & Toynbee
154 -156 Victoria Road
Cambridge
CB4 3DZ
Gilbert Road, Cambridge
Guide price £1,100,000 Sold (STC)
5 Bedroom House - Semi-Detached
- Large family house with annexe
- Air source and batteries
- Fantastic garden
- Chesterton CC 100m
- Underfloor heating in kitchen, utility & studio
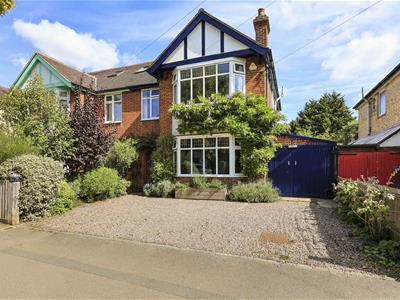
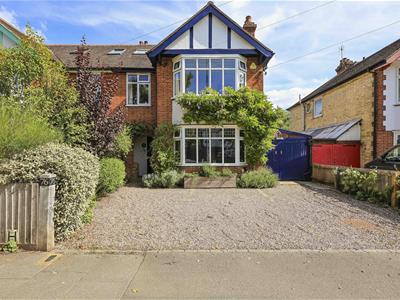
An extended, versatile, 4-5 bedroom 1930s semi-detached house with a wonderful 150ft garden, and within walking distance of Chesterton Community College.
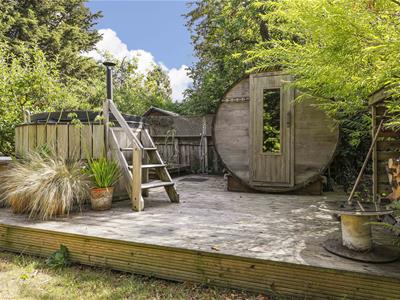
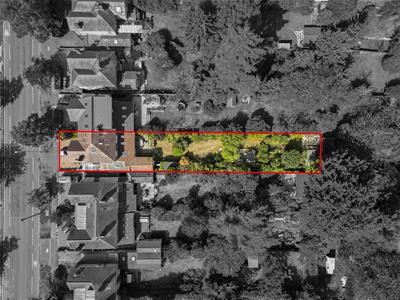
This attractive and imposing family house has an annexe, a loft conversion, and a 150 ft garden. The accommodation has been carefully extended and now provides flexible family space across three floors, perfect for a large family. The creation of an annexe offers further flexibility for those seeking to work from home, to provide a self-contained living space for a dependent relative, or to generate additional income. The rear garden includes a relaxation area with a bespoke wood-fired sauna and jacuzzi.
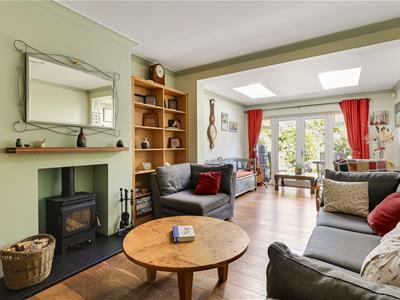
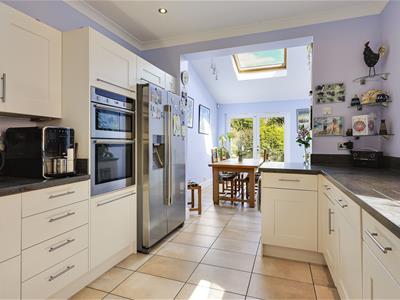
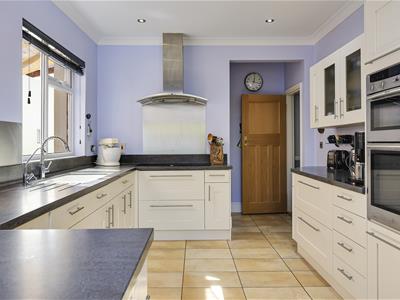
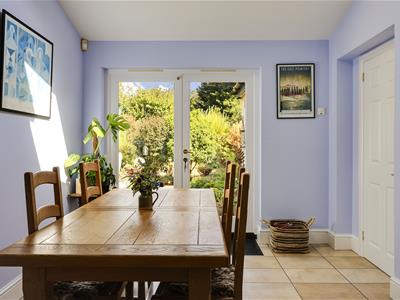
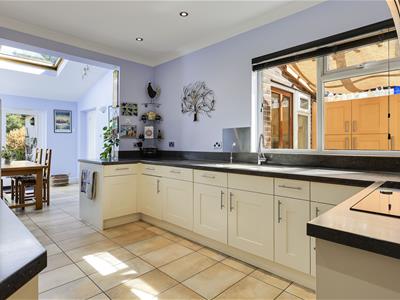
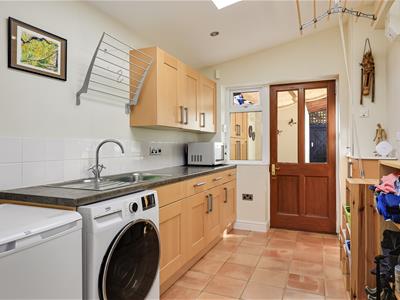
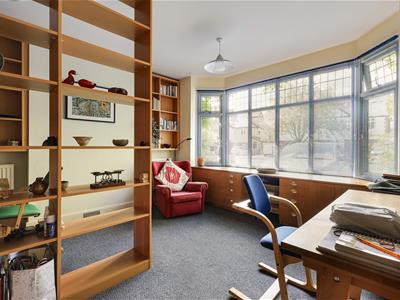
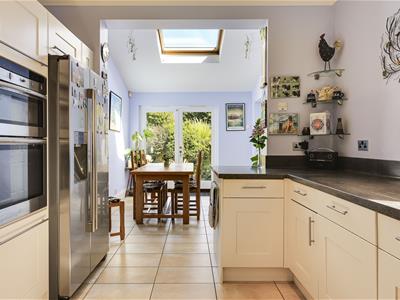
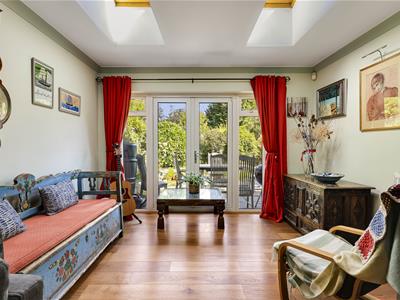
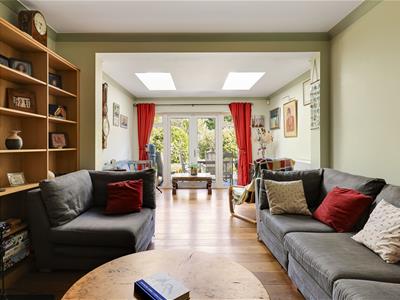
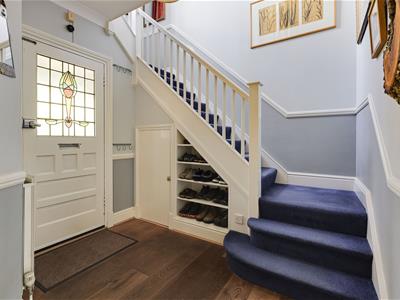
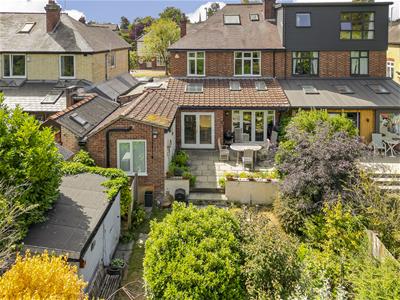
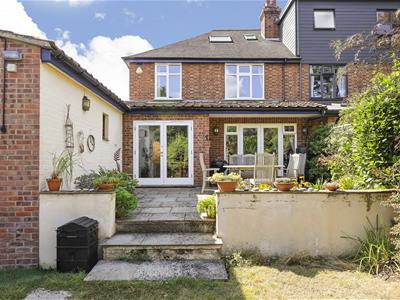
The ground floor includes a welcoming reception hall with a stained-glass entrance door and a solid wood floor. The living room has been extended, two Velux roof lights serve to make the room lovely and light, and it has double doors providing views and access to the rear garden. There is a fireplace with a wood burner and solid wood flooring. The dining room overlooks the front garden and has a large bay window and extensive fitted shelving. The kitchen/breakfast room has also been extended. The breakfast area has a Velux roof light and double doors to the rear garden; the kitchen area is well appointed with good quality units, Corian worktops, and fitted appliances including a double oven, induction hob, extractor fan, and dishwasher; there is a walk-in pantry. A door from the breakfast room leads to the side extension, annexe space. There is a large utility room well appointed shower room, and a studio room/bedroom 5. Access from the utility room provides independent access to the front of the house.
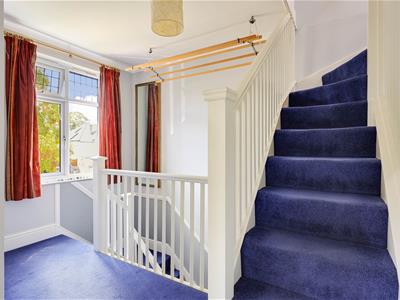
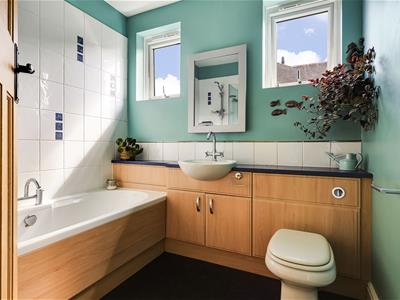
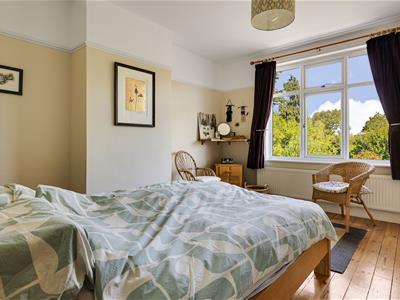
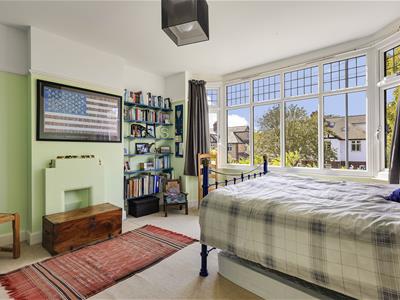
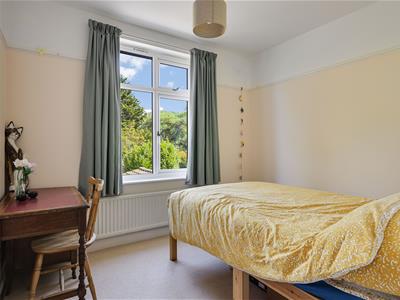
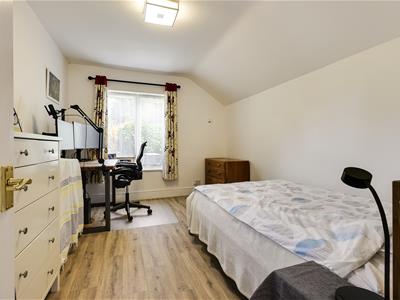
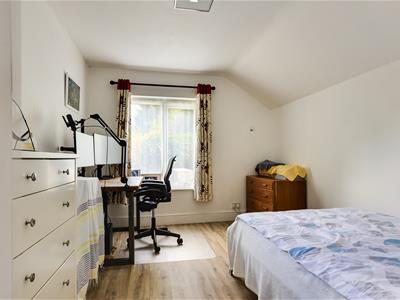
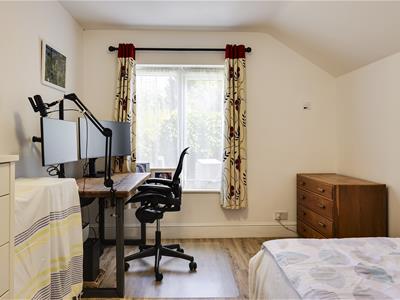
On the first floor, there are three double bedrooms, all with built-in storage. The family bathroom is refitted and has a shower over the bath, basin, heated towel rail, and WC.
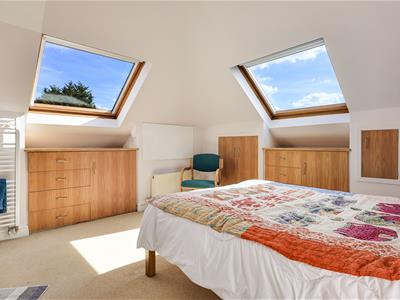
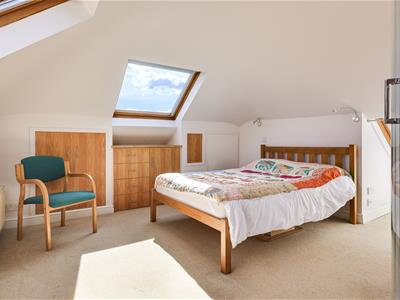
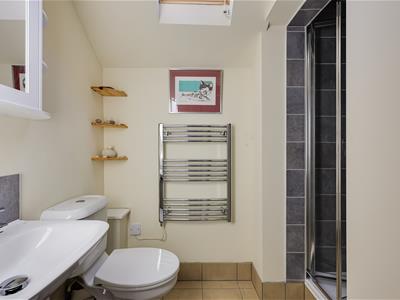
On the second floor, there is another double bedroom with 4 Velux windows, an en-suite WC and shower, and eaves storage space.
The house has an air source heat pump, double glazing, a burglar alarm, a water softener, and a drinking water filter.
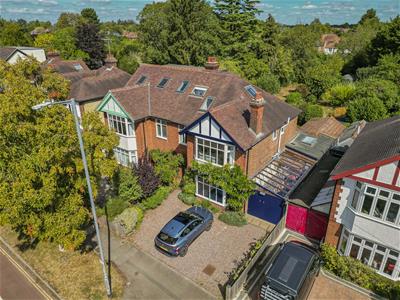
Outside, a wisteria adorns the front of the house, and there is a gravel driveway providing parking for three cars. A timber door provides access to the large secure cycle store. A further door leads to the side lean-to, where there is built-in storage, battery storage, and a door to the utility room.
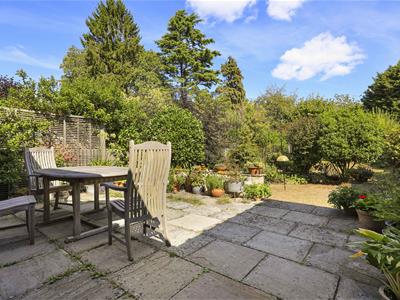
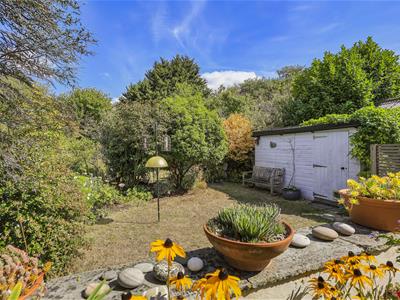
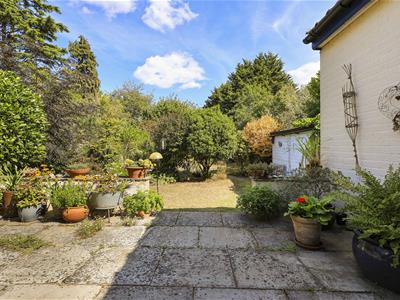
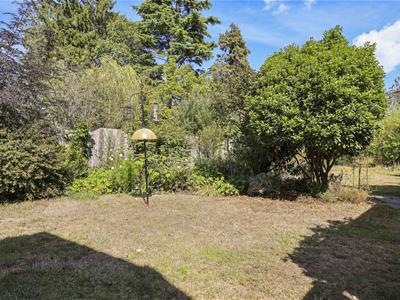
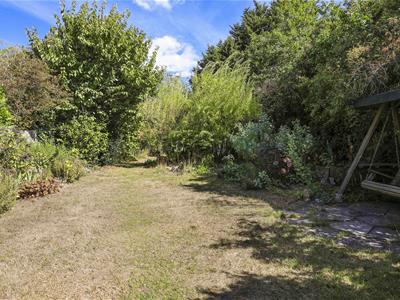
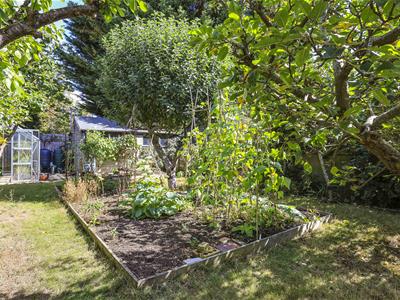
The rear garden is a particular feature of the house and extends to over 150ft in length. A patio adjoins the rear of the property and leads to the lawned garden beyond. There are extensive lawned areas, well-stocked beds, mature shrubs and trees, all serving to create a sense of privacy and seclusion. The second section of the garden is home to a relaxation area with a large deck and a bespoke wood-fired sauna and jacuzzi. The final section of the garden provides a vegetable garden, fruit bushes and trees, a greenhouse, and a timber shed.
What3words: ///asks.intervals.rate

Energy Efficiency and Environmental Impact
Although these particulars are thought to be materially correct their accuracy cannot be guaranteed and they do not form part of any contract.
Property data and search facilities supplied by www.vebra.com