
4 Barker Street
Shrewsbury
Shropshire
SY1 1QJ
162a Ellesmere Road, Shrewsbury, SY1 2RQ
£900,000 Region
5 Bedroom House - Detached
- A superior detached residence
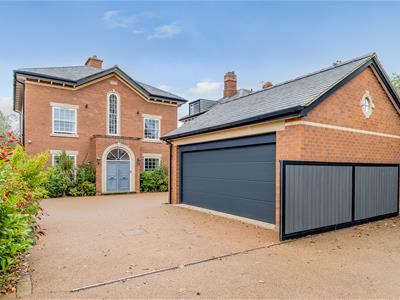
- Constructed to an exceptionally high standard, combining the timeless elegance of Georgian architecture with contemporary family living.
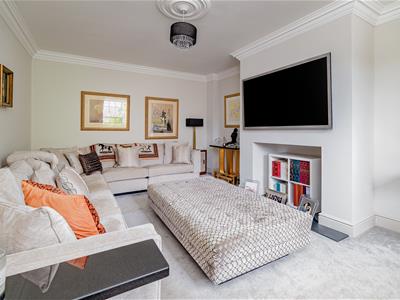
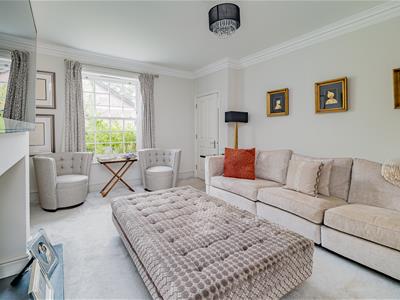
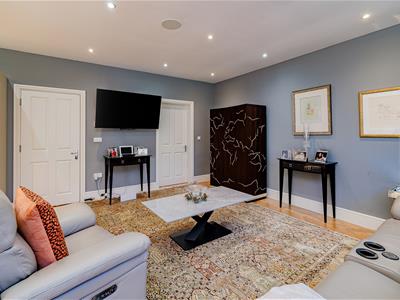
- Drawing room, study and cloakroom
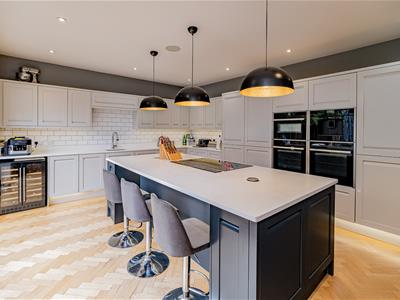
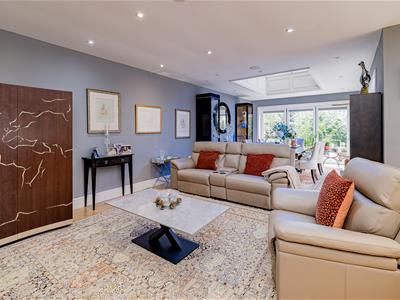
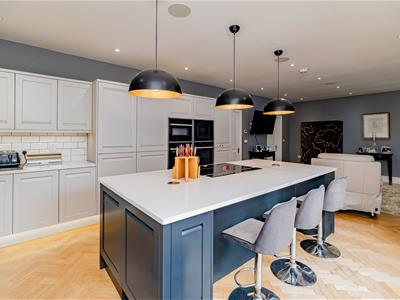
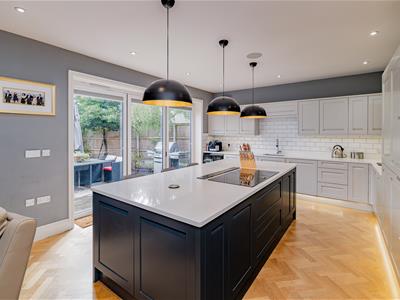
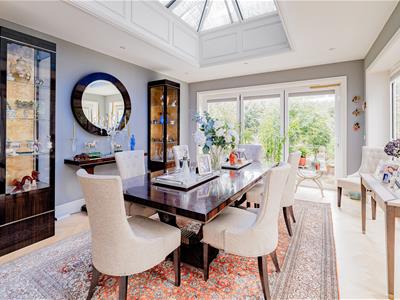
- Stunning open-plan kitchen/living/dining room with bi-folding doors to the garden
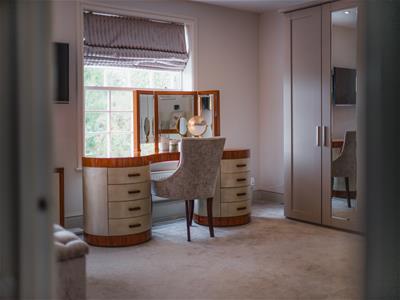
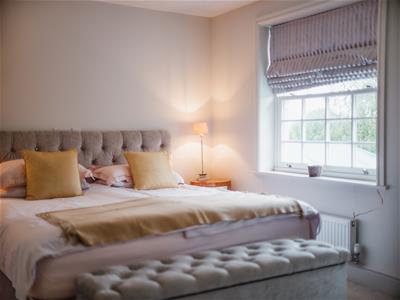
- Master bedroom with walk in wardrobe and en suite shower room
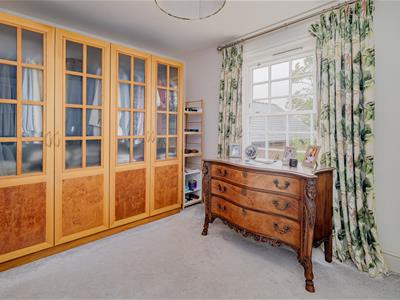
- Guest bedroom with en suite shower room, further bedroom and principal bathroom to the first floor
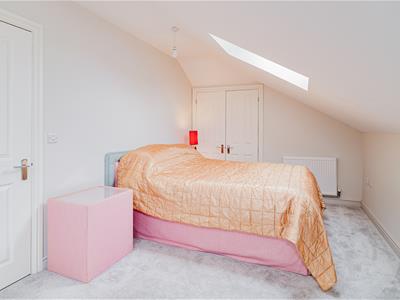
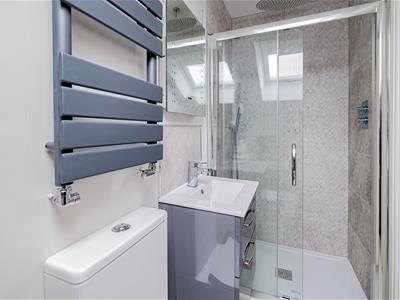
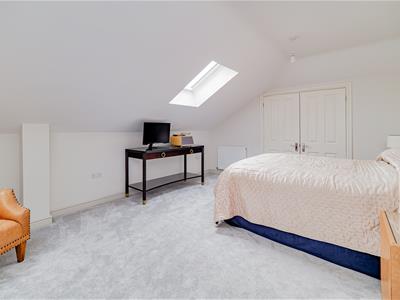
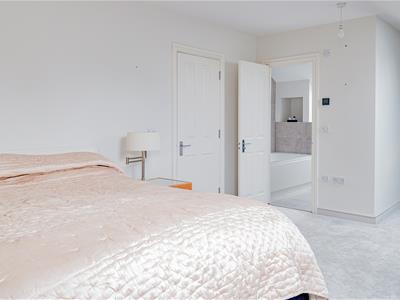
- Two guest bedrooms with en suite bath/shower rooms to the second floor
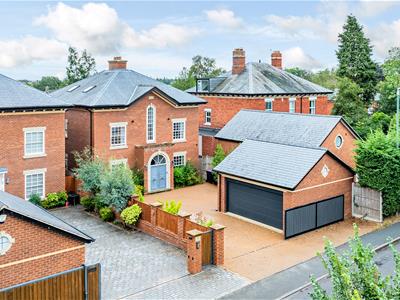
- Gated access to driveway providing parking and detached garage.
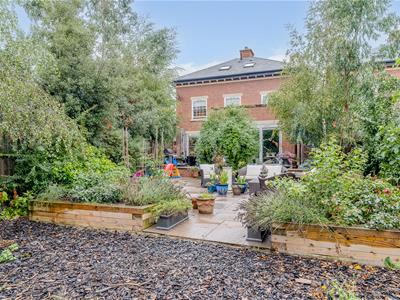
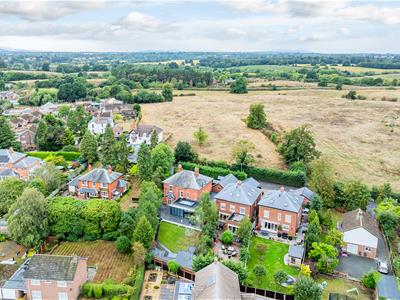
- Enclosed rear garden
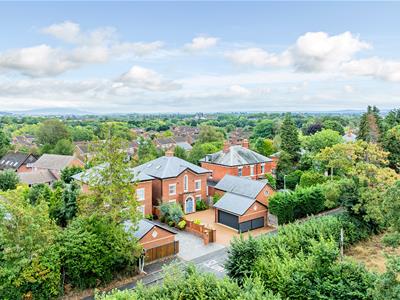
- Convenient location close to Shrewsbury town centre
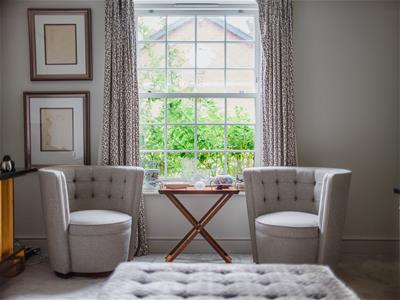
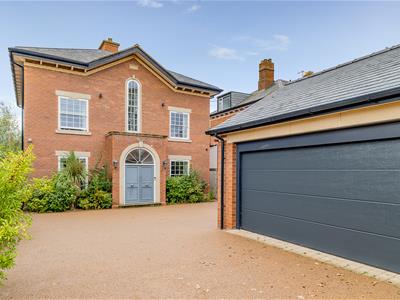
A superior detached residence, constructed to an exceptionally high standard, combining the timeless elegance of Georgian architecture with contemporary family living. The property has been thoughtfully designed to replicate traditional Georgian features and proportions, while offering a specification and finish of the highest quality throughout.
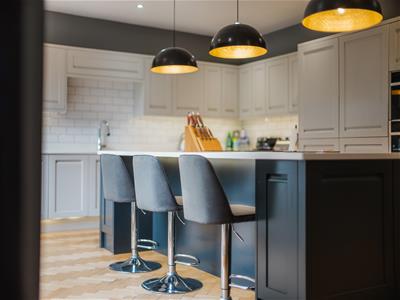
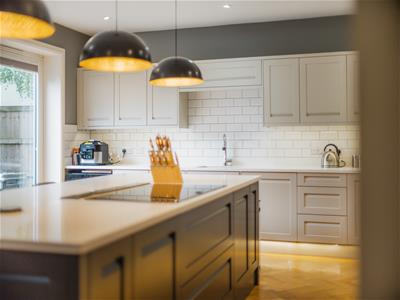
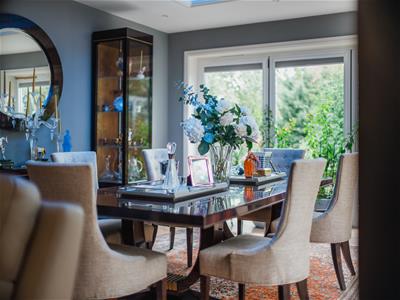
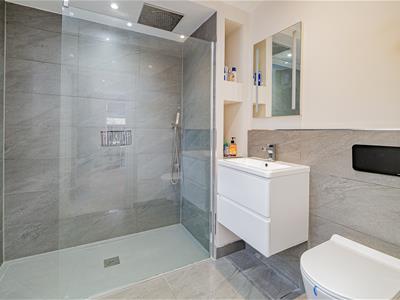
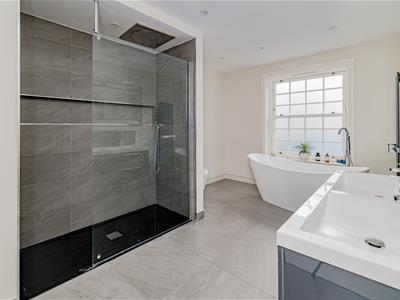
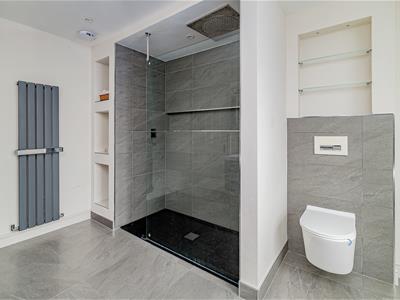
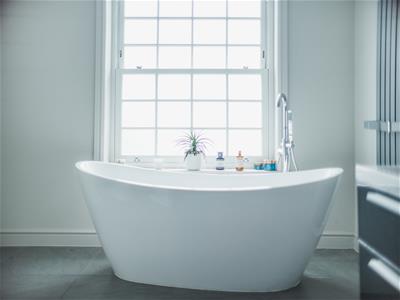
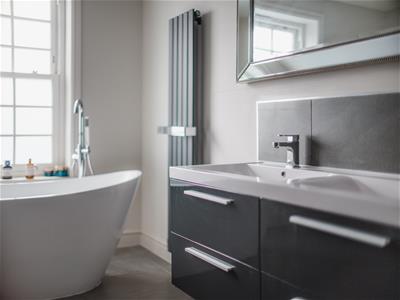
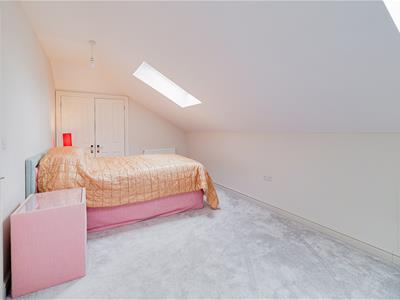
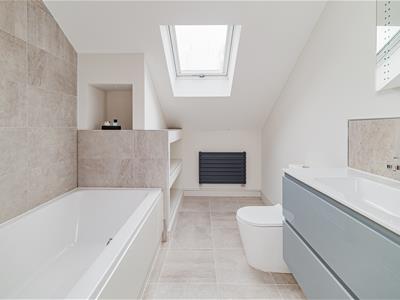
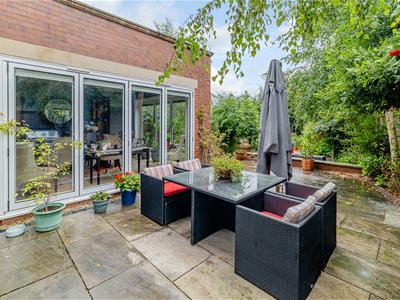
Presented and occupied to an exacting standard, the accommodation includes a series of impressive formal reception rooms, complemented by a stunning open-plan kitchen, living and dining space, the beautifully appointed, high-end kitchen featuring premium finishes, quality cabinetry, and top-of-the-range appliances, creating a stylish and highly functional space for both everyday living and entertaining. The living and dining areas enjoy a wonderful relationship with the rear garden, with a series of expansive bi-fold doors providing a seamless connection between the interior and outside space. When opened, the doors allow the room to flow effortlessly into the garden, while also flooding the interior with natural light. To the first floor is a master bedroom with walk in wardrobe and en suite shower room, two further bedrooms, one with en suite shower room and a family bathroom. To the second floor are two further bedrooms, both with en suite bath/shower rooms. The luxurious bathrooms are finished to a high standard, with quality fittings, elegant tiling, contemporary fixtures, and refined detailing. Designed to provide a spa-like feel, they offer a sophisticated and comfortable setting for relaxation. Outside, there is a garage and gated access leading to a private driveway providing parking.
The property is located within easy reach of Shrewsbury town centre, with its enchanting cobbled streets and Tudor buildings, wonderful independent shops, a plethora of fantastic eateries and bars, train station, theatre and beautiful quarry park.
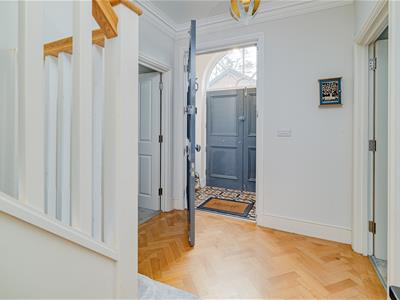
ENTRANCE VESTIBULE
0.91m x 2.32m (3'0" x 7'7")
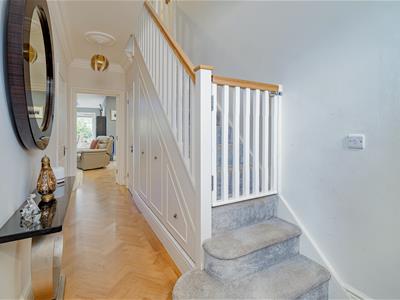
ENTRANCE HALL
5.59m x 1.88m (18'4" x 6'2")
DRAWING ROOM
5.59m x 3.88m (18'4" x 12'9")
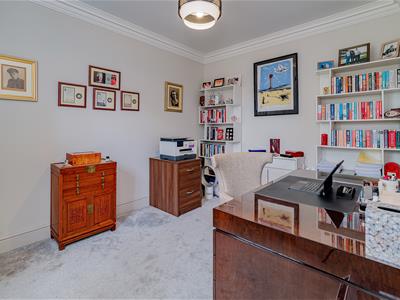
STUDY
3.71m x 2.90m (12'2" x 9'6")
CLOAKROOM
1.78m x 1.09m (5'10" x 3'7")Wash hand basin, wc
OPEN-PLAN KITCHEN/LIVING/DINING ROOM
2.00m x 8.85m (6'7" x 29'0")
UTILITY ROOM
1.78m x 1.70m (5'10" x 5'7")
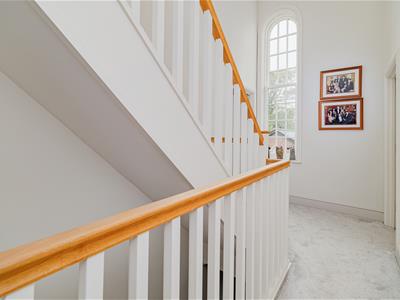
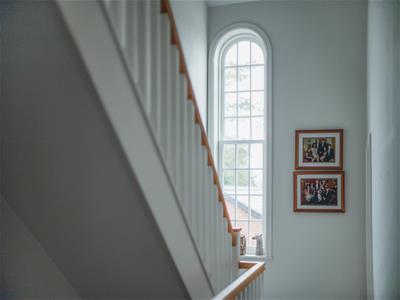
STAIRCASE rising from the entrance hall to FIRST FLOOR LANDING
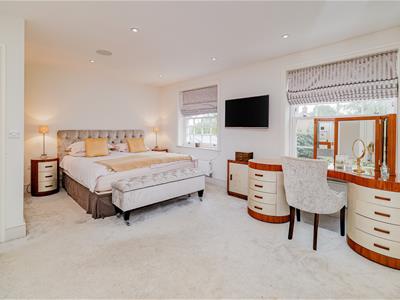
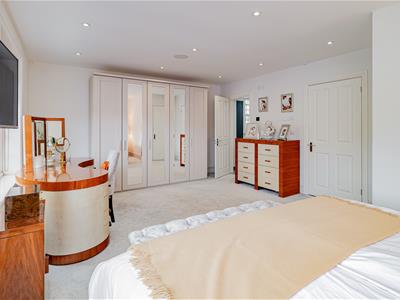
MASTER BEDROOM
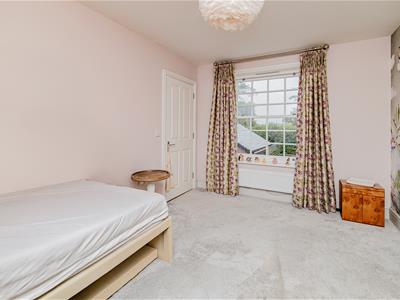
4.27m x 5.99m (14'0" x 19'8")
WALK IN WARDROBE
EN SUITE SHOWER ROOM
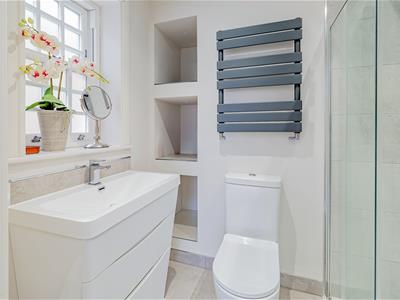
2.26m x 2.01m (7'5" x 6'7")Shower cubicle, wash hand basin, wc
BEDROOM 2
3.22m x 3.87m (10'7" x 12'8")
BEDROOM 3
4.06m x 2.76m (13'4" x 9'1")
EN SUITE SHOWER ROOM
1.48m x 2.06m (4'10" x 6'9")Shower cubicle, wash hand basin, wc
PRINCIPAL BATHROOM
4.27m x 2.90m (14'0" x 9'6")Luxuriously appointed.
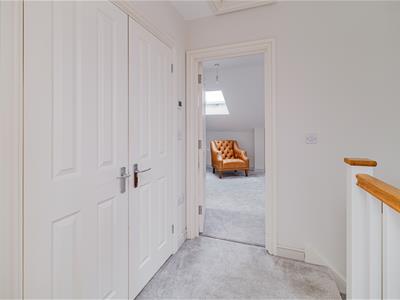
STAIRCASE continues to SECOND FLOOR LANDING with large airing cupboard.
GUEST BEDROOM 4
8.41m x 3.95m (27'7" x 13'0")
EN SUITE BATHROOM
3.24m x 1.23m (10'8" x 4'0")
GUEST BEDROOM 5
8.41m x 2.87m (27'7" x 9'5")
EN SUITE SHOWER ROOM
3.24m x 2.27m (10'8" x 7'5")
GARDENS AND GROUNDS
DOUBLE GARAGE
5.77m x 5.18m (18'11" x 17'0")
The property is approached via an impressive electric gated entrance from Ellesmere Road, opening onto a particularly spacious and high-quality resin driveway and forecourt. The generous parking area provides excellent off-road parking and is complemented by carefully considered planting, creating an attractive and welcoming approach to the home. The forecourt also provides access to the formal reception entrance and substantial double garage.
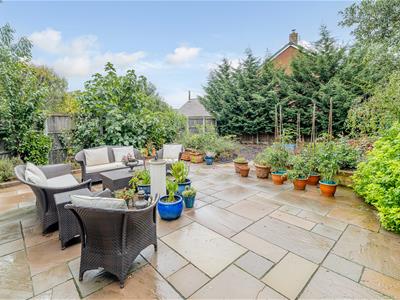
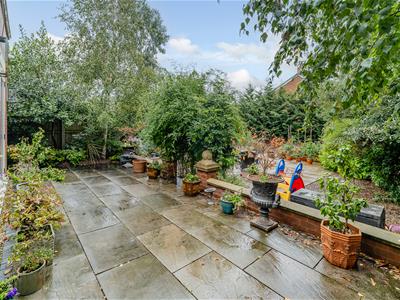
The property enjoys a private and generously proportioned rear garden, thoughtfully designed to combine both style and practicality. Expansive paved terraces and a dedicated patio area provide an excellent setting for outdoor entertaining, al fresco dining and relaxing with family and friends. The garden has been landscaped with ease of maintenance in mind, while retaining an attractive and well-balanced layout, with established planting adding softness, privacy and visual appeal.
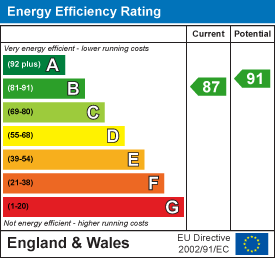
Energy Efficiency and Environmental Impact
Although these particulars are thought to be materially correct their accuracy cannot be guaranteed and they do not form part of any contract.
Property data and search facilities supplied by www.vebra.com