89 St. George's Terrace
Jesmond
Newcastle upon Tyne
Tyne and Wear
NE2 2DN
Haldane Terrace, Jesmond, Newcastle upon Tyne
Offers Over £850,000
6 Bedroom House - Terraced
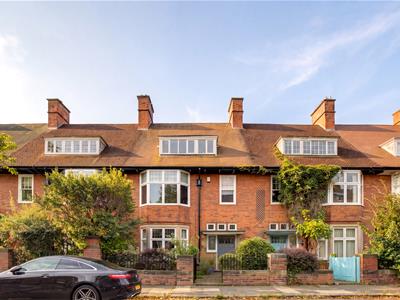
Occupying a prominent position in the heart of Brandling Village Conservation Area, an elegant and fully refurbished Edwardian mid-terrace positioned on Haldane Terrace Jesmond. Originally constructed in the early 1900s, this great family home is one of only a handful of examples of ‘Art and Crafts’ inspired Edwardian architecture in the city and is within walking distance to some of the region’s finest independent schools, Haldane Terrace is also perfectly placed close to the café culture of Clayton Road, Exhibition Park and indeed Newcastle City Centre itself.
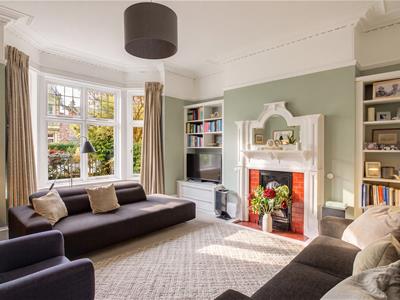
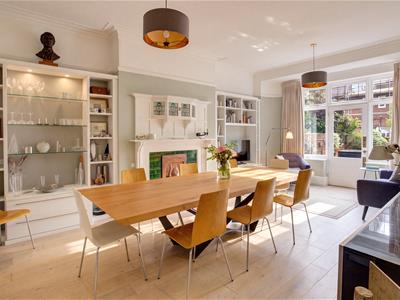
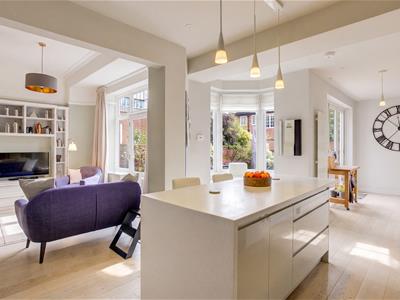
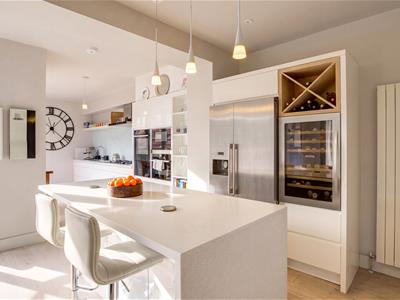
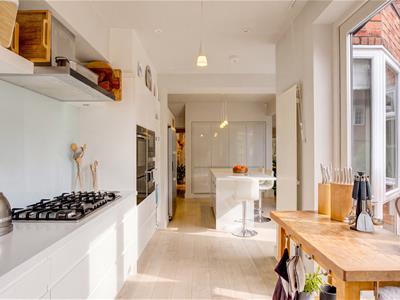
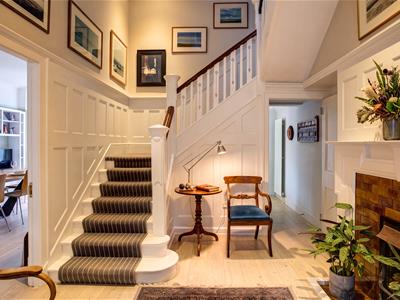
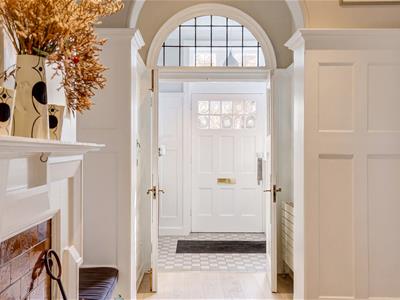
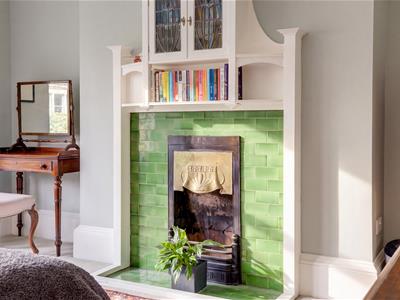
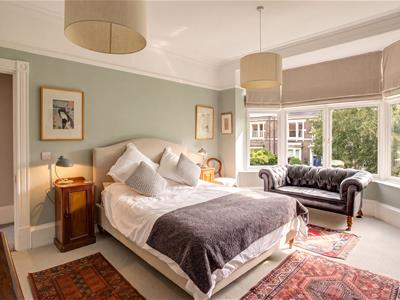
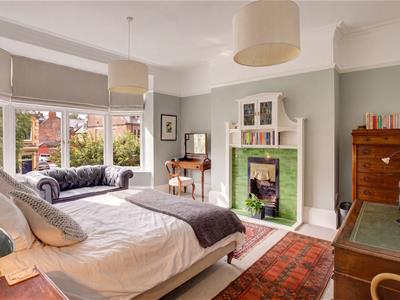
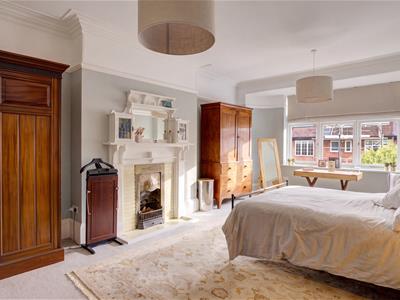
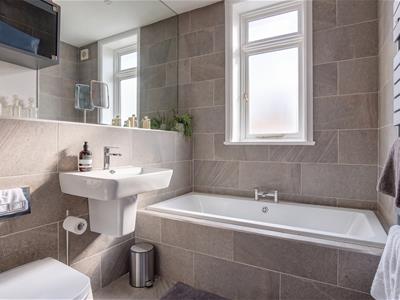
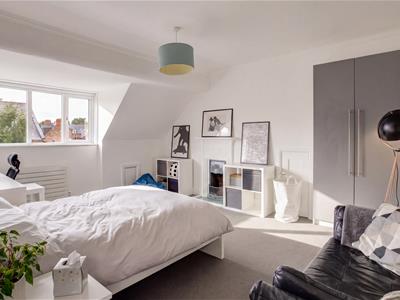
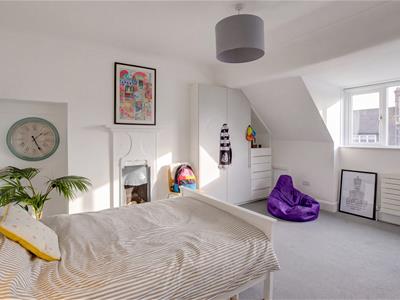
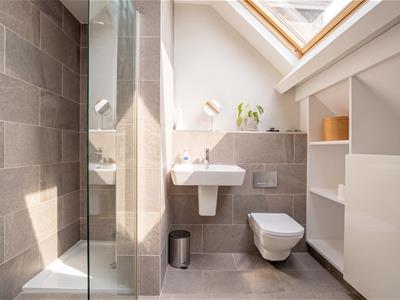
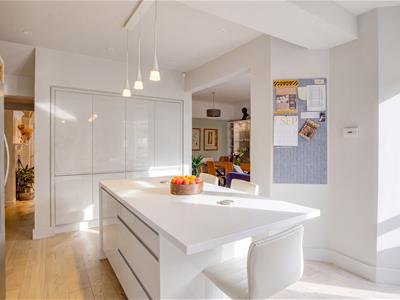
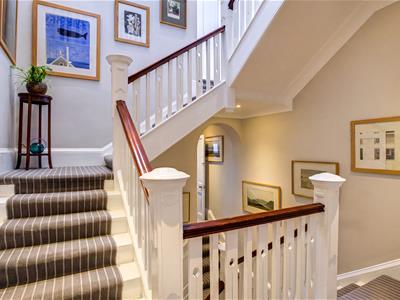
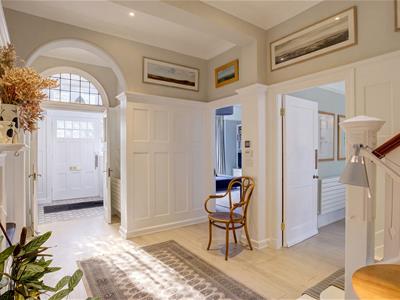
With an abundance of period charm mixed with modern fixtures and fittings, the accommodation briefly comprises: entrance lobby through to entrance hall with feature fireplace, cloaks cupboard and panelling together with stairs to both the first floor and basement; sitting room with walk in bay and feature fireplace; dining room with feature fireplace, walk in bay and rear door access to the rear yard, open to a stylish kitchen diner with walk in bay, a range of fitted units, work surfaces, integrated appliances, breakfasting island, spot and hanging lighting and sliding door access to the rear yard. The first floor landing gives access to; three double bedrooms, all with feature fireplaces and bedrooms one and two with walk in bays; family bathroom complete with three piece suite and additional separate WC. The second floor landing with sky light has a ceiling hatch with integral drop down ladder, providing access to the boiler and loft storage, the landing also gives access to; a further three double bedrooms, all with feature fireplaces; second floor shower room complete with walk in shower and sky lights. To the lower ground floor, a generous cellar, fully tanked with light and power providing an excellent storage area.
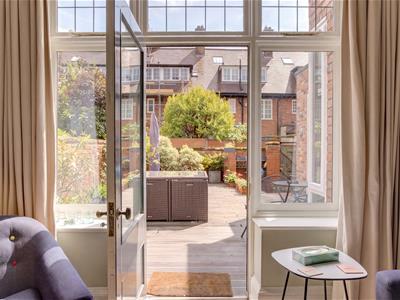
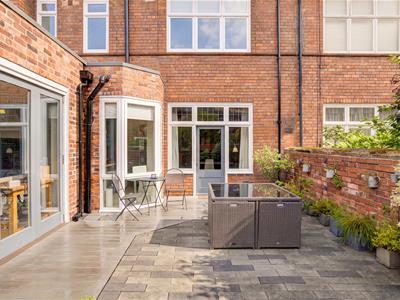
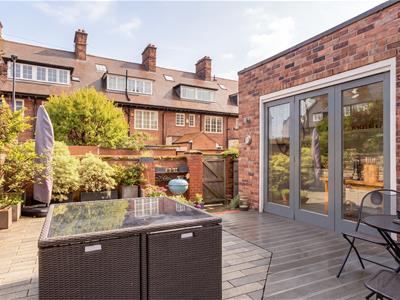
Externally, a front town garden with some mature planting and to the rear, an enclosed yard laid to block paving providing a patio seating area, enclosed with wall boundaries and gated access to the rear service lane. Early viewings are an absolute must to truly appreciate the accommodation on offer, viewing by appointment only.
Fully Refurbished Edwardian Mid-Terrace | 2,976 Sq ft (276.5m2) | Six Bedrooms | Sitting Room | Dining Room to Kitchen Diner | 1st Floor Family Bathroom & Additional WC | 2nd Floor Shower Room | Cellar | Loft Storage | Front Town Garden | Enclosed Rear Yard | Excellent Location | Freehold | Council Tax Band F | EPC: Tbc
Energy Efficiency and Environmental Impact


Although these particulars are thought to be materially correct their accuracy cannot be guaranteed and they do not form part of any contract.
Property data and search facilities supplied by www.vebra.com