
36 Hide Hill
Berwick-upon-tweed
Northumberland
TD15 1AB
Eastcliffe, Spittal, Berwick-Upon-Tweed
Offers Over £135,000
3 Bedroom House - Terraced
- Entrance Hall
- Living Room
- Kitchen/Breakfast Room
- Bathroom
- 3 Bedrooms
- Garden
- Double Glazing
- Gas Central Heating
- Sea Views
- EPC-
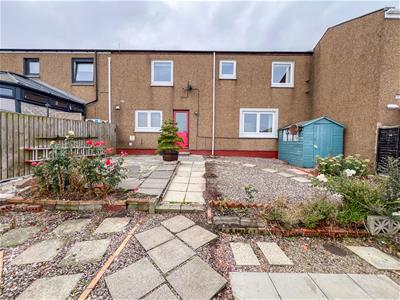
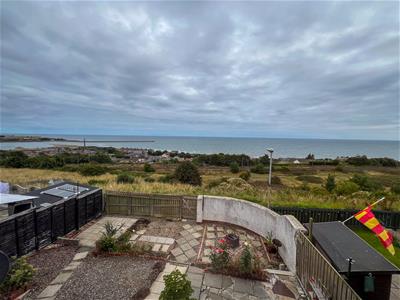
An excellent opportunity to purchase this spacious three bedroom mid-terraced house, enjoying superb open views of the sea and the lighthouse. Ideally suited to family living, the property offers well proportioned accommodation arranged over three levels, together with the benefits of full double glazing and gas central heating.
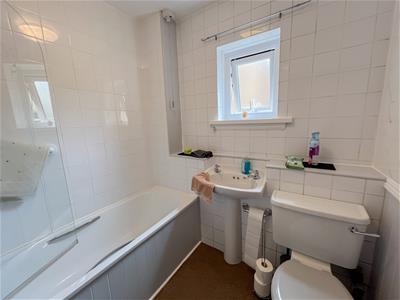
The split level accommodation is accessed at the middle level, where there is a spacious entrance area, a large walk-in storage cupboard and a family bathroom fitted with a white suite.
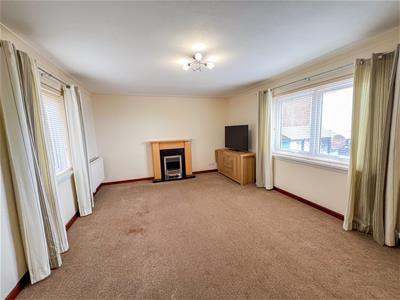
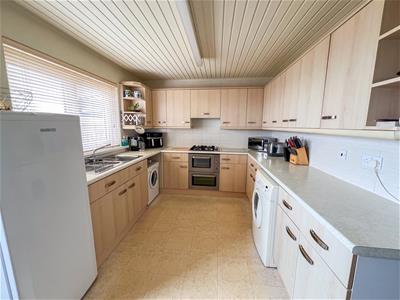
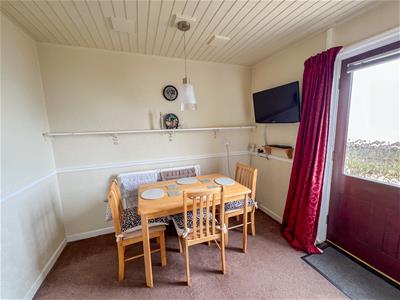
Stairs lead down to the lower level, which comprises a generous dual aspect living room featuring an attractive fireplace that provides a focal point to the room. There is also a well appointed breakfasting kitchen, offering ample space for a dining table and chairs and fitted with a range of beech effect kitchen units with fitted appliances. On the upper level are three generous bedrooms, all benefiting from lovely open views across the sea and surrounding area.
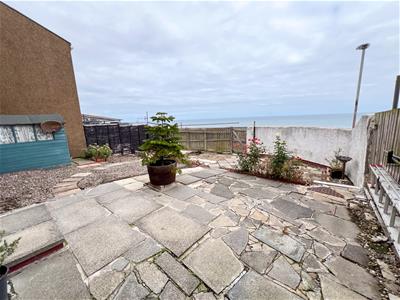
Externally, the property has a small front garden, while the good sized enclosed rear garden has been landscaped for ease of maintenance and includes a useful garden shed.
This is a well proportioned family home with excellent views and spacious accommodation throughout.
Viewing is highly recommended to fully appreciate the accommodation and outlook on offer. Contact our Berwick-upon-Tweed office to arrange a viewing.
Entrance Hall
1.65m x 1.88m (5'5 x 6'2)Entrance door with a glass panel to the side giving access to the hall, which has stairs to the first floor and lower level, a large walk-in storage cupboard, a central heating radiator and two power points.
Bathroom
1.93m x 1.93m (6'4 x 6'4)Fitted with a white three-piece suite which includes a toilet, a wash hand basin below the frosted window to the side of the property and a bath with an electric shower and screen above. Central heating radiator.
Lower Hall
0.81m x 2.95m (2'8 x 9'8)Giving access to the kitchen, cloakroom and the living room, the hall has a central heating radiator and two power points.
Living Room
3.78m x 5.05m (12'5 x 16'7)A spacious dual aspect reception room with a window at the front and a double window at the rear with a sea view. Attractive fireplace with a timber surround and a coal effect electric fire. Two central heating radiators, a double wall light with a matching ceiling light and five power points.
Kitchen/Breakfast Room
2.79m x 4.95m (9'2 x 16'3)A spacious kitchen fitted with a range of beech wall and floor units with granite worktop surfaces. Built-in double oven, four ring gas hob with a cooker hood above. Stainless steel sink and drainer below the double window to the rear, plumbing for an automatic washing machine and space for a fridge. Glazed entrance door to the rear garden, a central heating radiator and nine power points.
Cloakroom
0.81m x 1.93m (2'8 x 6'4)Fitted with a toilet and a wash hand basin with a mirror above. Central heating radiator with a towel rail above.
First Floor Landing
0.81m x 5.23m (2'8 x 17'2)With a window at the front, a large walk-in airing cupboard housing the central heating boiler and a built-in shelved storage cupboard. One power point.
Bedroom 1
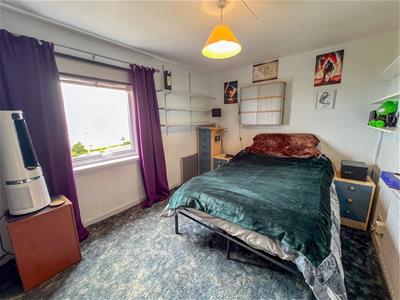
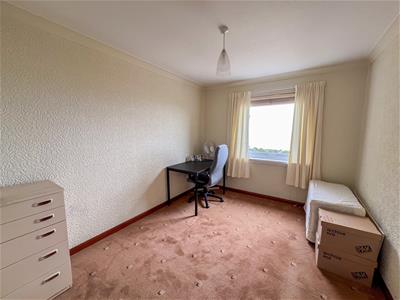
2.87m x 4.14m (9'5 x 13'7)A generous double bedroom with a window at the rear was superb views of the sea and the lighthouse. Central heating radiator three sets of display shelving and four power points.
Bedroom 3
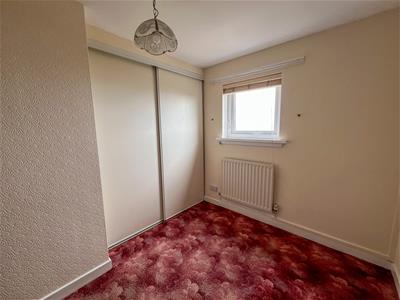
2.87m x 2.36m (9'5 x 7'9)A good sized single bedroom with a window to the rear with sea views and a built-in double wardrobe. Four power points.
Bedroom 2
3.78m x 2.77m (12'5 x 9'1)Another double bedroom with a window to the rear with open sea views. A central heating radiator and four power points.
Garden
Small flower garden at the front of the property and a generous enclosed rear garden which has been laid to paving stones with a useful garden shed.
General Information
Full double glazing.
Full gas central heating.
All fitted floor coverings are included in the sale.
All mains services are connected.
Council tax band A.
Tenure-Freehold.
Although these particulars are thought to be materially correct their accuracy cannot be guaranteed and they do not form part of any contract.
Property data and search facilities supplied by www.vebra.com