
Fletcher and Company (Smartmove Derbyshire Ltd T/A)
15 Melbourne Court,
Millennium Way,
Pride Park
Derby
DE24 8LZ
Kedleston Road, Allestree, Derby
Offers In The Region Of £850,000
5 Bedroom House - Detached
- Superbly Appointed Throughout
- Large Family Home
- Accommodation over Three Floors
- Highly Versatile & Superbly Proportioned
- Fabulous Open Aspect to Front
- Gardens to Both Front & Rear
- Extensive Driveway & Detached Garage
- Rarity on the Market
- Viewing Highly Recommended
- Floor Area Approximately 3804 sq ft
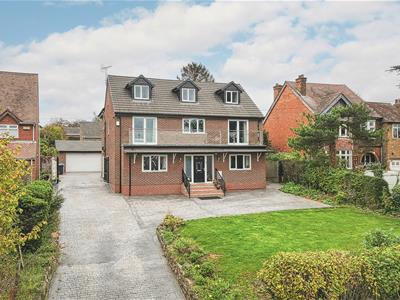
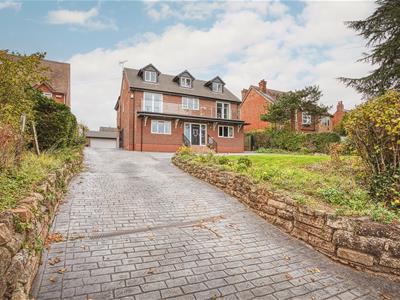
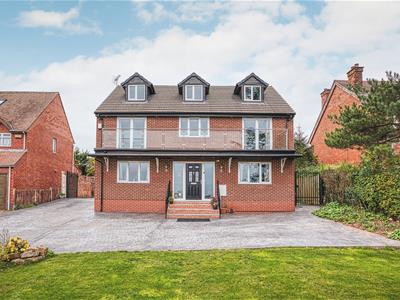
This is a fabulous opportunity to acquire an extremely spacious , generous, three storey, six bedroom, detached home. Located on prominent Kedleston Road and set up on an elevated plot.
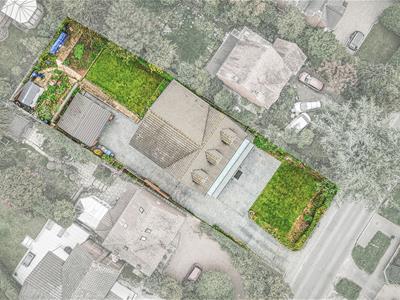
The property is set back behind a lawn fore-garden with an extensive quality driveway to the front and continuing down the side of the property. This leads to a detached garage with electric door.
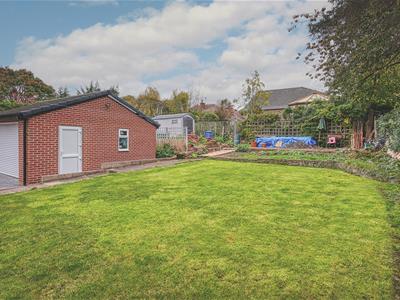
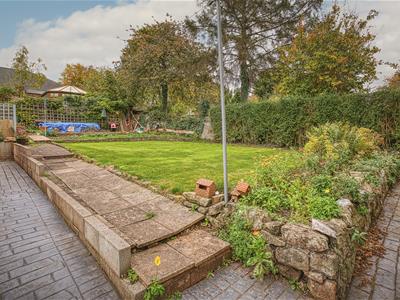
To the rear of the property is a patio/terrace, lawn, well-stocked borders all with a good degree of privacy.
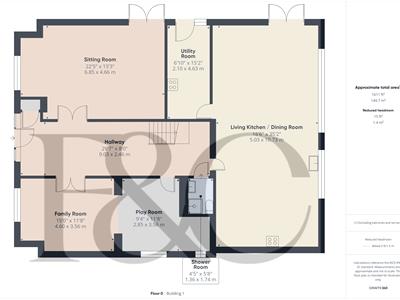
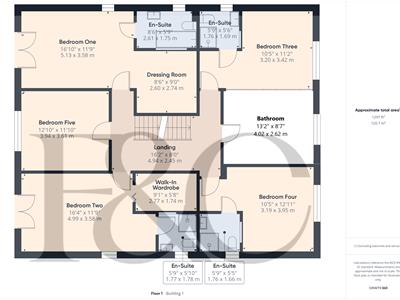
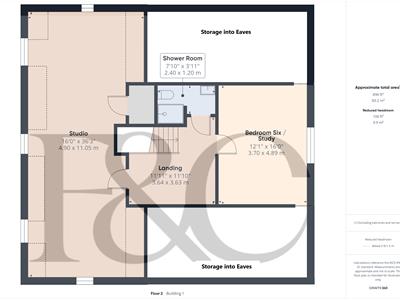
Internally, the property is double glazed and gas central heated with fabulous entrance hall, ground floor shower room, spacious lounge, family room/play room and open plan living kitchen with lounge area and quality fitted kitchen with utility off. On the first floor a semi-galleried landing leads to a principle bedroom with dressing room and en-suite bathroom, three further bedrooms with en-suite facilities, fifth bedroom and a superbly appointed bathroom. The second floor features a spacious landing/study area, bedroom six/study, shower room and generous studio to front with fabulous views.
The Location
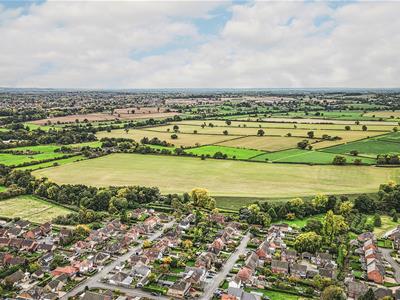
The property's location in Allestree is extremely convenient for Derby City centre and a full range of amenities. More locally there is Park Farm shopping centre and a further range of shops along Blenheim Parade. There is schooling by way of Lawn primary, Portway primary and Woodlands secondary schools. The property also provides easy access to Derby university. Markeaton Park is close by as well as open countryside offering delightful walks. There is a regular bus service and easy access to transport links.
Accommodation
Ground Floor
Impressive Entrance Hall
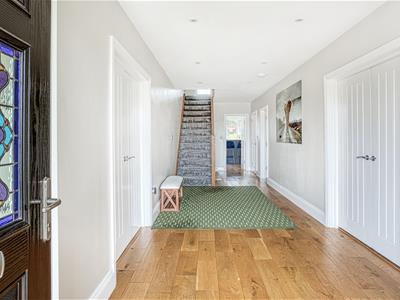 9.03 x 2.46 (29'7" x 8'0")A panelled and decorative stained glass entrance door with UPVC double glazed side lights providing access to impressive hallway with oak flooring with underfloor heating, cloak cupboard, recessed ceiling spotlighting and staircase to first floor with oak balustrade.
Shower Room
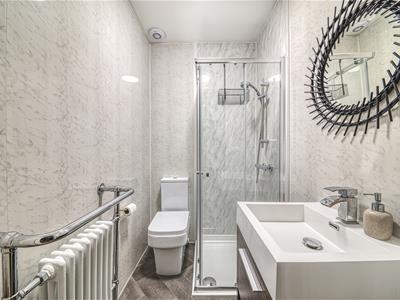 1.74 x 1.36 (5'8" x 4'5")Appointed with a white suite comprising, low flush WC., vanity unit with wash handbasin, shower cubicle, period style radiator and extractor fan.
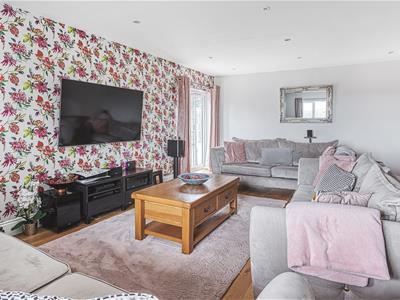
Sitting Room
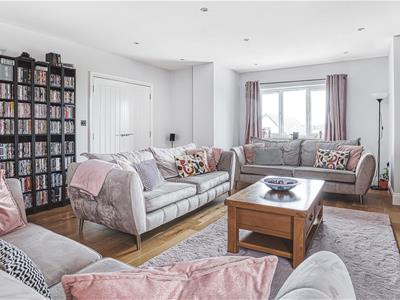
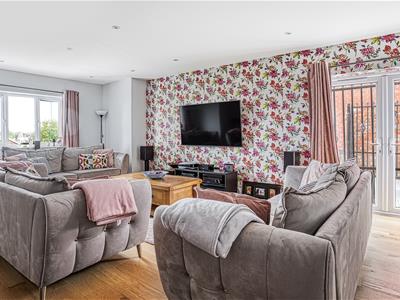 6.85 x 4.66 (22'5" x 15'3")Having oak flooring with underfloor heating, recessed ceiling spotlighting, UPVC double glazed French doors to side and double glazed window with far-reaching views.
Family Room
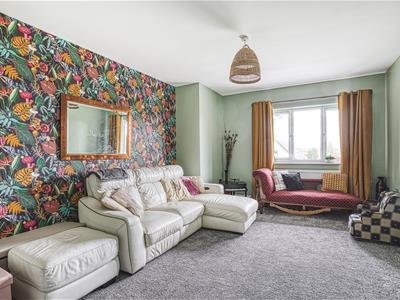 4.60 x 3.56 (15'1" x 11'8")With radiator, UPVC double glazed window to front with impressive views and open access to play room..
Play Room
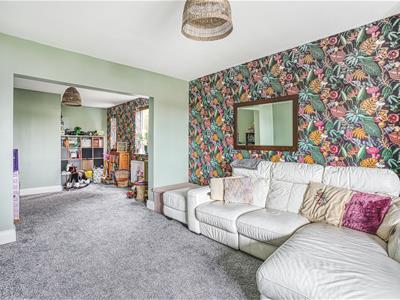 3.56 x 2.85 (11'8" x 9'4")Having a radiator and two UPVC double glazed windows to side.
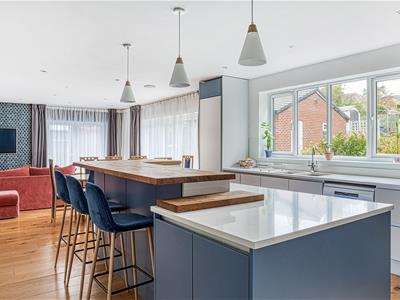
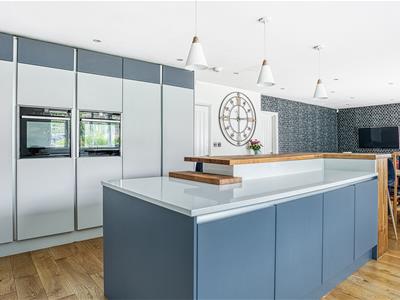
Open Plan Living Kitchen
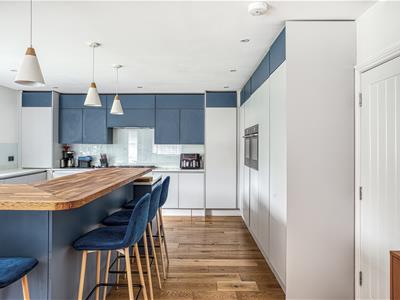 10.73 x 5.03 (35'2" x 16'6")
Lounge area
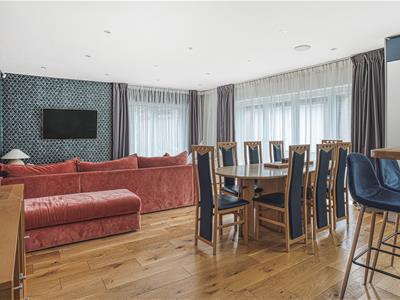 Comprising continuation of the oak flooring with underfloor heating, recessed ceiling spotlighting, UPVC double glazed French doors to side and matching bi-fold doors to garden.
Kitchen Area
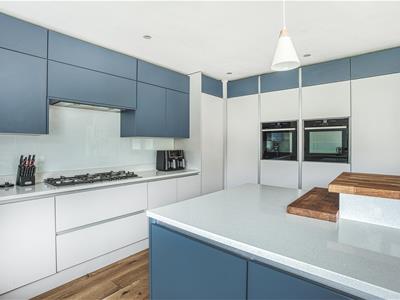
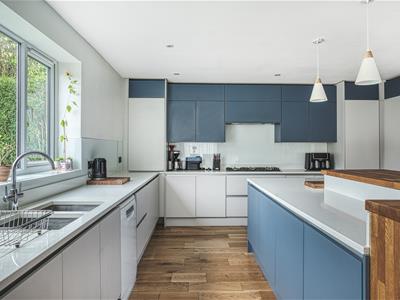
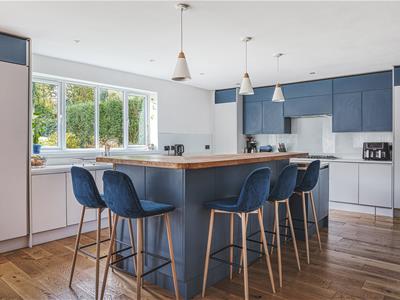 Featuring a granite island with stylish fitted base units underneath, solid oak L-shaped breakfast bar and stainless steel sink unit with mixer tap, a further range of quartz worktops with matching upstands, fitted base units and complementary wall mounted units, inset five plate gas hob with extractor hood over, integrated floor-to-ceiling fridge and separate freezer, two built-in Neff ovens, continuation of oak flooring with underfloor heating, recessed ceiling spotlighting and UPVC double glazed window to rear.
Utility Room
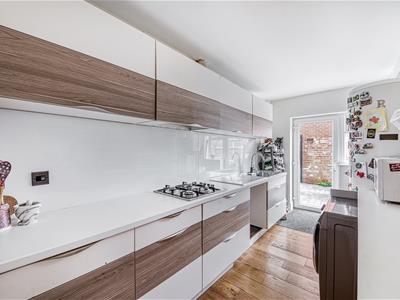 4.63 x 2.10 (15'2" x 6'10")Comprising a range of worktops with stainless steel sink unit with mixer tap, fitted base drawers, wall mounted cupboards, inset four plate gas hob, space suitable for washing machine and tumble dryer, oak flooring with underfloor heating, wall mounted Worcester gas fired boiler, UPVC double glazed window and door to side.
First Floor Landing
4.94 x 2.45 (16'2" x 8'0")With continuation of the oak balustrade, radiator and staircase to second floor.
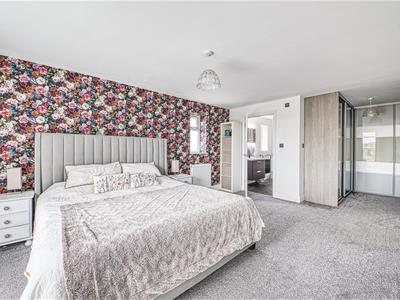
Bedroom One
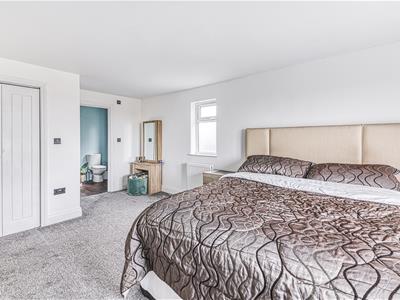
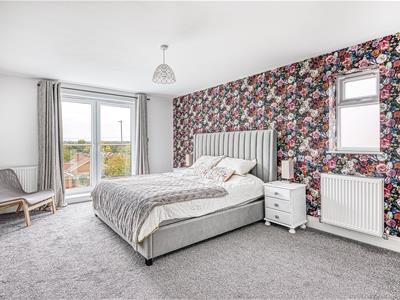 5.13 x 3.58 (16'9" x 11'8")Having two radiators, UPVC double glazed window to front, matching doors to front giving access to feature balcony with stylish glass balustrade and impressive far-reaching views.
Dressing Room
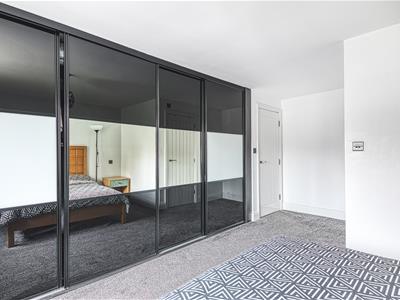
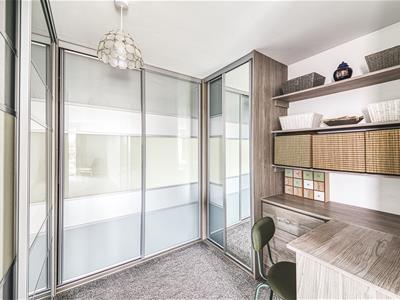 2.74 x 2.60 (8'11" x 8'6")With fitted wardrobes with sliding doors providing hanging and shelving space, dressing table and panelled door to en-suite.
En-Suite Bathroom
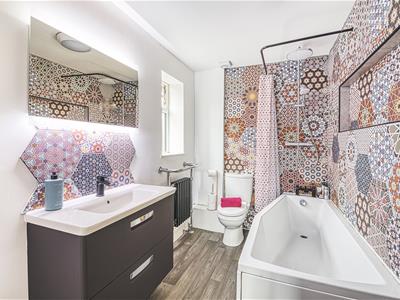 2.61 x 1.75 (8'6" x 5'8")Stylishly appointed with feature mosaic tiling, low flush WC., vanity unit with wash handbasin and drawers beneath, panelled bath with shower over, towel rail/radiator and UPVC double glazed window to side.
Bedroom Two
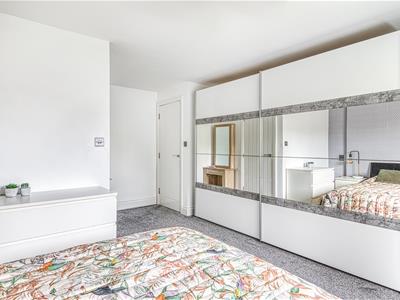
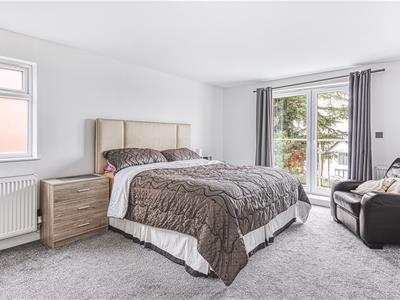 4.99 x 3.58 (16'4" x 11'8")Having two radiators, walk-in wardrobe, UPVC double glazed window to side and matching doors to front, again giving access to balcony with fabulous views and door to en-suite.
En-Suite Shower Room
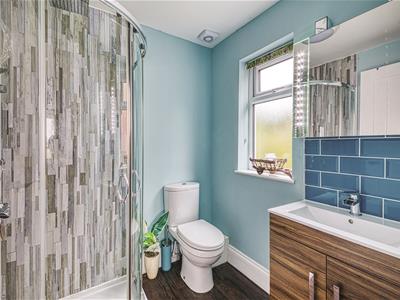 1.78 x 1.77 (5'10" x 5'9")Appointed with a white suite comprising, low flush WC., vanity unit with wash handbasin, shower cubicle with shower, chrome towel rail/radiator, extractor fan and UPVC double glazed window to side.
Bedroom Three
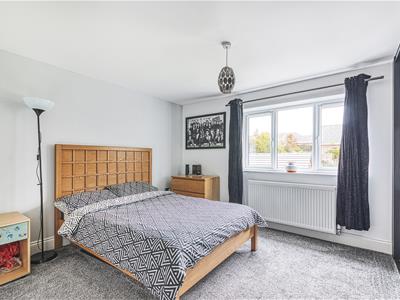 3.42 x 3.20 (11'2" x 10'5")With radiator, UPVC double glazed window to rear and panelled door to en-suite.
En-Suite Shower Room
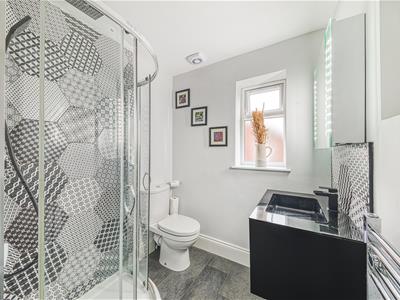 1.76 x 1.69 (5'9" x 5'6")Appointed with a low flush WC, vanity unit wash handbasin, shower cubicle, heated towel rail/radiator and UPVC double glazed window to side.
Bedroom Four
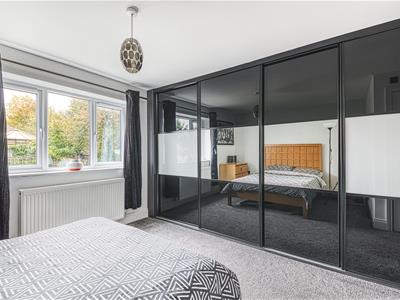
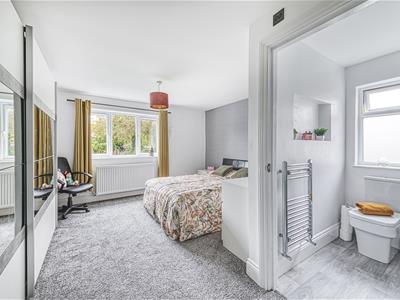 3.95 x 3.19 (12'11" x 10'5")Having a radiator, fully fitted wardrobes, UPVC double glazed window to rear and panelled door to en-suite.
En-Suite Shower Room
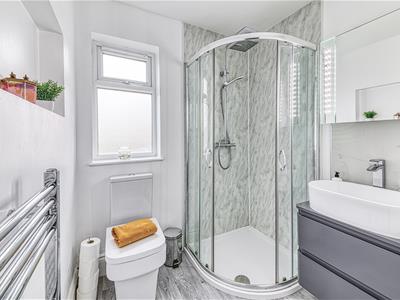 1.76 x 1.66 (5'9" x 5'5")Appointed with a low flush WC, vanity unit with wash handbasin, shower cubicle, chrome towel rail/radiator, extractor fan and UPVC double glazed window to side.
Bedroom Five
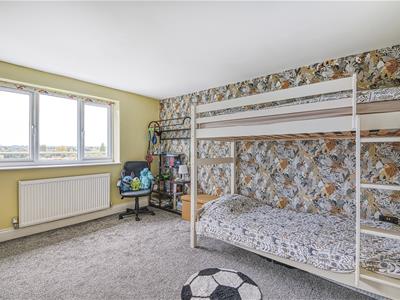 3.94 x 3.61 (12'11" x 11'10")With radiator and double glazed window to front.
Bathroom
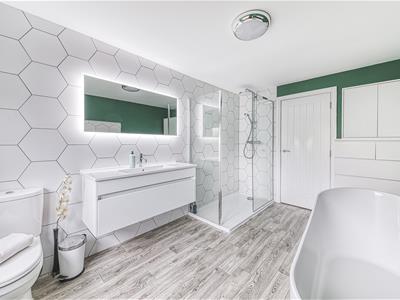
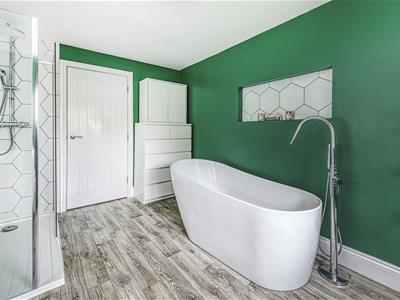
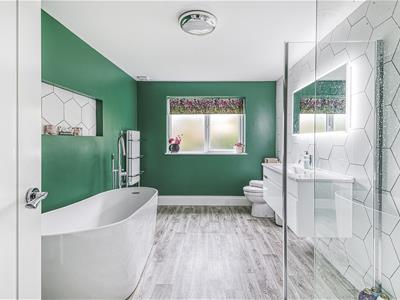 4.02 x 2.62 (13'2" x 8'7")Appointed with a feature tiled wall and white suite comprising, low flush WC, extended vanity unit with wash handbasin, free-standing bath with shower attachment and mixer tap over, towel rail/radiator, extractor fan and UPVC double glazed window to rear.
Second Floor Landing/Study Area
3.64 x 3.63 (11'11" x 11'10")With radiator.
Studio
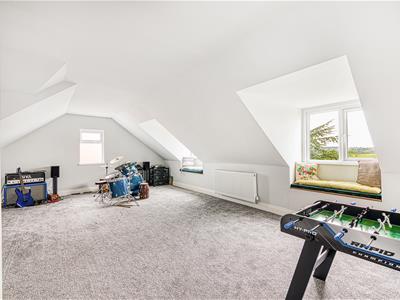
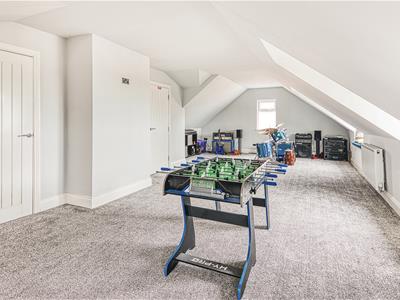 11.05 x 4.90 (36'3" x 16'0")Comprising two radiators, storage space to eaves, UPVC double glazed window to both sides and three double glazed windows to front with window seats offering impressive, far-reaching views.
Bedroom Six/Study
4.89 x 3.70 (16'0" x 12'1")Having a radiator, access to two spacious storage rooms and UPVC double glazed window to rear.
Shower Room
2.40 x 1.20 (7'10" x 3'11")Appointed with a low flush WC, vanity unit with wash handbasin and cupboards beneath, shower cubicle with integrated shower, chrome towel rail/radiator and extractor fan.
Outside
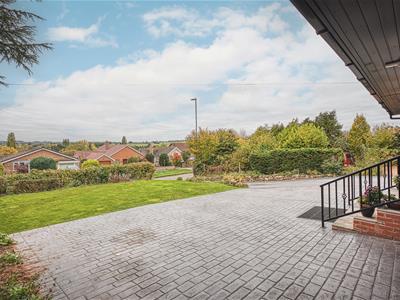 To the front of the property is a raised lawn with mixed hedging. To the rear of the property is a further elevated lawn with borders, hedging and fencing. The property occupies an impressive plot, set up on Kedleston Road, affording impressive views with an extensive quality driveway providing ample off-road parking for several vehicles and access to a double garage.
Double Garage
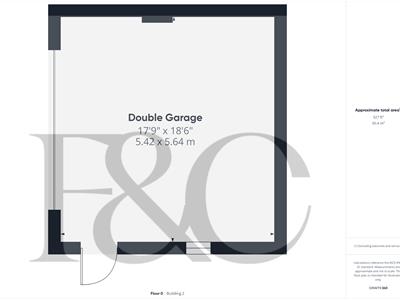
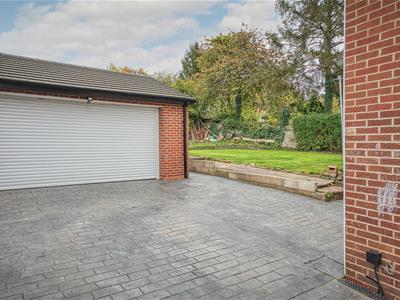 5.64 x 5.42 (18'6" x 17'9")With remote door.
Council Tax Band

Energy Efficiency and Environmental Impact
Although these particulars are thought to be materially correct their accuracy cannot be guaranteed and they do not form part of any contract.
Property data and search facilities supplied by www.vebra.com