
126 Bolling Road
Ben Rhydding
Ilkley
LS29 8PN
Wilmot Road, Ilkley
Guide Price £290,000
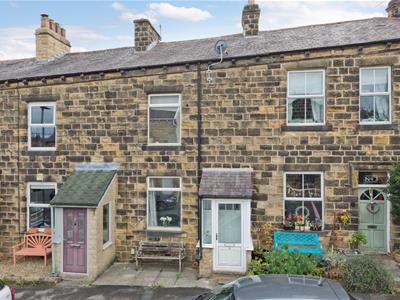
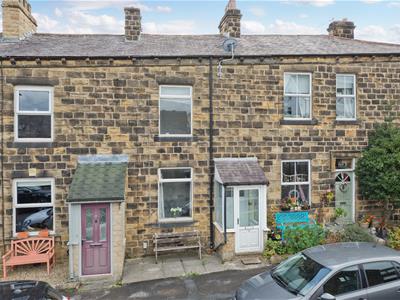
3 Bedroom House - Mid Terrace
- ***No Onward Chain***
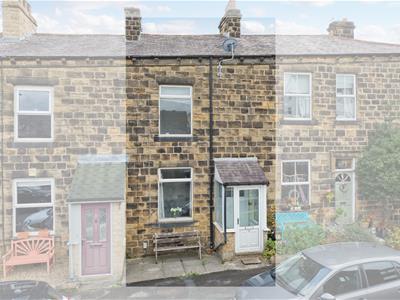
- Well Presented Three Bedroom Mid Terraced House
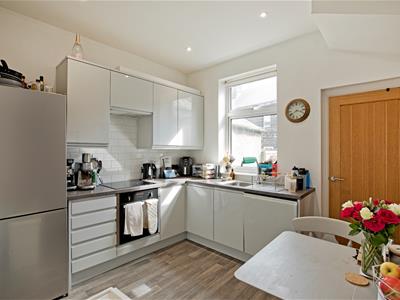
- Modern Breakfast Kitchen
- Utility Room & Cloakroom / W.C.
- Spacious Master Bedroom Enjoying Views Of Ilkley Moor
- Three-Piece House Bathroom
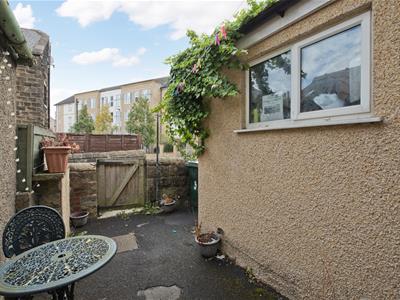
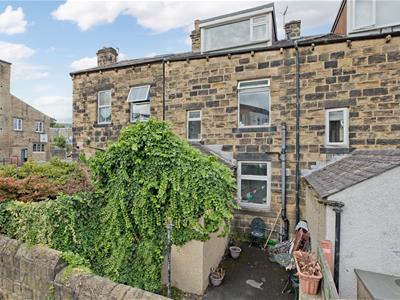
- Low Maintenance Private Courtyard Garden
- Walking Distance To Central Ilkley
- Close To Train Station And Excellent Schools
- Council Tax Band B
With no onward chain a three bedroom, mid terraced property with a modern breakfast kitchen, utility room and downstairs W.C. and three-piece house bathroom. Within walking distance of central Ilkley and the train station this is a great home for first time buyers or downsizers.
One enters the property via a uPVC, double glazed entrance porch opening into a comfortable lounge. A door from here leads through to a well presented, modern breakfast kitchen with a range of appliances and deep, understairs storage cupboard. A useful utility room and cloakroom/W.C complete the ground floor accommodation. On the first floor one finds a good sized double bedroom to the front of the property, a modern, three-piece house bathroom and a large single bedroom to the rear, currently arranged as a home office. On the second floor there is a spacious master bedroom enjoying lovely views up to Ilkley Moor and the iconic Cow and Calf rocks. Outside there is a small, rear courtyard garden, perfect for a bistro set to sit and enjoy the morning sunshine.
Ilkley is a thriving, historical, Yorkshire town, occupying a beautiful setting amidst the unspoilt, open countryside of Wharfedale with stunning scenery and the opportunity for rural pursuits. Ilkley boasts an excellent, wide range of high-class shops, restaurants, cafés, pubs and everyday amenities including two supermarkets, health centre, library, Playhouse theatre and boutique cinema.
Ilkley has regular train services to Leeds and Bradford and regular connections to London Kings Cross. Leeds Bradford International Airport is just over 11 miles away with national and international services.
PLEASE NOTE THAT SOME OF THE PHOTOS ARE COMPUTER GENERATED IMAGES TO TIDY UP AND SHOW POTENTIAL.
With GAS FIRED CENTRAL HEATING, DOUBLE GLAZING THROUGHOUT and approximate room sizes, the accommodation comprises as follows:
GROUND FLOOR
Entrance Porch
A half glazed, uPVC entrance door with double glazed windows opens into a most useful entrance porch, ideal for storing shoes and boots. A timber door with obscure glazed panes opens into the lounge.
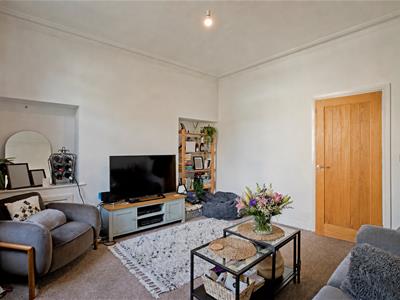
Lounge
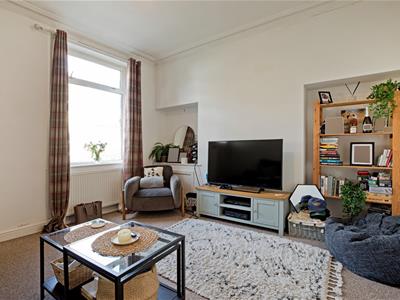
4.11 x 3.86 (13'5" x 12'7")A comfortable lounge to the front of the property with carpeted flooring, radiator and tall double glazed window allowing ample natural light. A door opens into the:
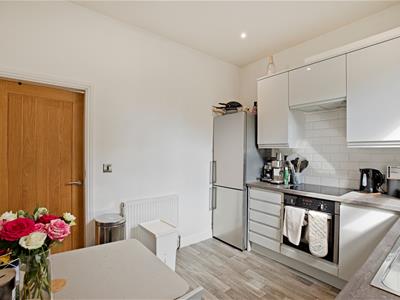
Dining Kitchen
3.15 x 2.74 (10'4" x 8'11")A good sized, modern breakfast kitchen fitted with a range of white, high gloss cabinetry, complementary worksurfaces and white metro tiling to splashbacks. Appliances include a dishwasher, electric oven with four ring electric hob with extractor over and freestanding fridge freezer. Wood effect vinyl flooring, radiator, double glazed window to rear. Stainless steel sink and drainer with chrome mixer tap. There is room for a small dining table making this a most sociable space. A staircase leads to the first floor of the property, two doors open to the rear hall with access to the garden and there is a deep understairs storage cupboard.
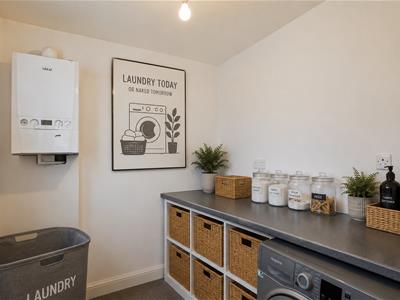
Utility Room
2.03 x 1.95 (6'7" x 6'4")A great room with space and plumbing for a washing machine and tumble dryer beneath a laminate worksurface. Continuation of the wood effect vinyl flooring, radiator, obscure, double glazed window. Wall mounted, gas central heating boiler.
Cloakroom / W.C
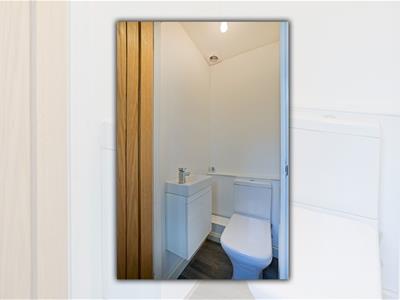
Well presented with low-level W.C. and wall mounted handbasin with chrome mixer tap set in a vanity cupboard. Extractor, continuation of the wood effect vinyl flooring.
FIRST FLOOR
Landing
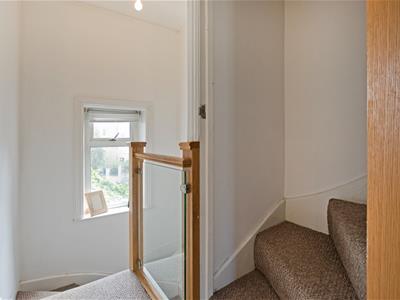
A return, carpeted staircase leads to the first floor of the property, where doors open into two bedrooms and the house bathroom. A double glazed window to the rear of the house allows natural light. Useful, recessed storage cupboard. A door opens to a staircase leading to the top floor of the property.
Bedroom Two
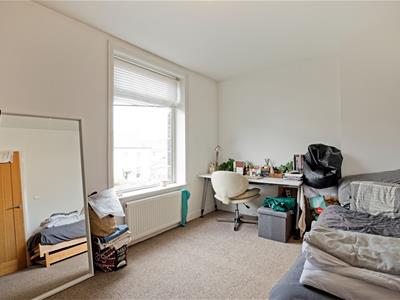
4.14 x 2.74 (13'6" x 8'11")A good sized double bedroom to the front of the house with carpeted flooring, radiator and double glazed window affording some lovely, long distance views.
Bedroom Three
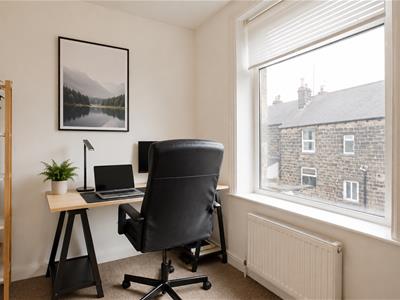
2.34 x 2.08 (7'8" x 6'9")A single bedroom to the rear of the house, currently arranged as a home office, with carpeted flooring, radiator and double glazed window to rear.
Bathroom
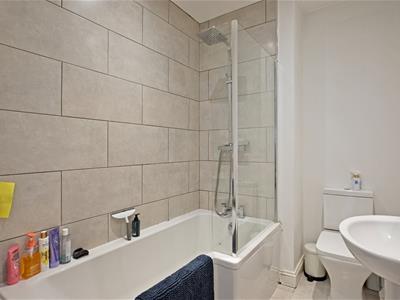
A modern, three-piece house bathroom with low-level W.C., pedestal handbasin with chrome waterfall tap and P shaped bath with thermostatic drench shower plus additional shower attachment, neutral wall tiling and glazed screen. Complementary floor tiles, extractor, recessed ceiling lights. Chrome, ladder style, heated towel rail.
SECOND FLOOR
Bedroom One
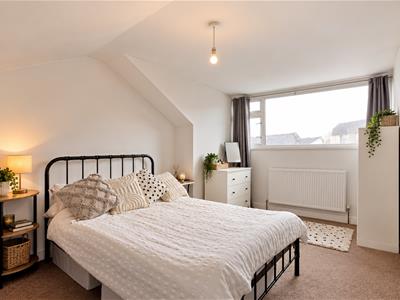
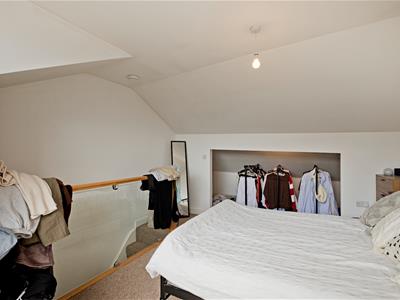
6.25 x 3.70 (20'6" x 12'1")A return, carpeted staircase with glass balustrading at the top leads to a spacious double bedroom with carpeted flooring, radiator and double glazed window to rear enjoying a view up to Ilkley Moor and the iconic Cow and Calf rocks.
OUTSIDE
Courtyard Garden
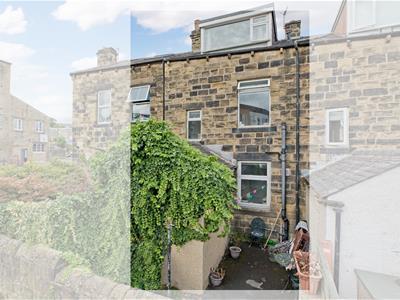
To the rear of the house there is a low maintenance, courtyard garden with stone walling and fencing maintaining privacy. A wooden gate gives access to the quiet, rear lane. There is space for a bistro set to sit out and enjoy the morning sunshine.
UTILITIES AND SERVICES
The property benefits from mains gas, electricity and drainage.
There is Ultrafast Fibre Broadband shown to be available to the property.
Please visit the Mobile and Broadband Checker Ofcom website to check Broadband speeds and mobile phone coverage.
We are required by HMRC to undertake Anti Money Laundering checks on all prospective buyers once the purchase price and terms have been agreed. The non refundable cost payable by the successful buyer is £42 (inclusive of VAT) per named buyer.
We will undertake a search with Experian for the purposes of verifying your identity. We will also request proof of funding. Please note that the property will not be marked as SSTC (sold subject to contract) until the checks have been satisfactorily completed so we therefore ask buyers for their prompt cooperation so that there is no delay.
An invoice will be issued to you once the sale has been agreed to be paid by bank transfer to Harrison Robinson.

Energy Efficiency and Environmental Impact
Although these particulars are thought to be materially correct their accuracy cannot be guaranteed and they do not form part of any contract.
Property data and search facilities supplied by www.vebra.com