.png)
42 Hagley Road
Stourbridge
West Midlands
DY8 1QD
Western Road, Stourbridge
£375,000
3 Bedroom House - Semi-Detached
- An improved and deceptively spacious period property
- Popular Old Quarter location
- On street parking
- Plenty of original character and charm
- Two reception rooms
- Superb fitted kitchen
- Three well-proportioned double bedrooms
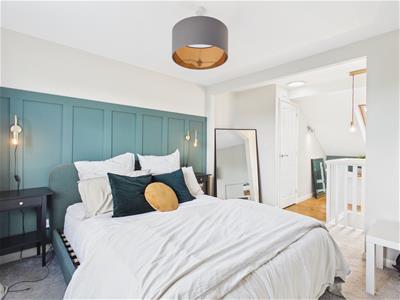
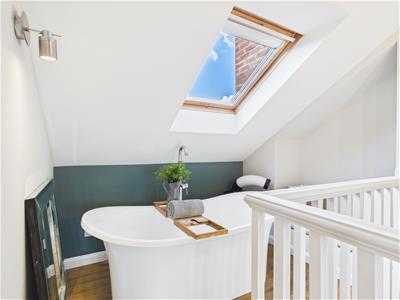
- Stunning master bedroom w/ freestanding bath & en-suite WC
- Modern ground-floor bathroom
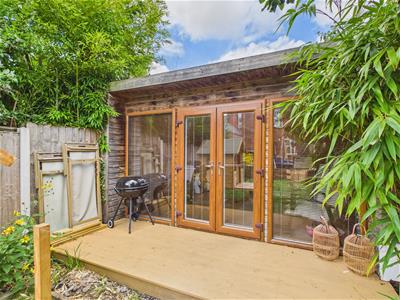
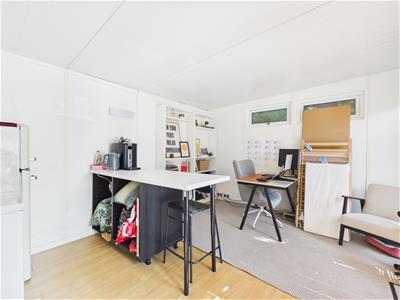
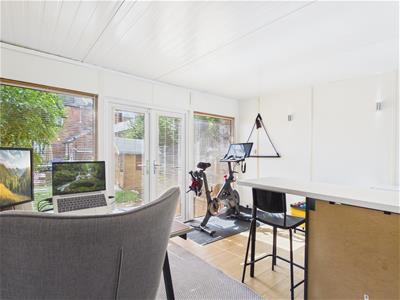
- Rear garden with high-spec garden office
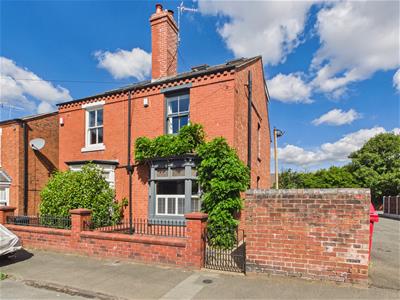
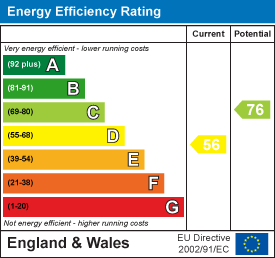
An improved and deceptively spacious three-bedroom semi-detached period property, situated within the popular Old Quarter in Stourbridge. Retaining much of its original character and charm, the accommodation is arranged over three floors and includes two reception rooms, a superb fitted kitchen, a modern ground-floor bathroom and three large double bedrooms, including a stunning second-floor master bedroom with a freestanding bath and en-suite WC. Outside, there is a delightful enclosed garden with a lawn, patio and a high-spec garden office, perfect for home working or versatile use. EPC=D
Approach:
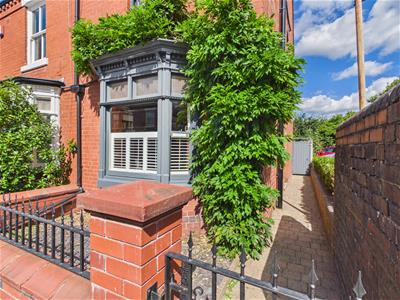
The property is approached via a small, enclosed foregarden bordered by a low brick wall, with a gated pathway leading to the side entrance door. Gated side access continues through to the rear garden, providing convenient access around the property.
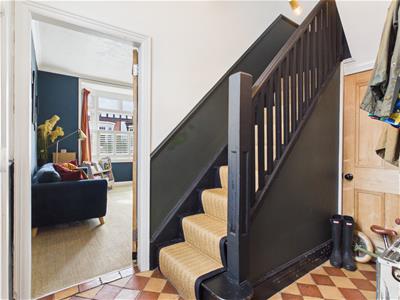
Hall:
Including doors to the living room, dining room and an understairs store, stairs to the first floor, charming period tiled flooring and a radiator.
Living Room:
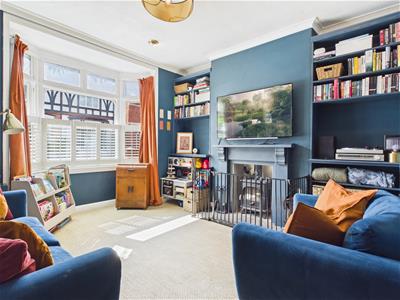
A good-sized reception room with a delightful bay window overlooking the front elevation, a feature fireplace incorporating a log burner and a radiator.
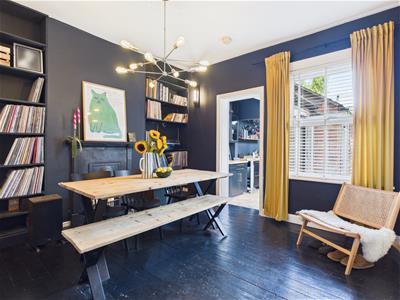
Dining Room:
Including a uPVC double glazed window to the rear aspect, together with a feature fireplace and attractive hardwood flooring. An opening leads directly into the kitchen.
Kitchen:
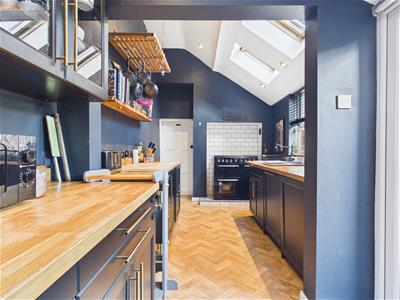
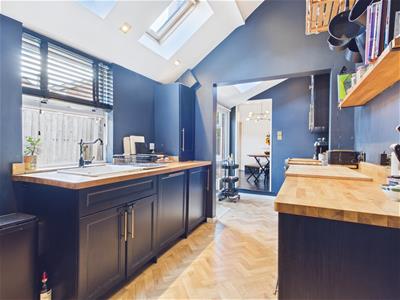
Stylishly appointed with dark base and wall units complemented by solid wooden worktops, incorporating a ceramic sink with feature mixer tap. Integrated appliances include a fridge, dishwasher and a wine cooler while there is designated appliance space for a large range-style cooker and a washing machine. The Worcester combination boiler is housed within a cupboard.
The room benefits from three roof windows, a uPVC double glazed side window and uPVC double glazed French doors opening directly onto the rear garden. There is also herringbone wooden flooring and a door through to the bathroom.
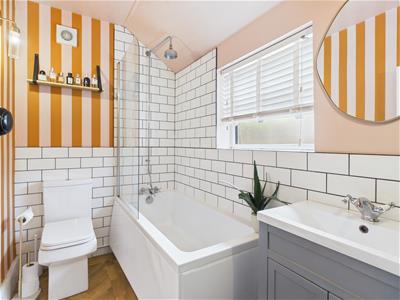
Bathroom:
Fitted with a contemporary white suite comprising a panelled bath with shower screen, shower over and mixer tap, WC and vanity unit with inset wash basin and mixer tap. The room features part-tiled walls, herringbone wooden flooring, a radiator and a uPVC double glazed window to the side elevation.
Landing:
With doors to bedrooms two and three, a double glazed sash window to the side elevation and stairs up to the master bedroom.
Bedroom Two:
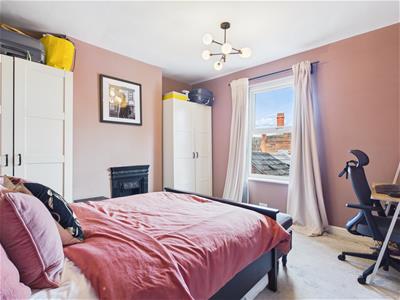
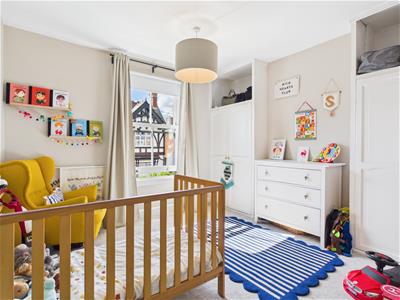
A double room including a uPVC double glazed window to the rear aspect and a radiator.
Bedroom Three:
A further double room featuring a double glazed sash window to the front aspect, built-in wardrobes and a radiator.
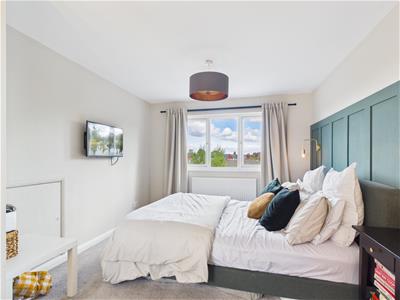
Master Bedroom*:
A particularly impressive double bedroom, featuring a freestanding bathtub with mixer tap, a uPVC double glazed window to the rear elevation, an additional double glazed roof window and a radiator, together with a door to the en-suite WC. The room could alternatively provide an excellent home office, hobby space or occasional guest accommodation, depending on the needs of the purchaser.
En-Suite WC:
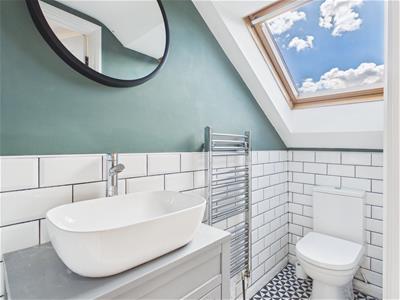
Fitted with a white suite comprising a WC and vanity unit with inset wash basin and mixer tap. There is tiling to the floor, part-tiling to the walls, a heated towel radiator and a double glazed roof window.
The Rear:
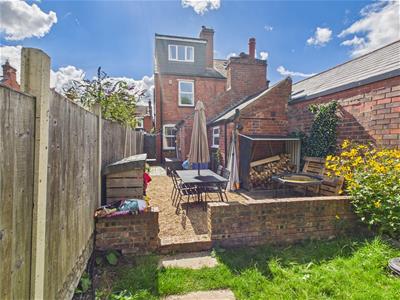
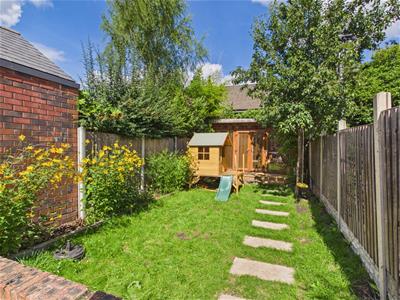
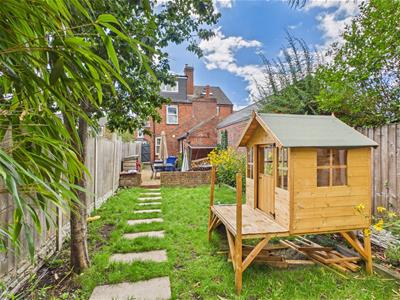
A charming and well-maintained garden, enclosed with fencing and including paved and stone patios, a lawn, gated side access, a cold water tap and a garden office to the rear.
Garden Office:
A superb high-spec garden office providing an excellent dedicated workspace away from the main house. The building benefits from power and lighting, uPVC double glazed windows to the side and large full-height windows to the front, together with uPVC double glazed French doors providing access into the garden. This is an exceptional additional space for home working, a studio, gym or a range of other uses.
*Agents Note:
The loft conversion was completed and formally signed off in 2013.
Location:
A residential area of Stourbridge, the Old Quarter is a popular and characterful area renowned for its attractive Victorian and Edwardian streets and artistic community. It enjoys a prime location being within walking distance of the town centre and Mary Stevens Park.
Stourbridge itself is a town in the Metropolitan Borough of Dudley in the West Midlands, situated on the River Stour and approximately 12 miles west of Birmingham. Historically in Worcestershire, Stourbridge was the centre of British glass making during the Industrial Revolution. The town enjoys a good choice of pubs, cafes and restaurants along with small independent shops, a selection of sport and leisure facilities and highly regarded schooling for children of all ages. Stourbridge is served by an excellent motorway network with superb links to the M5, M6, M40 and M42. Birmingham International Airport is approximately 45 minutes away and Stourbridge Junction main line train station has regular services to Worcester, Birmingham and London.
Tenure:
Freehold
Services:
All mains services are connected
Local Authority:
Dudley Council
Council Tax:
Band B
Energy Efficiency and Environmental Impact
Although these particulars are thought to be materially correct their accuracy cannot be guaranteed and they do not form part of any contract.
Property data and search facilities supplied by www.vebra.com