
128 High Street
Whitton
TW2 7LL
Crane Way, Whitton
£865,000
4 Bedroom House - Semi-Detached
- Extended family home
- Four bedrooms
- Two bathroom/Wcs
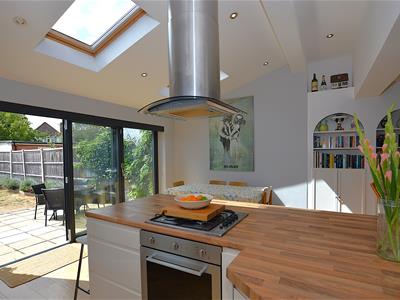
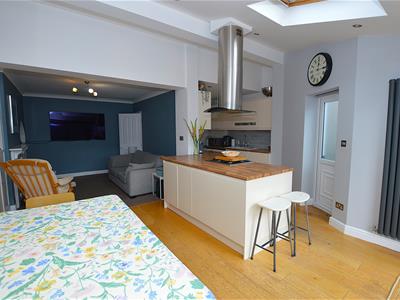
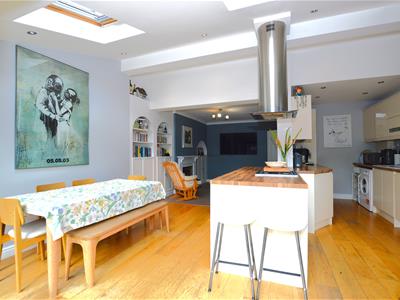
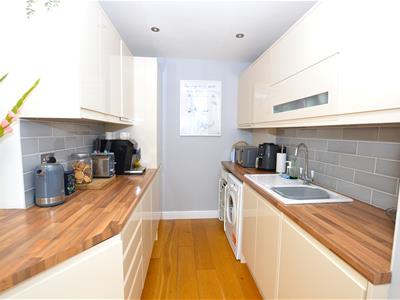
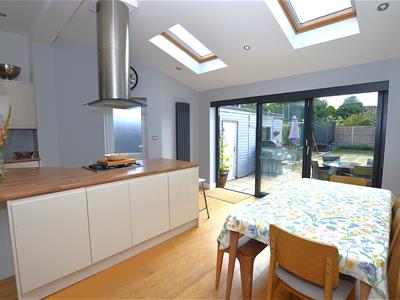
- Superb Kitchen/dining room
- Two reception rooms
- cloakroom
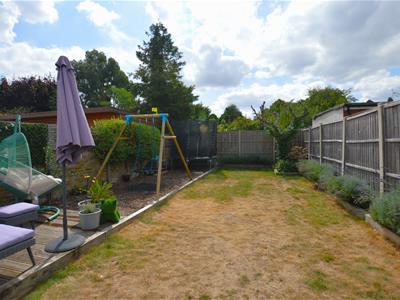
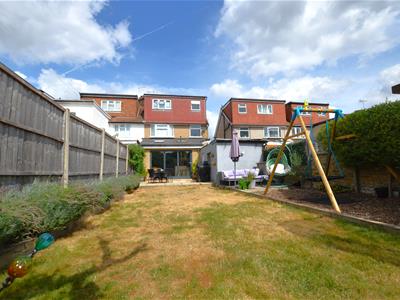
- Southerly aspect rear garden
- Garage
- Close to High Street and station
- No onward chain
A BRIGHT AND AIRY FOUR BEDROOM SEMI DETACHED FAMILY HOME, PRESENTED IN EXCELLENT DECORATIVE CONDITION, WITH A DELIGHTFUL OPEN PLAN KITCHEN/DINING ROOM, IDEALLY SITUATED IN THIS POPULAR ROAD IN CENTRAL WHITTON CLOSE TO THE STATION AND HIGH STREET.
FOR SALE
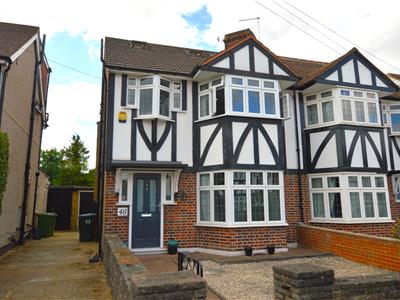
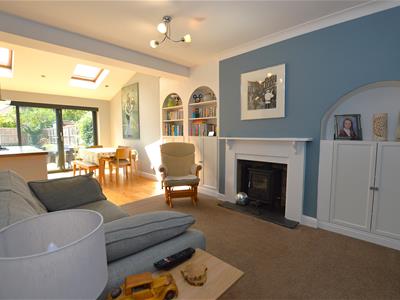
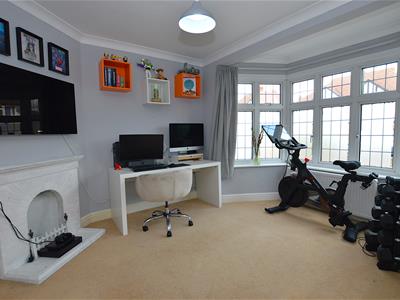
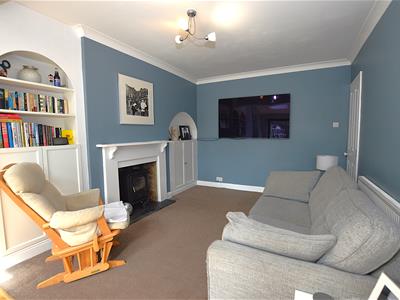
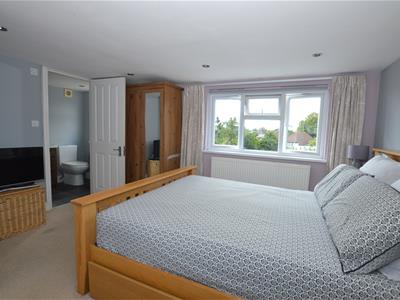
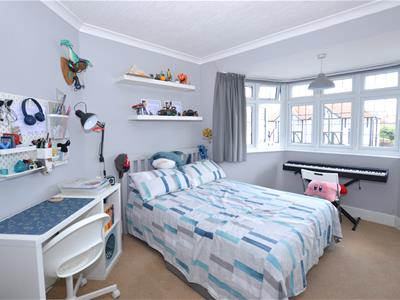
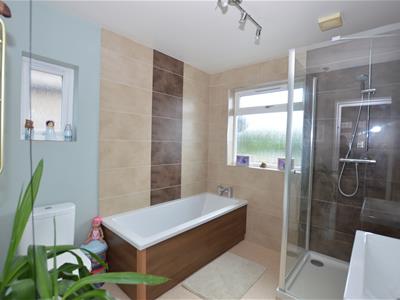
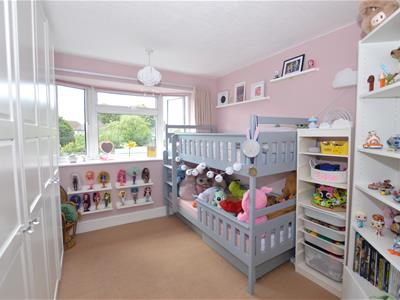
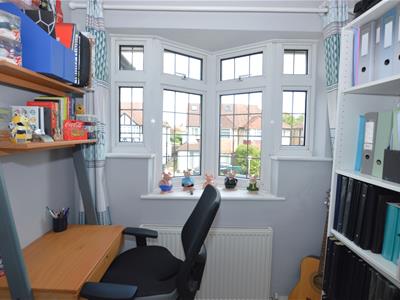
This lovely family home has been much improved by the current sellers and features a front aspect dining room with bay window and feature fireplace, a separate spacious family room with fireplace incorporating a log burner, which opens onto a delightful open plan kitchen/diner with a comprehensive range of appliances and bi-fold doors to the garden. There is also a downstairs WC and under stairs storage. The first floor features three good size bedrooms and a large family bathroom/WC with four piece suite including a shower cubicle. The loft has been converted into a spacious master bedroom with ensuite shower/WC and eaves storage. Outside there is a front garden with shared side driveway to a detached garage. The south facing garden is a particular feature with patio, secluded decking, children's play area and lawn with flower borders. An early viewing is highly recommended to appreciate the space, style and location and there is the added benefit of no onward chain.
LOCATION:
Crane Way is a popular, quiet residential road close to Whitton High Street with its busy shops, cafes and station. Twickenham with its more comprehensive facilities is also close to hand as are excellent local schools including the hugely popular, Ofsted outstanding Chase Bridge school. The A316 providing direct access to central London and the M3/M4/M25 is a short drive away.
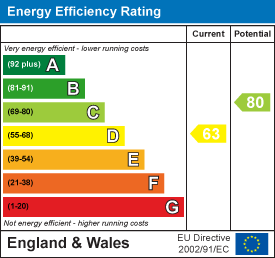

Energy Efficiency and Environmental Impact
Although these particulars are thought to be materially correct their accuracy cannot be guaranteed and they do not form part of any contract.
Property data and search facilities supplied by www.vebra.com