Wards Estate Agents
17 Glumangate
Chesterfield
S40 1TX
Holymoor Road, Holymoorside, Chesterfield
Offers in the region of £795,000
5 Bedroom House - Detached
- We are delighted to present this impeccably presented FIVE BEDROOM/TWO BATHROOM EXECUTIVE DETACHED FAMILY HOUSE.
- Situated in this sought-after village of Holymoorside on the edge of the Peak District National Park.
- The village is surrounded by delightful open countryside where there are many fine walks, & the village still retains a village identity.
- The beautifully presented and generously proportioned family accommodation currently benefits from gas central heating and uPVC double glazing.
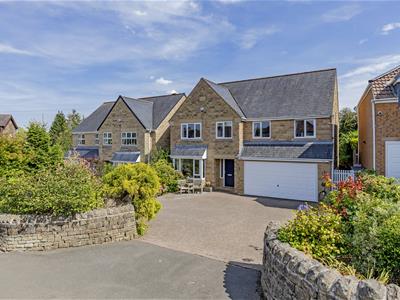
- Front mature garden & cobble block driveway provides ample car parking spaces and leads to the double garage.
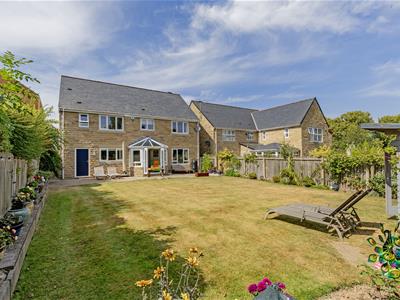
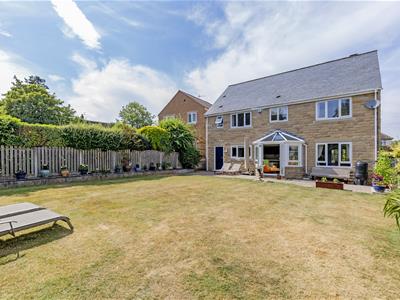
- Rear landscaped gardens enjoy a desirable south easterly aspect and is designed to make the most of the sun.
- From the Conservatory is a beautiful cobble block patio area, beyond which is the principal lawn together with established flower beds.
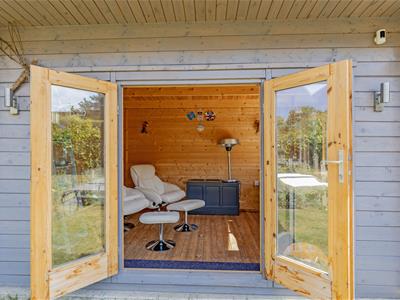
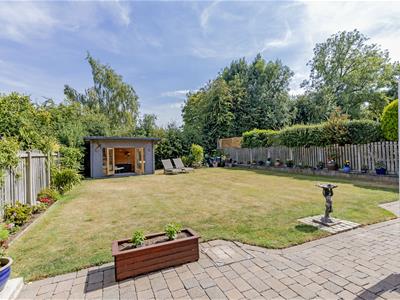
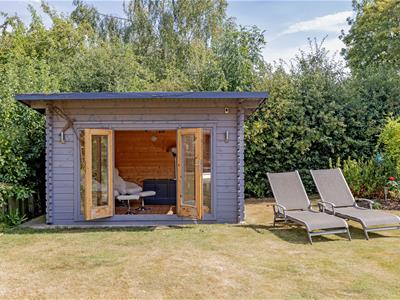
- Superb Summer House helps to creates a perfect setting for family & social entertaining/enjoyment.
- Energy Rating C
We are delighted to present this impeccably presented FIVE BEDROOM/TWO BATHROOM EXECUTIVE DETACHED FAMILY HOUSE, situated in this sought-after village of Holymoorside on the edge of the Peak District National Park. The village is surrounded by delightful open countryside where there are many fine walks, & the village still retains a village identity with many local societies & clubs. Amenities include local part-time post office, pubs, tennis courts, bowling green, playing fields, & churches, along with the highly regarded excellent primary school. Ideally located for the train station at Chesterfield & within commuting distance of Bakewell, Matlock, Dronfield, Sheffield, Leeds, Derby, Nottingham & the M1 motorway network.
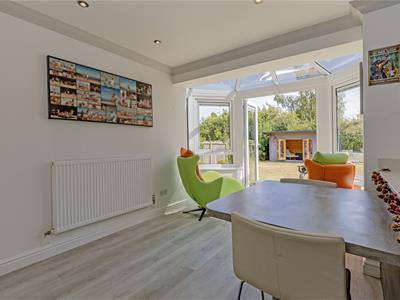
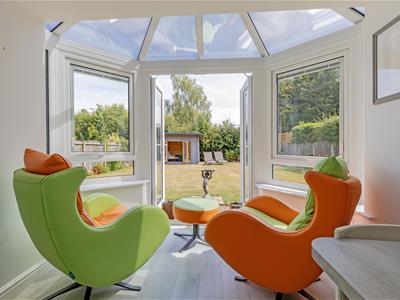
Having been recently professionally re-decorated throughout the beautifully presented and generously proportioned family accommodation currently benefits from gas central heating and uPVC double glazing (new in 2023). To the ground floor:- entrance hall, dining room, reception room with feature fireplace, stunning ultra modern dining kitchen being open plan to the Conservatory with Blue glass heat reflective roof. Cloakroom/WC and utility. To the first floor principal double bedroom with sylish range of fitted wardrobes and an exquisite en suite shower room. Two further double bedrooms with fitted wardrobes, 4th double bedroom and a versatile 5th bedroom/office/study, family bathroom with 4 piece suite.
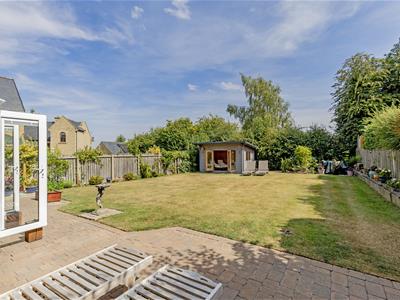
Front mature garden & cobble block driveway provides ample car parking spaces and leads to the double garage. Rear landscaped gardens enjoy a desirable south easterly aspect and is designed to make the most of the sun. From the Conservatory is a beautiful cobble block patio area, beyond which is the principal lawn together with established flower beds and borders with an extensive variety of plants, shrubs, and mature trees. Superb Summer House helps to creates a perfect setting for family & social entertaining/enjoyment.
Additional Information
Gas Central Heating -Worcester Bosch Conventional Boiler- new in 2014
The central heating boiler and gas fire have been serviced annually.
uPVC double glazed windows replaced 2023
Security Alarm System
Wired smoke detectors
Carpets throughout the property are included
External storage sheds are included
Gross Internal Floor Area -184.1 Sq.m/1981.8 Sq.Ft.
Council Tax Band -F
Secondary School Catchment Area-Brookfield Community School
Entrance Hall
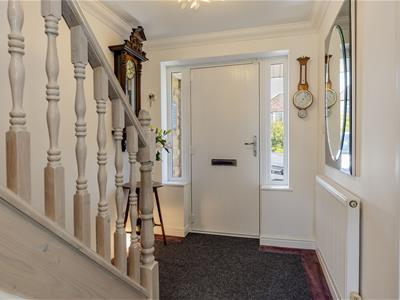 5.21m x 1.93m (17'1" x 6'4")Front composite entrance door leads into the welcoming hallway with stairs climbing to the first floor accommodation.
Cloakroom/WC
1.96m x 0.89m (6'5" x 2'11")Comprising of a modern 2 piece suite which includes a pedestal wash hand basin and low level WC.
Formal Dining Room
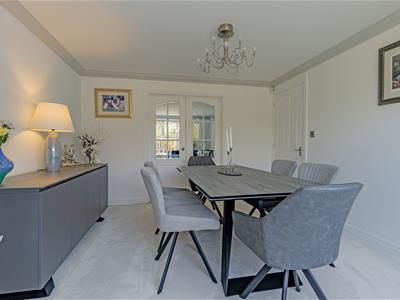
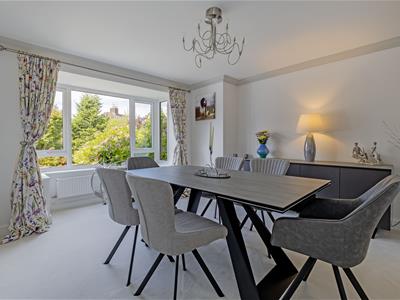 4.29m x 3.51m (14'1" x 11'6")Elegant formal dining room with front aspect bay window. Double internal French doors into the family reception room.
Reception Room
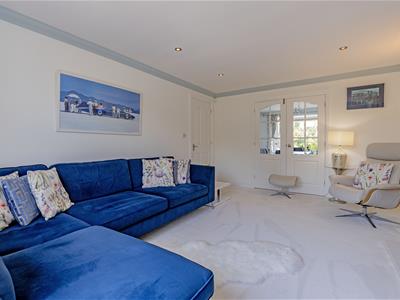
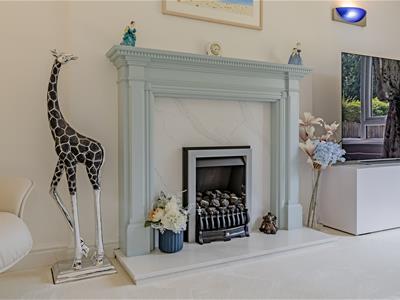
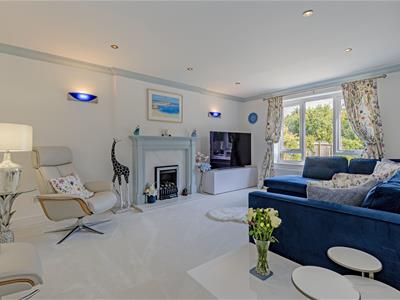 4.93m x 3.51m (16'2" x 11'6")Beautiful, stylishly presented and generously proportioned family reception room. Modern contemporary fireplace with marble back and hearth with gas-fire. Rear aspect window overlooking the landscaped rear gardens.
Impressive Dining Kitchen
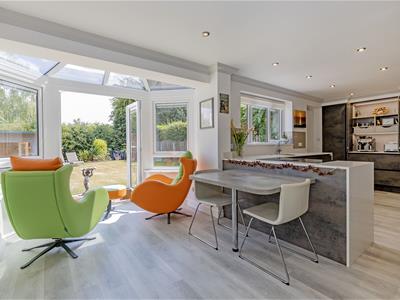
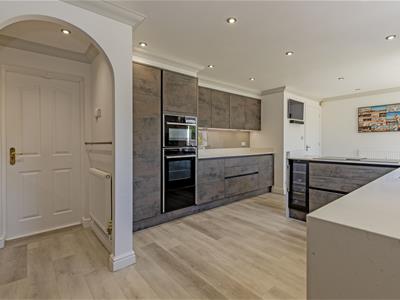
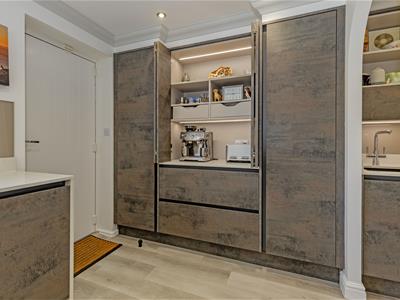
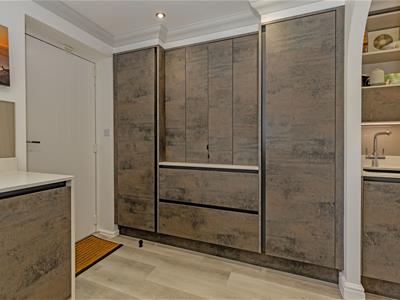
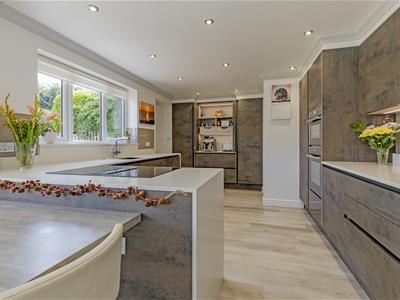 7.09m x 3.45m (23'3" x 11'4")A fabulous refitted ultra modern kitchen by 'First Class Kitchens' which comprises of a superb range of bespoke base, wall and drawer flush units including excellent larder storage cupboards. Complementary Quartz slimline work surfaces with inset sink having a hot water boiler tap and Waste Maid disposal unit. Ovens are integrated, both with PyroClean facility, one a standard oven and the other a combination, plus a warming drawer, Induction hob with central feature extractor fan. Integrated fridge, wine chiller and red wine storage rack. Perfect for family & social gatherings is the integrated 'coffee station' set behind complementary louvred doors and a delightful relaxation seating area which is open plan to the extended Stunning Conservatory with internally fitted quality blinds and enjoys views over the landscaped gardens. There is both downlighting and concealed lighting, door to the utility, which leads onto the garage and further rear door to the garden.
Utility Room
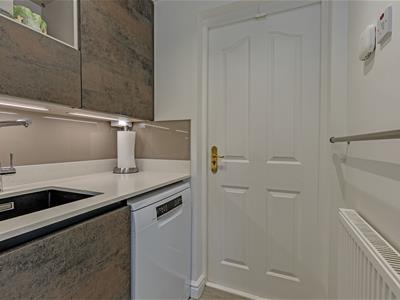 1.57m x 1.14m (5'2" x 3'9")Comprising of a complementary kitchen range of base and wall units with slimline work surfaces, inset sink and modern splash backs with concealed lighting above. Space for a dishwasher. Door to the garage.
First Floor Landing
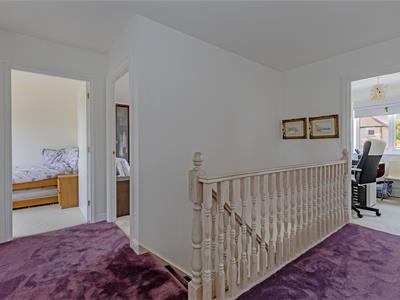 3.81m x 3.15m (12'6" x 10'4")A spacious landing area with access to the first floor accommodation. Access via a retractable ladder to the insulated loft space where there is lighting, power, smoke detector and some boarding for storage purposes.
Front Principal Bedroom
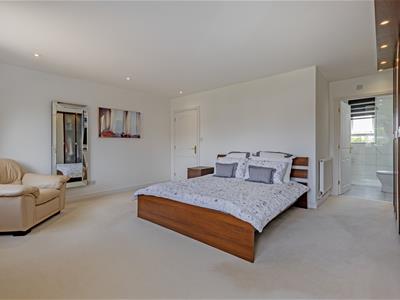
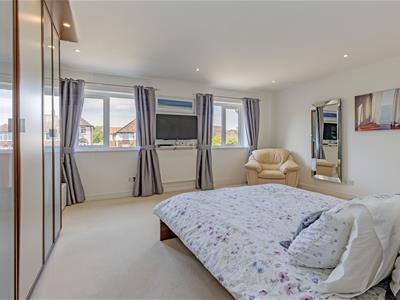
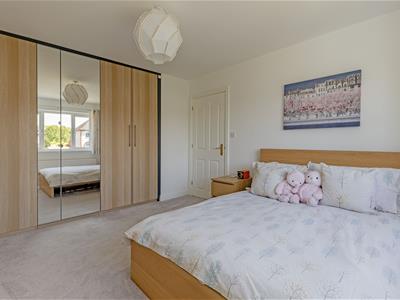
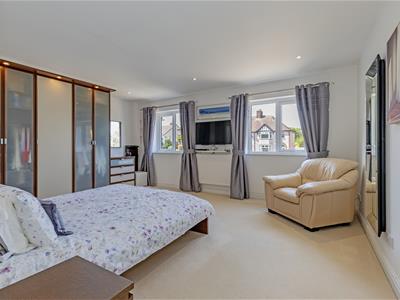 5.49m x 5.16m (18'0" x 16'11")Well proportioned main double bedroom which enjoys plenty of natural light from the two front aspect windows. Impressive floor to ceiling range of fitted wardrobes with surplus amounts of hanging space, drawers and shelving, there is subtle plinth lighting.
Exquisite En-suite
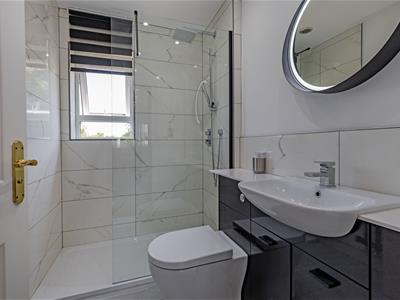 2.31m x 1.55m (7'7" x 5'1")A fabulous partly tiled en suite shower room which comprises of a 3 piece ultra modern suite. Comprises of:- walk in shower enclosure with mains rainfall shower and wash hand basin with low level WC both set in attractive vanity cupboards. Black feature heated towel rail.
Front Double Bedroom Two
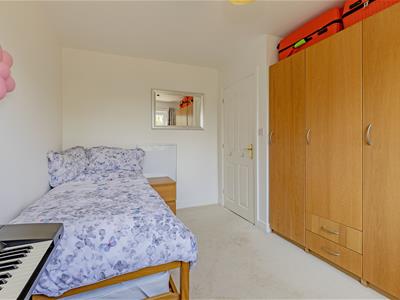
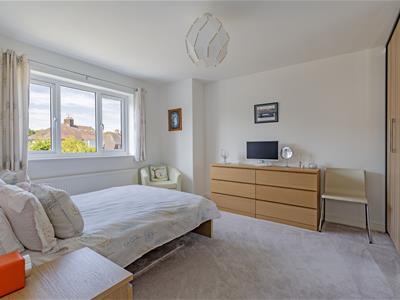 4.29m x 3.51m (14'1" x 11'6")A second good sized double bedroom with front aspect window. Range of part mirrored fitted wardrobes.
Rear Double Bedroom Three
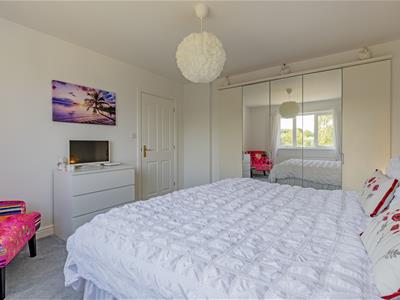
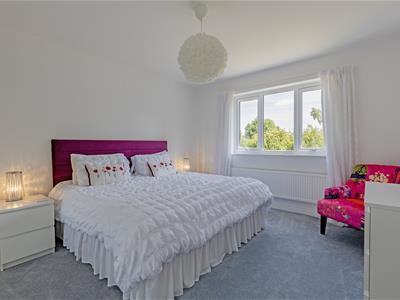 4.42m x 3.51m (14'6" x 11'6")This is a generous third double bedroom which enjoys a rear aspect window overlooking the gardens. Range of part mirrored fitted wardrobes.
Rear Double Bedroom Four
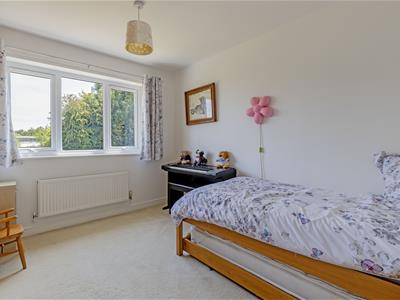 3.61m x 2.95m (11'10" x 9'8")Rear aspect double bedroom with window overlooking the gardens.
Front Single Bedroom Five
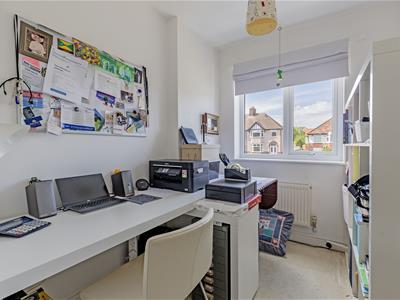 2.51m x 1.98m (8'3" x 6'6")A versatile fifth bedroom with front aspect window. Could also be used for office/study or for home working if required.
Superb Family Bathroom
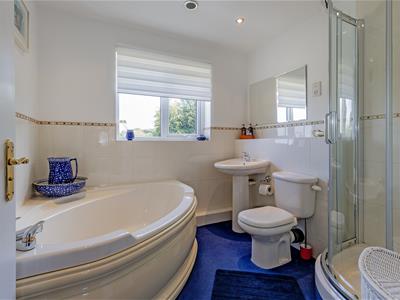 2.57m x 2.31m (8'5" x 7'7")Being half tiled and comprising of a 4 piece suite which includes a corner bath, shower cubicle with rainfall mains shower, pedestal wash hand basin and low level WC. Chrome heated towel rail.
Double Integral Garage
5.69m x 5.38m (18'8" x 17'8")With remote controlled electric doors, lighting, power, smoke detectors and security alarm system. The Worcester Bosch Conventional Boiler (new in 2014) is located in the garage. There is a ceramic sink with hot and cold water, space and plumbing for the washer/dryer and additional wall storage cupboards. The Ohme EV charger is included in the sale.
Outside
Low stone boundary walling and a well established and mature front garden set with an array of trees, shrubbery and planting. Splendid cobble block driveway which provides ample car parking for several vehicles and provides access to the integral double garage. Side secure gates with access paths having security lighting lead to the rear garden.
Enviable sun blessed South Westerly rear landscaped gardens with substantially fenced perimeter boundaries. Extensive cobble block paved patio area, well tended level lawns and borders to both sides with a raised border for display planting pots. Apple tree and mature tree lined end boundary. Superb concrete based timber summer house which has power with electrics complying with The Building Regulations, so able to run a heater if required and there is wall lighting- creates a perfect setting for both family & social outside entertaining and enjoyment or home working. External security lighting, water tap and useful garden storage sheds which are included.
Energy Efficiency and Environmental Impact

Although these particulars are thought to be materially correct their accuracy cannot be guaranteed and they do not form part of any contract.
Property data and search facilities supplied by www.vebra.com