
11 Station Road West, Oxted
Surrey
RH8 9EG
Northdown Road, Woldingham
Price Guide £1,250,000
4 Bedroom House - Detached
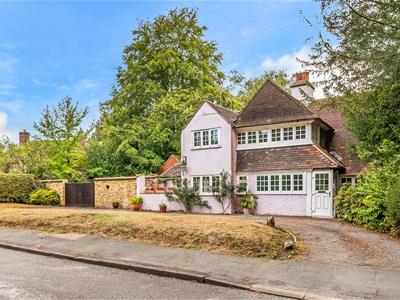
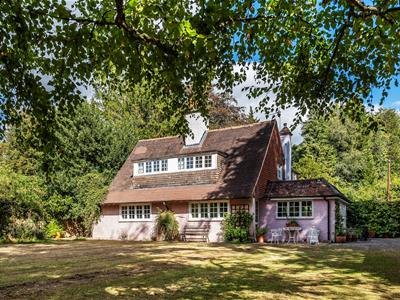
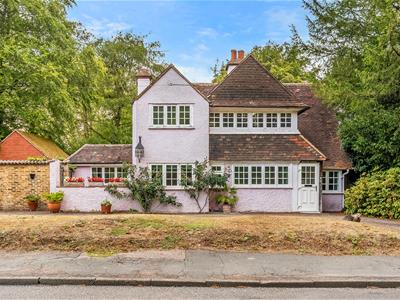
A truly rare opportunity to purchase a most attractive and individual property set in a mature plot of cira half an acre, which now requires modernisation and improvement to bring it up to today's expected standards. There is also scope to extend (STPP) and is available to the market with NO ONWARD chain.
Situation
The property is situated in the village of Woldingham set at the top of the picturesque North Downs, with its village shop, post office and primary school. The area is served by a number of schools including comprehensive and Independent Woldingham School for Girls. The larger towns of Oxted and Caterham (6 and 3 miles respectively) offer a wider range of shopping and recreational facilities. For the commuter, Woldingham Station offers regular services to Victoria (35 mins) and London Bridge (38 mins) and for the M25 (junction 6) which is about 4 miles distance give easy access to Gatwick and Heathrow airports, Channel Tunnel and other motorway networks.
Location
For sat nav. use CR3 7BB
To Be Sold
A truly rare opportunity to purchase a most attractive and individual property set in a mature plot of cira half an acre, which now requires modernisation and improvement to bring it up to today's expected standards. There is also scope to extend (STPP) and is available to the market with NO ONWARD chain.
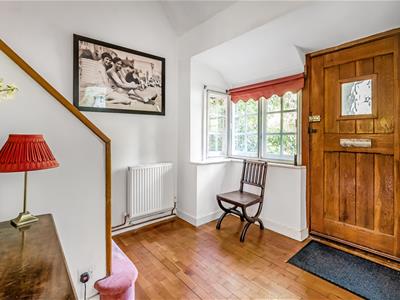
Enclosed Porch Entrance
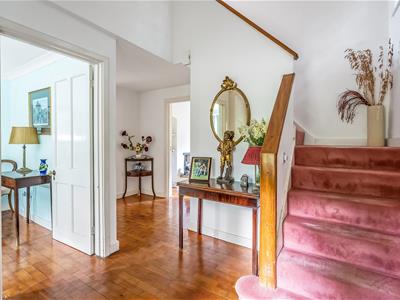
Hallway
Natural wood block flooring, connecting doors to ground floor accommodation, built-in cloaks cupboard/storage cupboard, stairs to first floor.
Sitting Room
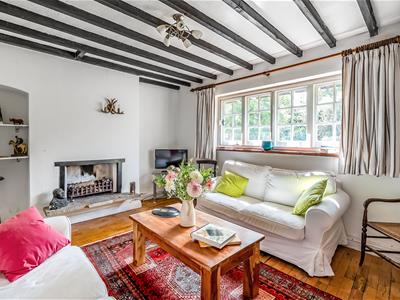
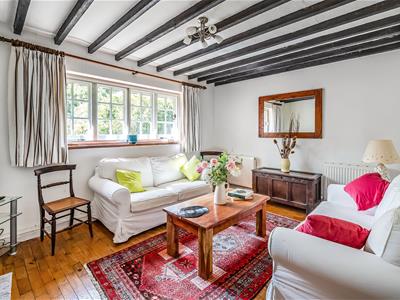
The natural wood block flooring continues into the sitting room, which has a view of the rear garden and feature open fire place.
Dining Room
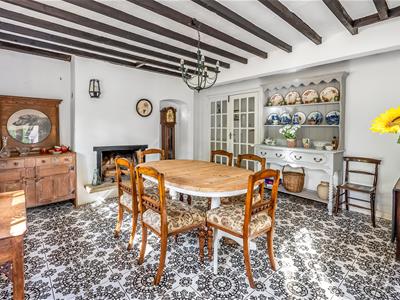
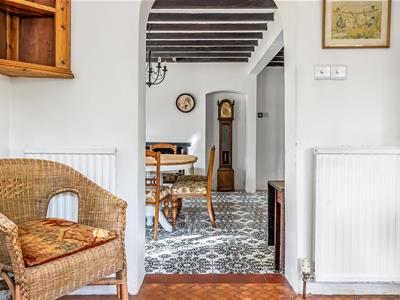
Benefiting from an open fireplace and tiled flooring, the dining room enjoys views over the rear garden, with a door leading outside and an opening through to the kitchen.
Kitchen
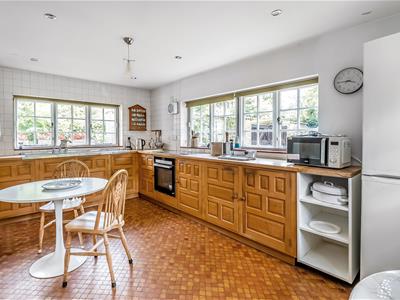
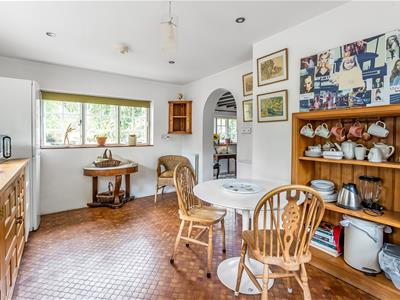
A triple-aspect room fitted with wooden base units and shelving, incorporating a double sink and drainer, built-in oven and electric hob, with space for a fridge freezer and breakfast table.
Study/Office
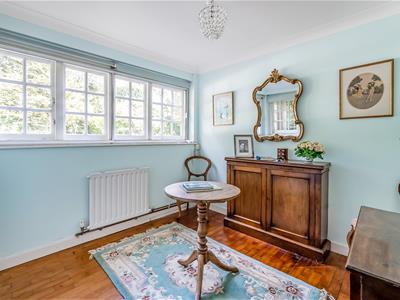
Second reception room with views to front and natural wooden block flooring.
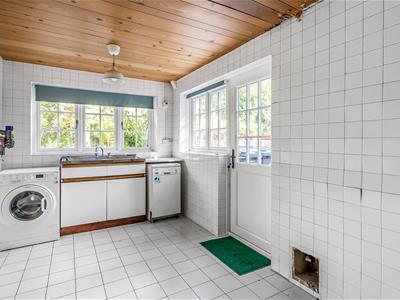
Utility
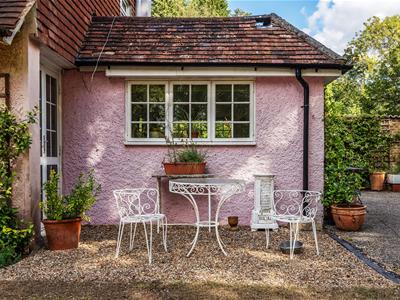
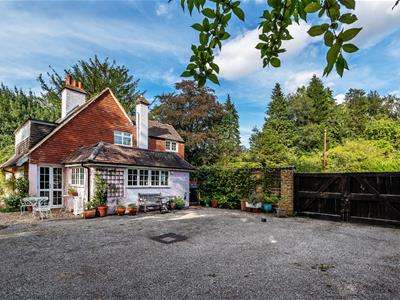
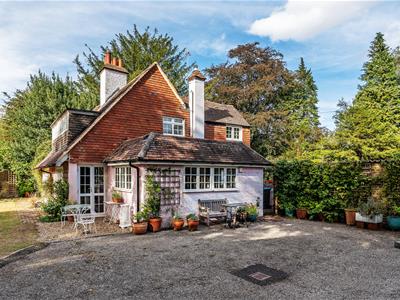
A generous utility room fitted with base units and a double sink, with space for a washing machine and dishwasher. The boiler is housed here, and a door leads to an enclosed courtyard providing access to both the front and rear of the property.
Cloakroom
low level W/C and hand wash basin.
First Floor Landing
Doors lead to first floor accommodation and the loft hatch is situated here.
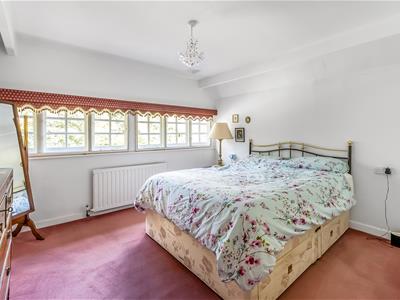
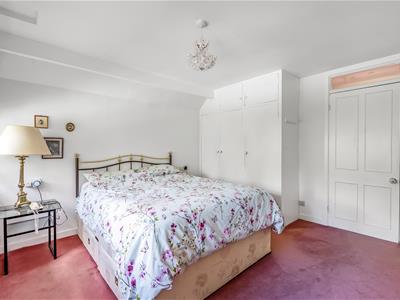
Bedroom One
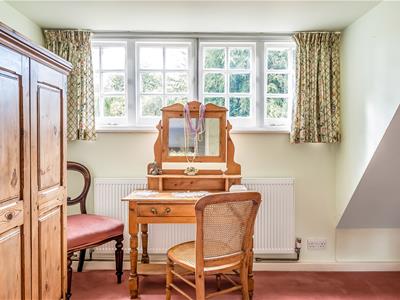
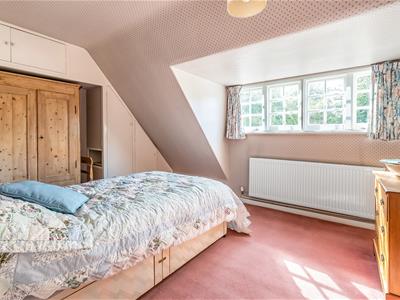
Double bedroom, over looking the front of the property with built in wardrobes.
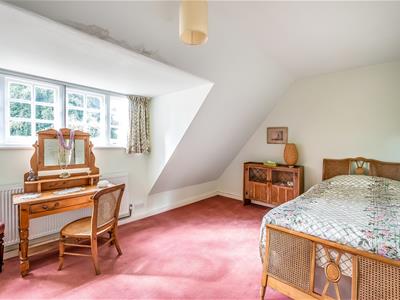
Bedroom Two
Double bedroom with views to the rear.
Bedroom Three
Double bedroom with built in storage and views to the rear.
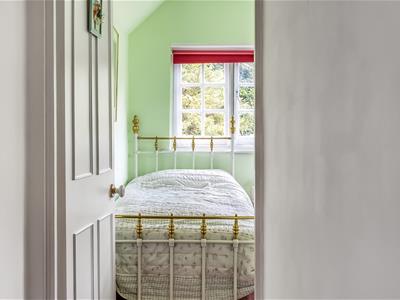
Bedroom Four
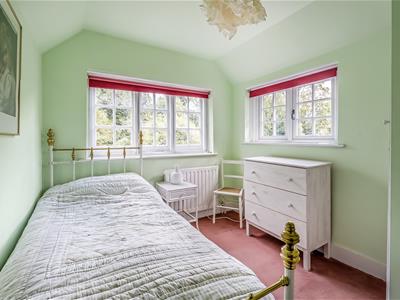
Single bedroom with double aspect and a built in cupboard.
Bathroom
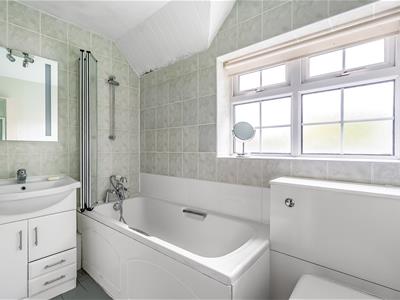
Comprising a panelled bath with shower attachment, vanity unit with wash hand basin, low-level W/C and heated towel rail.
Outside
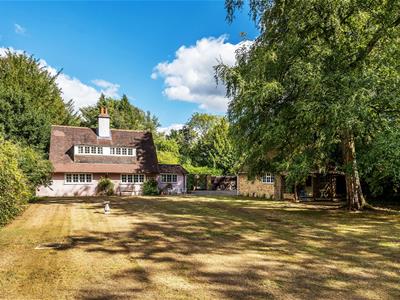
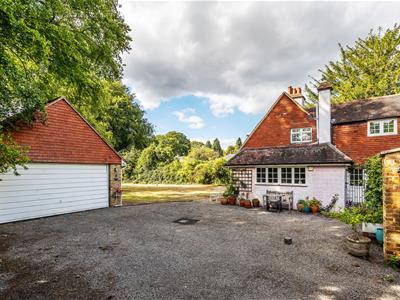
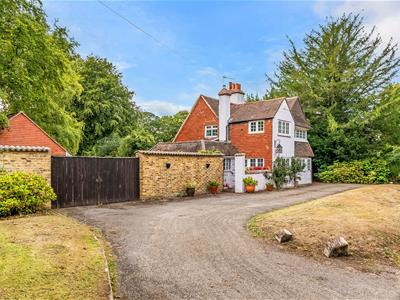
To the front of the property is an in-and-out driveway with side access and double gates leading to the rear garden and detached double garage.
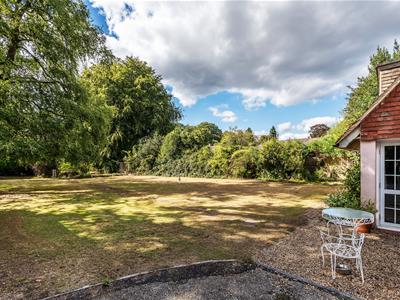
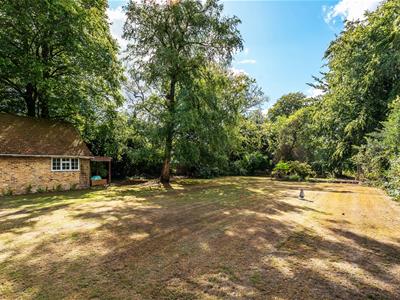
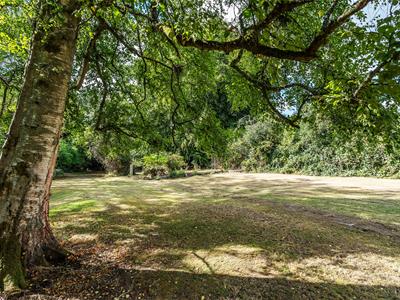
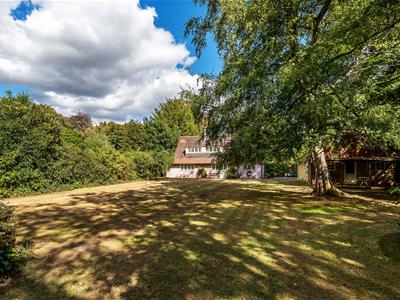
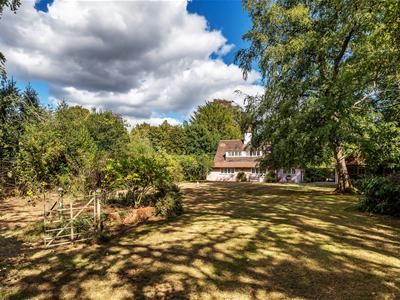
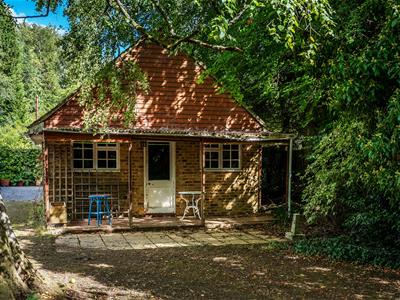
The generous rear garden is primarily laid to lawn and bordered by mature shrubs and trees, offering a high degree of privacy. There is an additional brick built outbuilding, garden shed, wood store, and a further storage space with wash hand basin.
Double Garage
Electric up and over door, with power and lighting.
Tandridge Council Tax G

Energy Efficiency and Environmental Impact
Although these particulars are thought to be materially correct their accuracy cannot be guaranteed and they do not form part of any contract.
Property data and search facilities supplied by www.vebra.com