Lakes Estates
13/14 Devonshire Arcade
Penrith
Cumbria
CA11 7SX
Carleton Meadows, Penrith
Guide price £495,000
5 Bedroom House
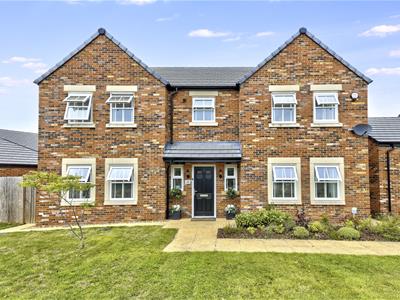
- Superb five-bedroom detached family home in an elevated sought after Cul De Sac position on Carleton Meadows, Penrith.
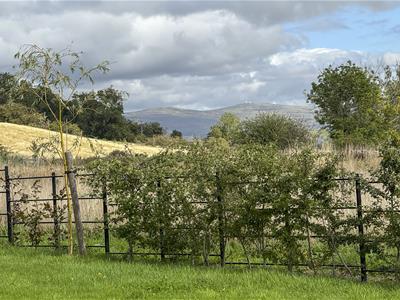
- Open outlooks towards the Lakeland Fells, North Pennines and the Beacon.
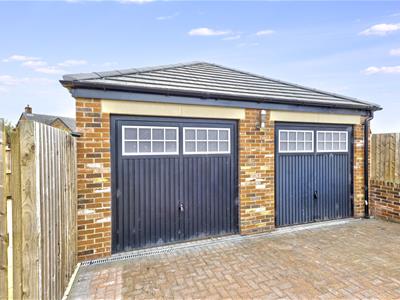
- Approx 2094sq ft of accommodation plus a detached double garage with private driveway parking for multiple vehicles.
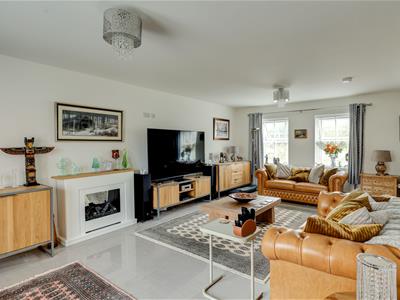
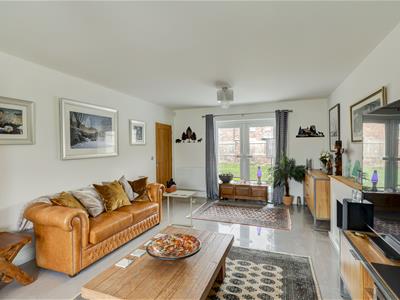
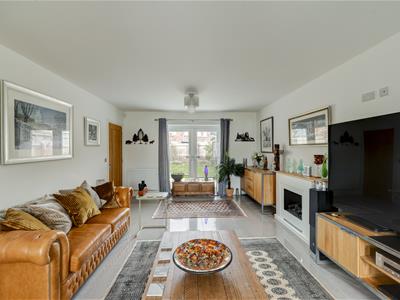
- Spacious dual aspect lounge with French doors into the rear garden.
- Separate dining room with views across the front garden towards Cold Springs Nature Reserve.
- Well equipped dining kitchen with separate utility room.
- Principal bedroom with private ensuite shower room with separate bath.
- Four further bedrooms and a stylish family bathroom with bath and separate shower cubicle.
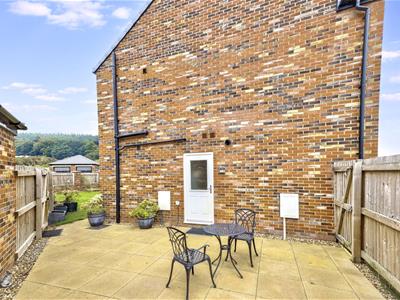
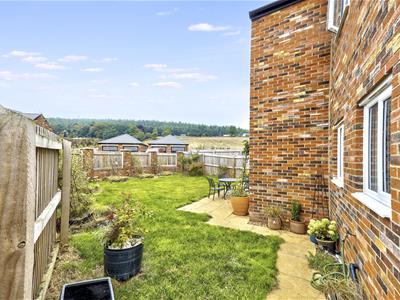
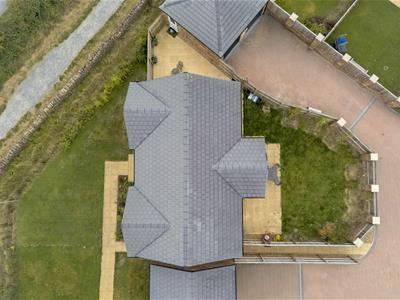
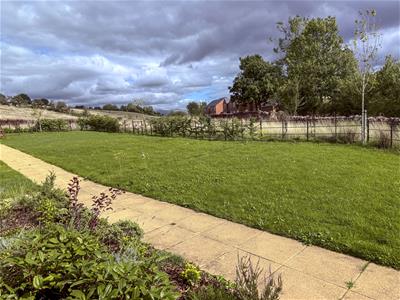
- Enclosed lawned rear garden with patio, plus a paved side garden, and lawned front gardens with open aspect.
- Excellent access to the M6(jn 40), A66 to the Lake District, and Penrith’s West Coast Mainline Station.
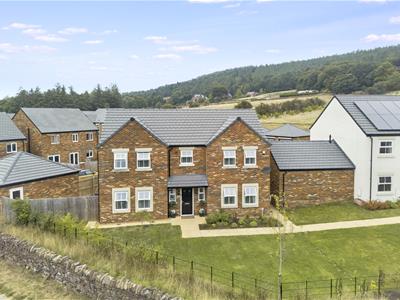
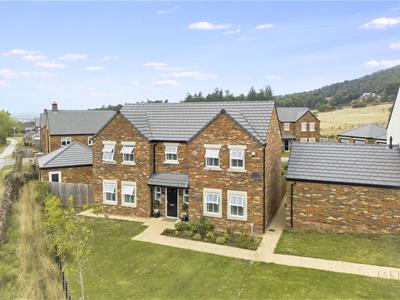
A superb five-bedroom detached family home occupying an elevated position within the sought-after Charles Church development at the top of Carleton Meadows, on the eastern fringe of Penrith, with open views towards the Lakeland Fells and North Pennines, across to Cold Springs Nature Reserve.
Built to a high specification with attractive multi tone brick elevations under a tiled roof, the property offers spacious well-proportioned accommodation across two floors, extending to approximately 195sqm (2094 sq ft), plus a detached double garage of approximately 35sqm (373 sq ft)
Internally the home is presented in excellent contemporary decorative order, with quality fittings including solid oak interior doors throughout, chrome switches and sockets, and UPVC double glazing. The stylish interiors include a striking white gloss kitchen and spacious reception rooms.
GROUND FLOOR
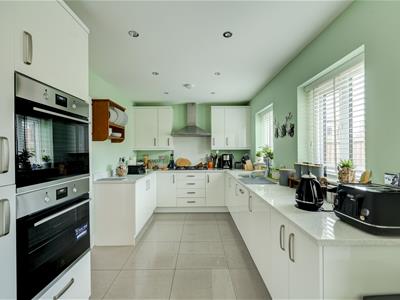
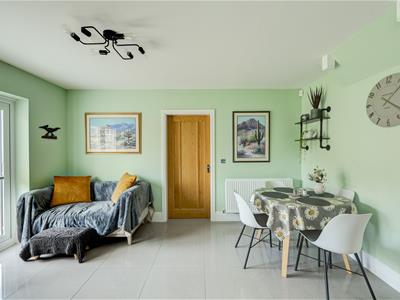
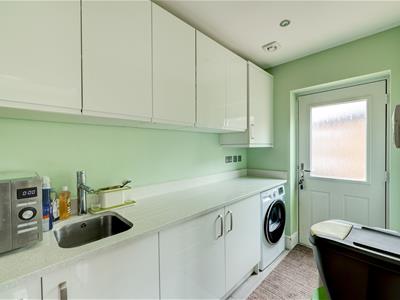
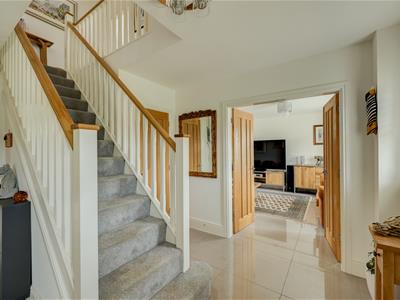
The ground floor is arranged around a welcoming tiled central hallway with stairs to the first floor. There is a dual aspect lounge (12’7 x 22’1) with French doors to the rear garden. This leads through to the large dining kitchen (23’2 x 13’7) fitted with white gloss cabinets, a five-ring gas hob with a stainless-steel extractor hood above. Integral fridge freezer and dishwasher. Utility room has an inset sink, and matching base and wall units, one of which houses the gas combination boiler. There is an integral washing machine and space for a tumble dryer. Both the kitchen and utility room benefit from quartz composite worktops and a ceramic tiled floor, providing excellent practicality for family life.
Lounge
3.83 x 6.88 (12'6" x 22'6")
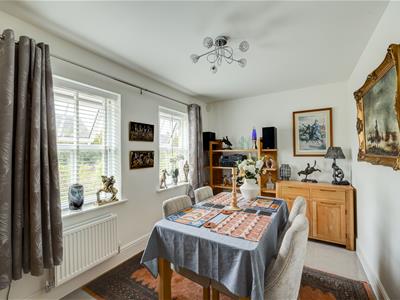
Dining Room/Study
3.82 x 2.43 (12'6" x 7'11")
Kitchen Diner
7.07 x 4.13 (23'2" x 13'6")
Utility
2.82 x 1.58 (9'3" x 5'2")
Entrance Hall
W.C
FIRST FLOOR
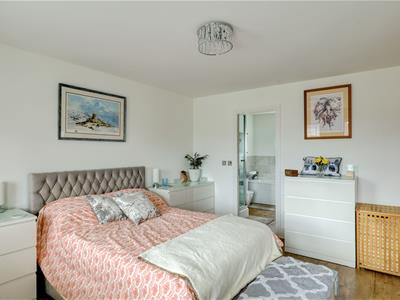
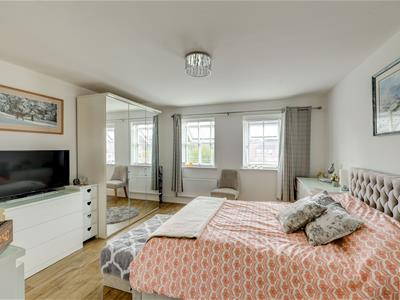
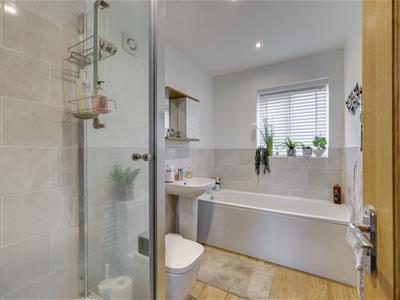
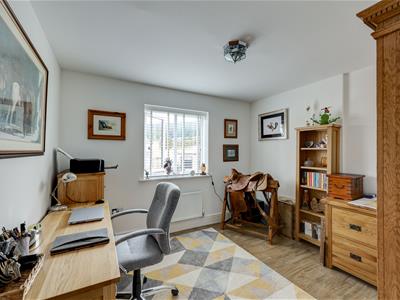
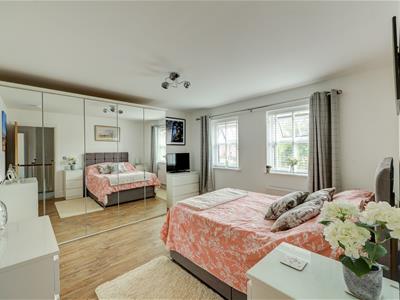
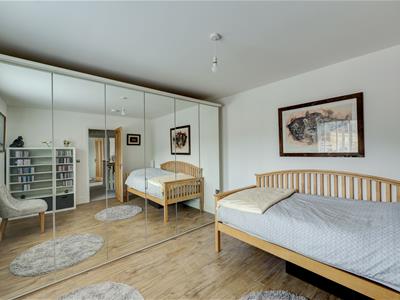
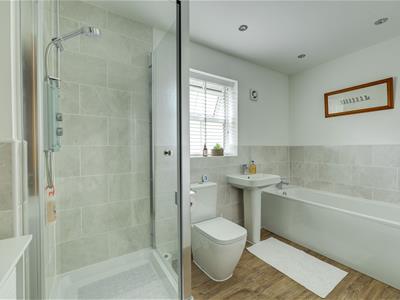
Upstairs a central landing leads to five bedrooms. The generous principal bedroom (12’7 x 13’6) benefits from an ensuite shower room with separate bath, while a further four bedrooms are served by a well-appointed family bathroom with separate shower cubicle and bath. Bedrooms 2,3, and 4 are comfortable doubles. Bedroom 5 is suited to use as a further bedroom, dressing room, or office.
Principal Bedroom
3.83 x 4.11 (12'6" x 13'5")
Principal Ensuite
1.64 x 2.67 (5'4" x 8'9")
Bedroom Two
3.82 x 3.58 (12'6" x 11'8")
Bedroom Three
3.73 x 3.24 (12'2" x 10'7")
Bedroom Four/Office
3.08 x 2.80 (10'1" x 9'2")
Bedroom Five
2.10 x 2.64 (6'10" x 8'7")
Bathroom
3.18 x 1.63 (10'5" x 5'4")
Outside
The property sits on an elevated corner plot with lawned gardens to the front and rear, and with a paved side garden, ideal for outdoor entertaining. To the front the property enjoys a lovely open outlook across open fields to the Eden Valley and the Pennines including Cross Fell. There are also open views across Cold Springs Nature Reserve towards the Beacon. A private driveway provides off road parking for several vehicles and leads to a detached double garage with twin up and over doors. Secure boundary fencing and stone walling gives a good degree of privacy to the rear and side garden
Location
Carleton Meadows is a popular modern development on the eastern fringe of the historic market town of Penrith, in the Eden Valley, Cumbria — around a five-minute drive from the town centre and its shops, schools, and amenities. The location offers excellent connectivity: Junction 40 of the M6 is close by, linking north to Carlisle and south to Manchester and beyond, while the A66 provides a direct route west into the Lake District National Park via Keswick. Penrith railway station sits on the West Coast Main Line with direct services to Carlisle, Glasgow, and London Euston. Nearby leisure attractions include Rheged, the Lakeland Birds of Prey Centre, Ullswater, and the walk up Beacon Hill, which rewards with panoramic views across the Eden Valley to the Lakeland fells.
Services & Additional Information:
Mains gas, electricity, water and drainage are all connected. EPC Rating: 86 (B). Council Tax Band: E. Freehold.
Please Note
These particulars, whilst believed to be accurate, are set out for guidance only and do not constitute any part of an offer or contract - intending purchasers or tenants should not rely on them as statements or representations of fact but must satisfy themselves by inspection or otherwise as to their accuracy. No person in the employment of Lakes Estates has the authority to make or give any representation or warranty in relation to the property. All mention of appliances / fixtures and fittings in these details have not been tested and therefore cannot be guaranteed to be in working order.
Anti-Money Laundering (AML) Checks;
When your offer is accepted, we're legally required to verify your identity. This is carried out by a third-party company at the following costs:
Buying in personal name: £40 (inc. VAT)
Company purchase: £120 (inc. VAT)
These fees are non-refundable, and the purchase cannot proceed until checks are complete.
Energy Efficiency and Environmental Impact

Although these particulars are thought to be materially correct their accuracy cannot be guaranteed and they do not form part of any contract.
Property data and search facilities supplied by www.vebra.com