
Aspire Estate Agents (Aspire Agency LLP T/A)
Tel: 01268 777400
Fax: 01268 773107
227 High Road
Benfleet
Essex
SS7 5HZ
Chesterfield Avenue, Benfleet
Guide price £525,000
4 Bedroom House - Detached
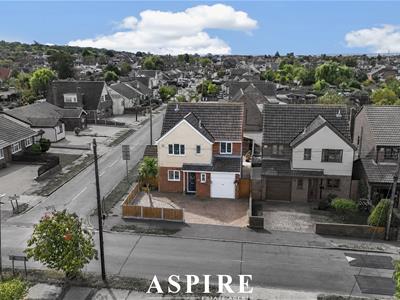
- Four-bedroom detached family home with Off-street parking
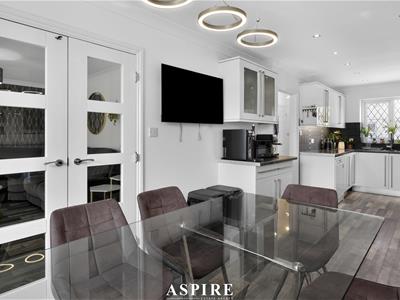
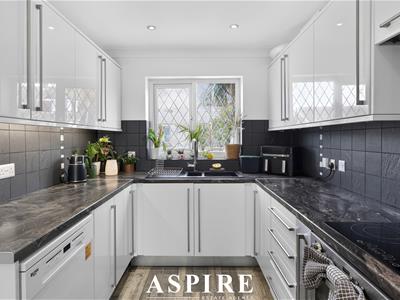
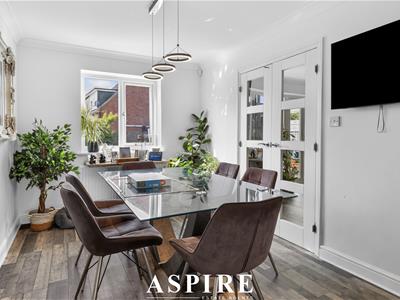
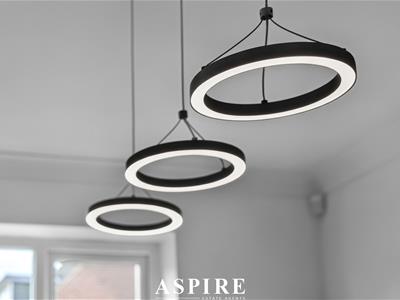
- Stunning 25ft kitchen/diner
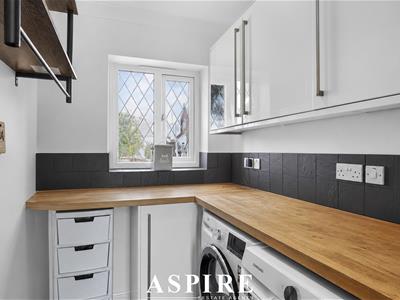
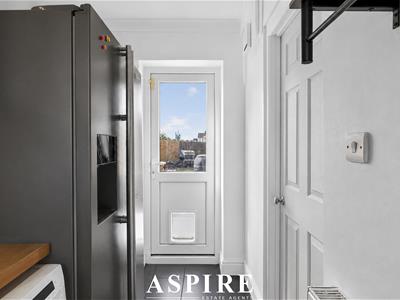
- 11ft Utility Room
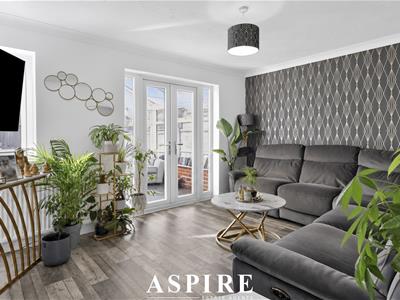
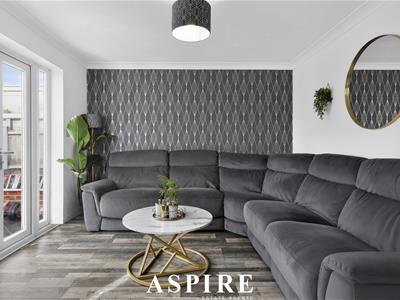
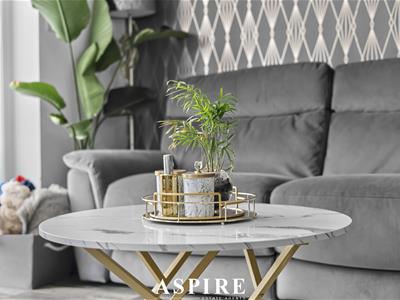
- Modern lounge & conservatory
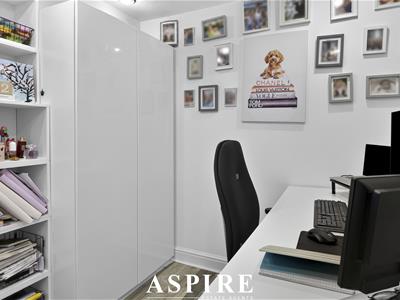
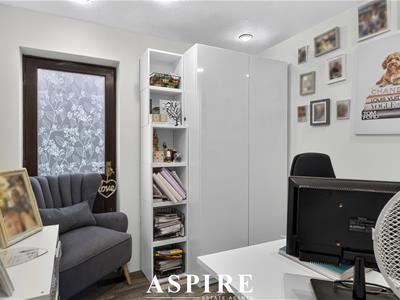
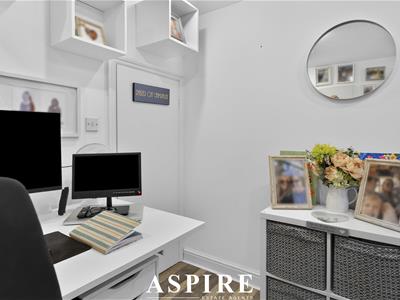
- Ground floor home office
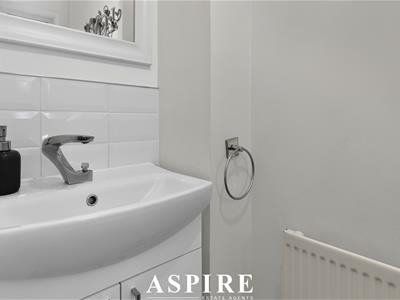
- Ground floor W/C
- En-suite to Master bedroom
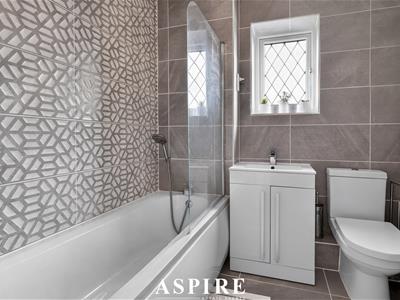
- Recently fitted family bathroom
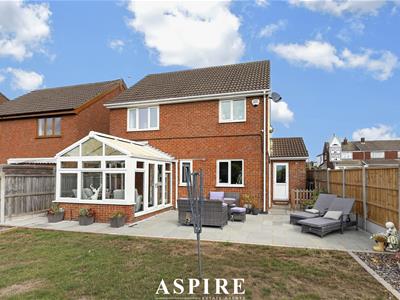
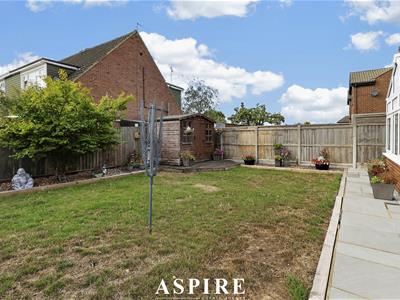
- South-facing rear garden
- Robert Drake & Appleton School catchment
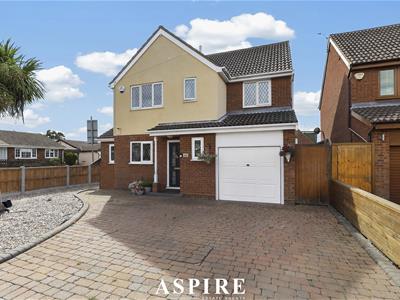
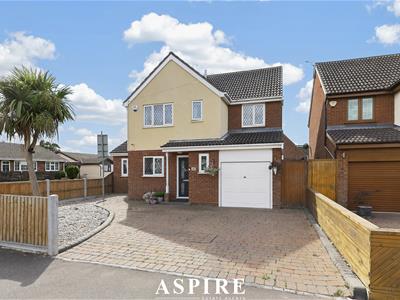
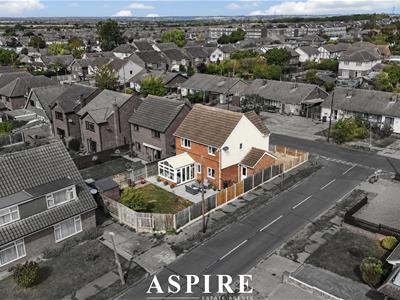
GUIDE PRICE - £525,000 - £550,000. AN OUTSTANDING FAMILY HOME WITH SPACE, STYLE AND A SOUTH-FACING GARDEN. This impressive and beautifully presented four-bedroom detached home offers generous and versatile living accommodation throughout, together with excellent kerb appeal and a superb south-facing rear garden.
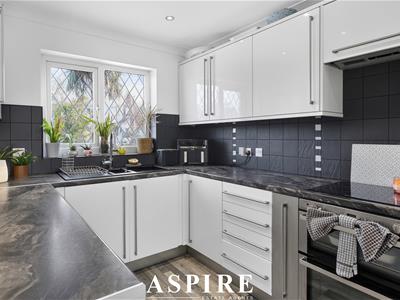
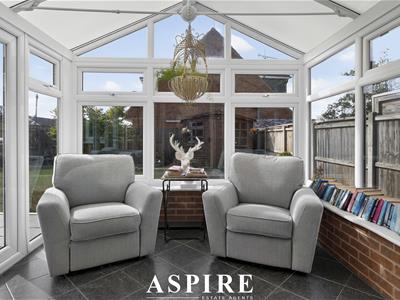
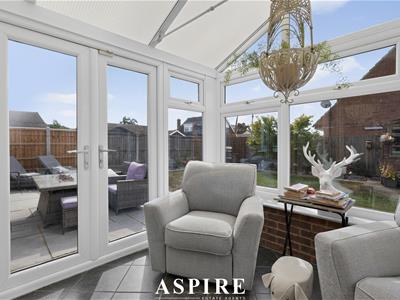
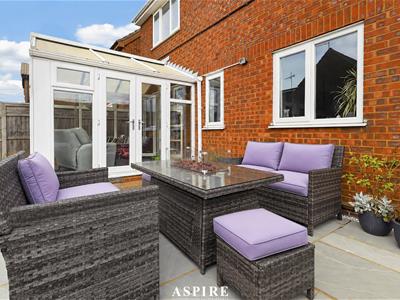
At the heart of the home is the stunning 25ft kitchen/diner, providing a fantastic space for family life and entertaining. This is complemented by an impressive 11ft utility room, modern lounge and conservatory overlooking the garden. The ground floor also benefits from a separate home office, ideal for those working from home, together with a convenient ground floor W/C.
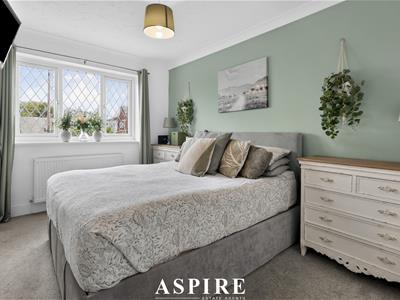
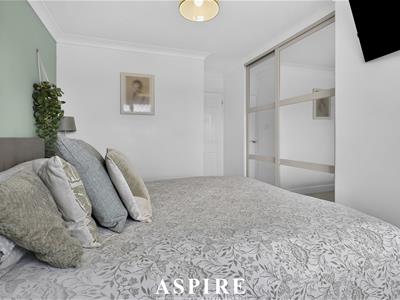
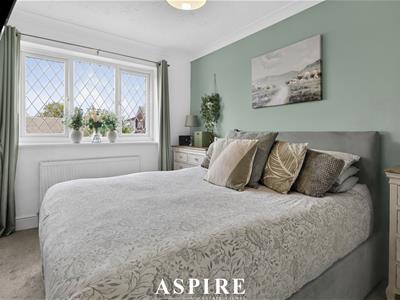
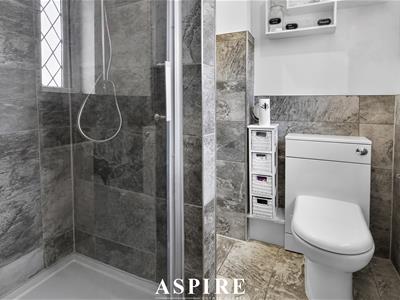
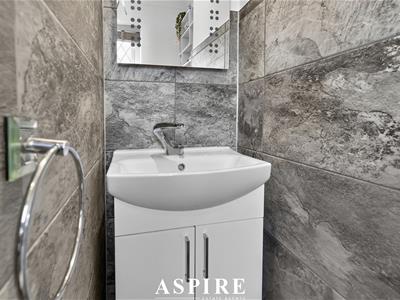
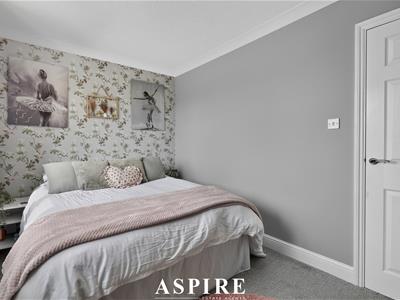
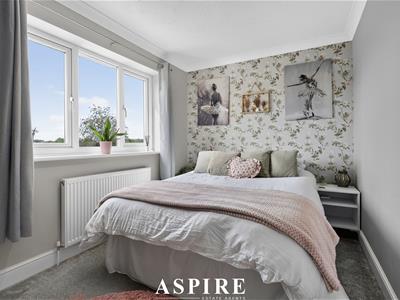
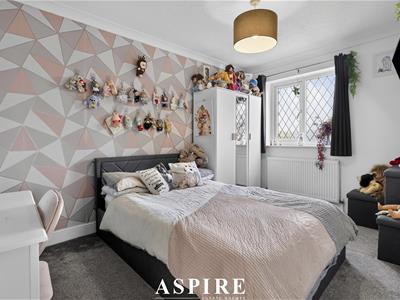
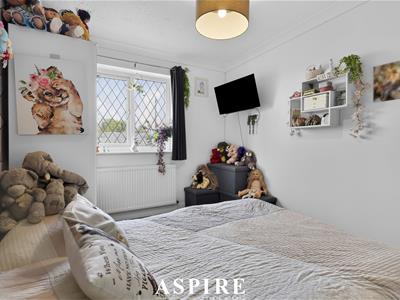
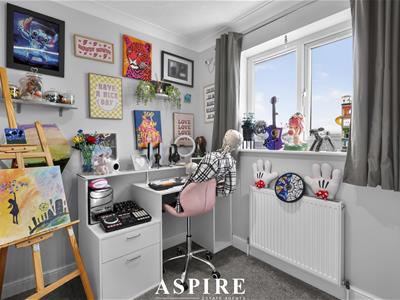
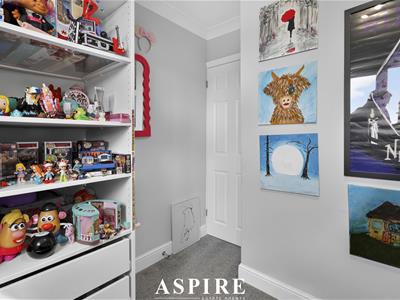
Upstairs, there are four excellent-sized bedrooms, with the principal bedroom enjoying its own modern en-suite shower room. A recently fitted, beautifully finished family bathroom serves the remaining bedrooms.
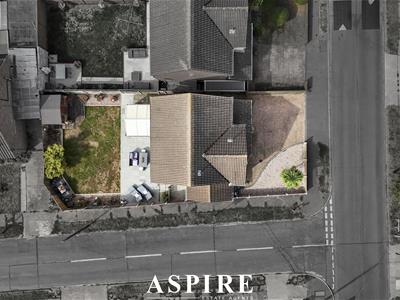
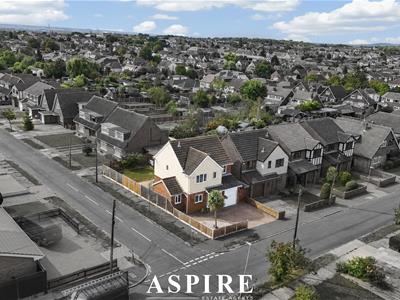
Externally, the property makes an immediate impression with its attractive frontage and off-street parking for two vehicles. To the rear is an established south-facing garden, creating the perfect setting for summer entertaining, relaxing after work or enjoying weekends with family and friends.
Situated within a popular Benfleet location and falling within the catchment for Robert Drake Primary School and The Appleton School, this is a fantastic opportunity for families looking for a spacious home that can accommodate both everyday family life and entertaining in style.
Property Details
Ground Floor
Kitchen/Diner: 7.81m x 2.63m (25'7" x 8'8")
Lounge: 4.42m x 3.27m (14'6" x 10'9")
Utility Room: 3.52m x 1.57m (11'7" x 5'2")
Conservatory: 3.00m x 2.90m (9'10" x 9'6")
Office/Playroom: 2.52m x 2.46m (8'3" x 8'1")
Ground Floor W/C
First Floor
Bedroom One: 4.38m x 2.74m (14'4" x 9'0")
Bedroom Two: 4.30m x 2.43m (14'1" x 8'0")
Bedroom Three: 3.91m x 2.63m (12'10" x 8'8")
Bedroom Four: 2.74m x 2.44m (9'0" x 8'0")
En-Suite
Family Shower Room
South Facing Rear Garden
Storage Facility Previous Garage 8’7 x 8’2 (2.62m x 2.49m)
Although these particulars are thought to be materially correct their accuracy cannot be guaranteed and they do not form part of any contract.
Property data and search facilities supplied by www.vebra.com