
64 Market Place
Chippenham
Wiltshire
SN15 3HG
Chapel Street, Derry Hill, Calne
£419,950
4 Bedroom House - Semi-Detached
- Extended & Beautifully Presented Four Bedroom Semi Detached
- Highly Regarded & Sought After Village with a Range of Amenities
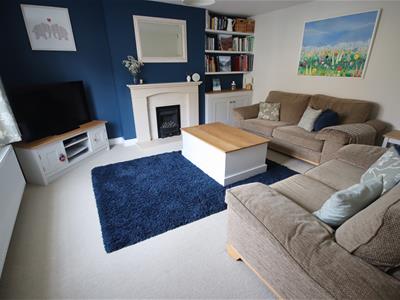
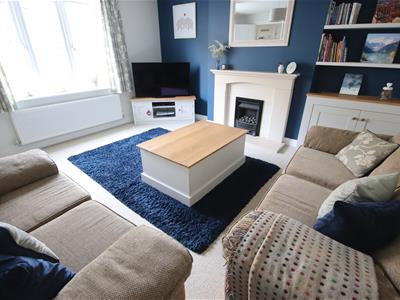
- Good Size Sitting Room with Attractive Fireplace
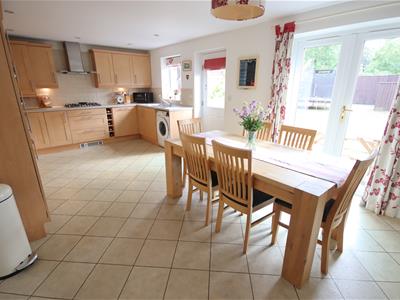
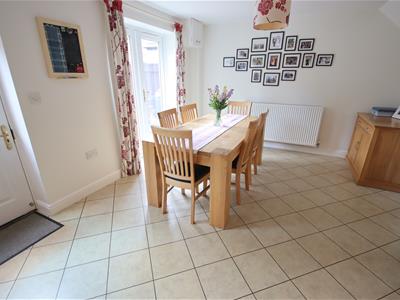
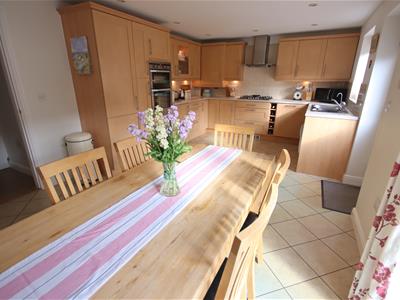
- Large Kitchen/Dining Room with French Doors to the Garden
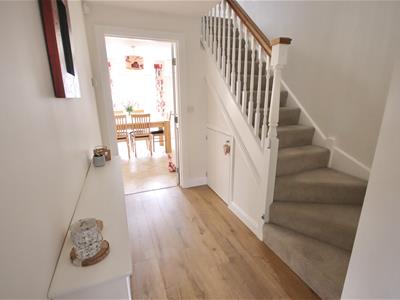
- Spacious Hallway with Guest Cloakroom
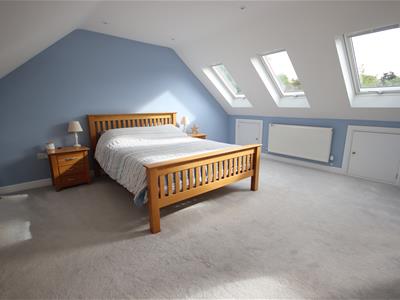
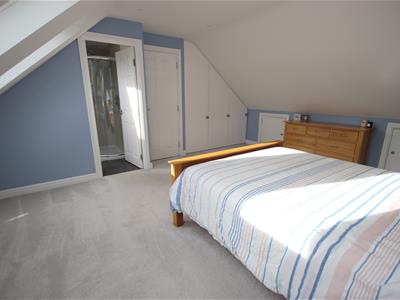
- Stunning Top Floor Master Bedroom with En-Suite Shower
- Guest Bedroom with En-Suite & Separate Family Bathroom
- Double Glazing, Gas Central Heating & Solar Panels
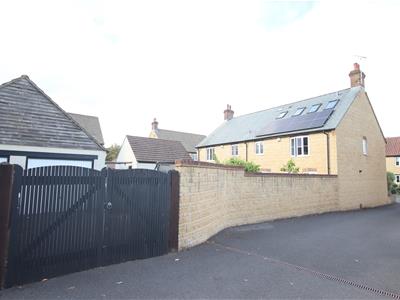
- Gated Driveway and Single Garage
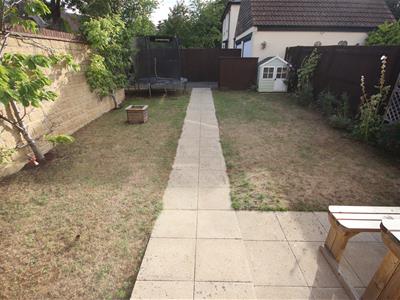
- Enclosed South West Facing Rear Garden with Patio & Lawn
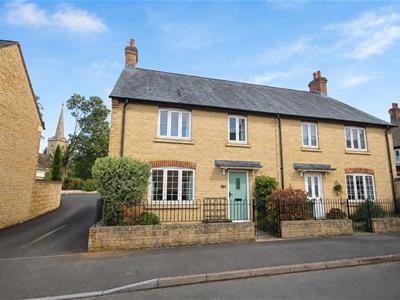
An attractive and extended traditional stone built four bedroom semi detached house pleasantly situated in a cul-de-sac within this sought after and highly regarded village.
The property is beautifully presented and well maintained throughout with the ground floor offering a spacious and welcoming hallway with guest cloakroom, a good size sitting room with attractive fireplace and a large kitchen/dining room with a range of fitted units, integrated appliances and French doors to the garden. The first floor boasts a guest bedroom with built-in wardrobes and an en-suite shower room, a second good size double bedroom, a single bedroom and the family bathroom. A real feature of this property is the stunning top floor master bedroom with three skylights filling the room with light with the benefit of fitted wardrobes and an en-suite shower room.
Other benefits of the property include double glazing, gas central heating and solar panels.
To the front is an attractive garden with low level stone wall and railings. To the rear is an enclosed south west facing garden with patio area and lawn. Wooden double gates open to the driveway providing off road parking which then leads to the garage.
Situation
The sought after village of Derry Hill is situated midway between Calne and Chippenham and offers a very good primary school, popular village pub, a well stocked shop/post office, village hall and church. It is also the home of Bowood House and gardens with its adventure playground and championship standard golf course. Chippenham and Calne offer an extensive range of amenities and senior schools. Chippenham has a mainline rail station and M4 J.17 is c.8 miles. There is a regular bus service which runs between Swindon and Chippenham with bus stops on the edge of the village.
Accommodation Comprises
Entrance door to:
Reception Hall
Stairs to first floor with cupboard under. Radiator. Wood laminate flooring. Doors to:
Cloakroom
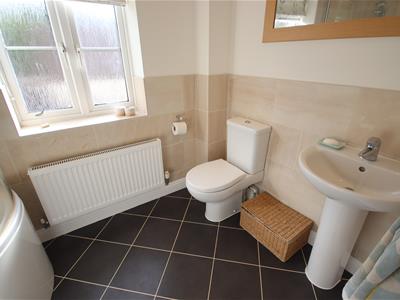
Radiator. Pedestal wash basin with chrome mixer tap and tiled splashback. Close coupled WC. Wood laminate flooring. Extractor.
Sitting Room
Double glazed window to front. Radiator. Feature coal effect gas fire with stone surround and hearth. Cupboard and shelving to alcove.
Kitchen/Dining Room
Double glazed French doors to rear. Double glazed window and door to rear. Radiator. Range of drawer and cupboard base units and matching wall mounted cupboards with under unit lighting. Rolled edge worksurfaces with tiled splashbacks and inset one and a half bowl single drainer stainless steel sink unit with chrome mixer tap and separate drinking water tap. Built-in stainless steel five ring gas hob with stainless steel extractor over. Built-in eye level double oven. Integrated dishwasher and fridge/freezer. Space and plumbing for washing machine. Cupboard housing gas fired boiler for central heating and hot water (replaced 2023). Spotlights to kitchen area.
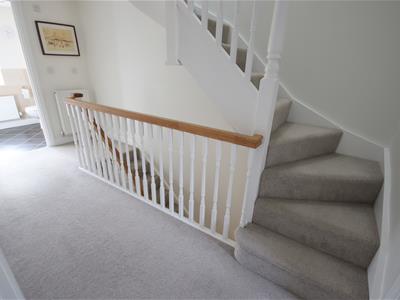
First Floor Landing
Stairs to second floor. Cupboard housing hot water tank. Doors to:
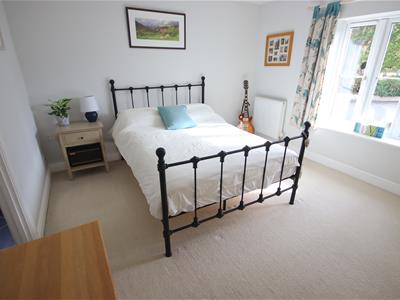
Bedroom Two
Double glazed window to rear. Radiator. Built-in wardrobes. Door to:
En-Suite Shower Room
Obscure double glazed window to side. Radiator. Fully tiled extra wide shower cubicle. Pedestal wash basin with chrome mixer tap. Close coupled WC. Tiling to principal areas. Shaver point. Spotlights.
Bedroom Three
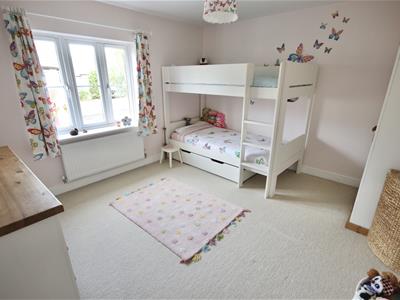
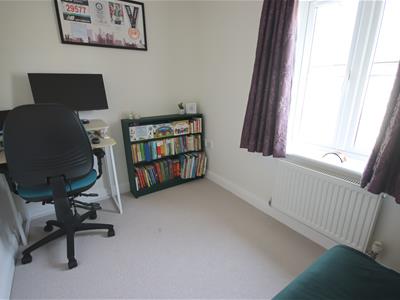
Double glazed window to front. Radiator.
Bedroom Four
Double glazed window to front. Radiator.
Family Bathroom
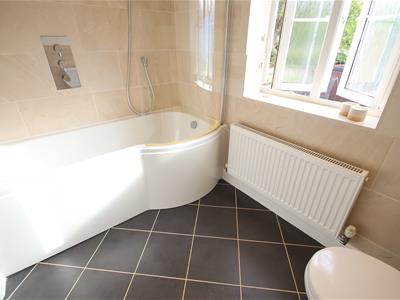
Obscure double glazed window to rear. Radiator. 'P' shaped bath with chrome filler, shower over and shower screen. Pedestal wash basin with chrome mixer tap. Close coupled WC. Tiling to principal areas. Spotlights. Extractor.
Second Floor Landing
Light tunnel. Door to:
Master Bedroom
Three skylights to rear. Radiator. Built-in triple wardrobe. Eaves storage. Door to:
En-Suite Shower Room
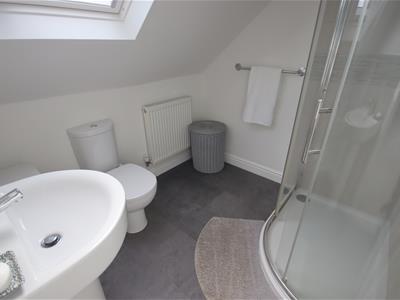
Skylight. Radiator. Extra wide fully tiled corner shower cubicle. Pedestal wash basin with chrome mixer tap and tiled splashback. Close coupled WC. Shaver point. Spotlights. Extractor.
Outside
Front Garden
Low level wall with black railings and gate with path to front door. Planted with shrubs.
Rear Garden
South west facing. Enclosed by wall and fencing. Patio area with lawn beyond and flower and shrub borders. Path leading to driveway. Screened bin storage area. Outside tap.
Garage & Parking
Wooden double gates open onto the driveway providing off road parking. The garage has an up and over door, eaves storage and power and light.
Directions
From Chippenham take the A4 towards Calne. After c.4 miles at the top of the hill turn right at the crossroads into Derry Hill, then take the first right into Chapel Street. The property will then be found on the left hand side.
Although these particulars are thought to be materially correct their accuracy cannot be guaranteed and they do not form part of any contract.
Property data and search facilities supplied by www.vebra.com