
39 Havelock Road
Hastings
East Sussex
TN34 1BE
Amherst Close, Hastings
£475,000 Offers In Excess Of
4 Bedroom House - Detached
- Detached Chalet Family Home
- Private and Secluded Location
- Two Ground Floor Bedrooms
- Ground Floor Bathroom
- Two First Floor Bedrooms
- First Floor Shower Room
- Attached Garage
- Large Garden
- Quiet Cul De Sac
- Sought After Location
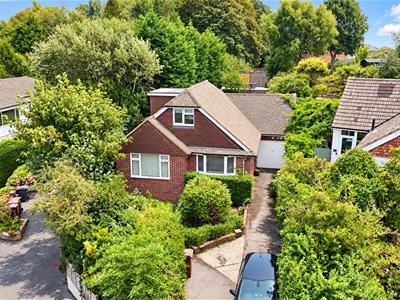
PCM Estate Agents welcome to the market an exciting opportunity to acquire this FOUR DOUBLE BEDROOM DETACHED CHALET STYLE RESIDENCE, nestled in an incredibly sought after cul-de-sac on the outskirts of Hastings Town Centre, just a short stroll from Alexandra Park, a number of popular schooling establishments and the town centre itself with its mainline railway station with its convenient links to London.
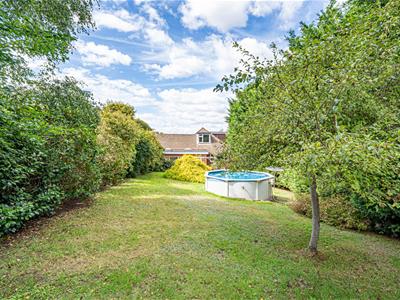
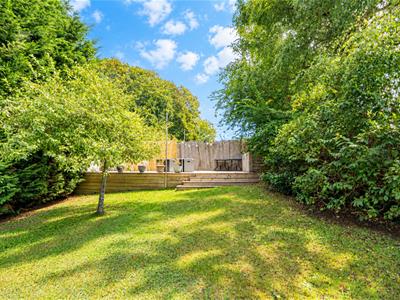
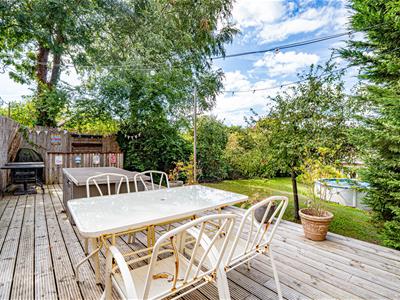
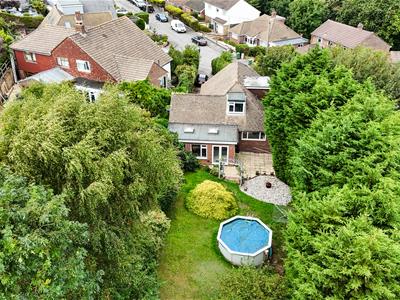
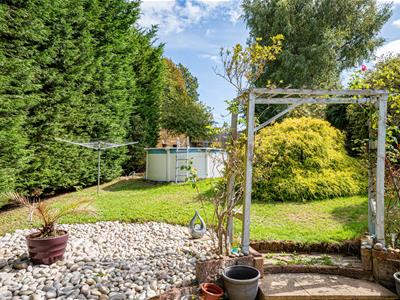
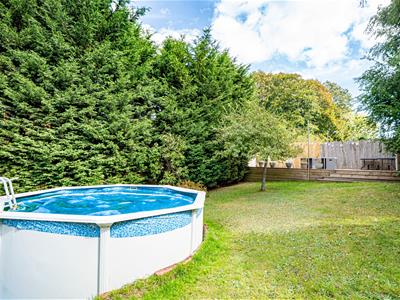
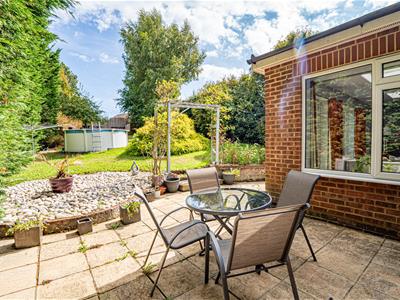
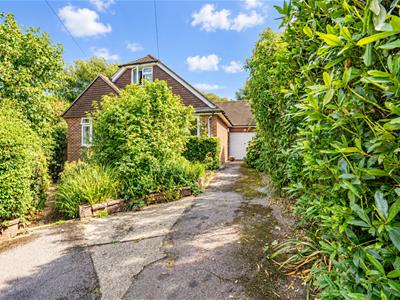
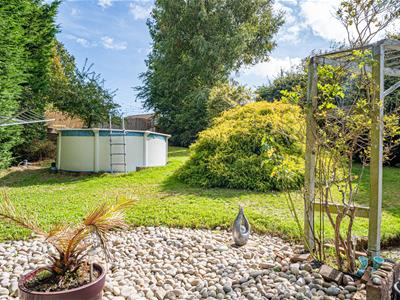
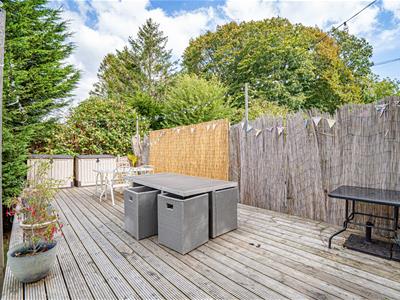
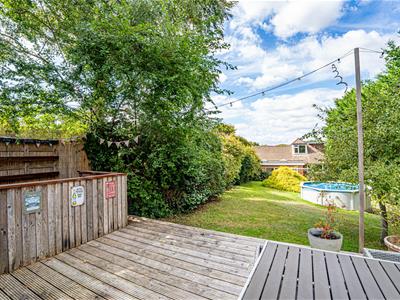
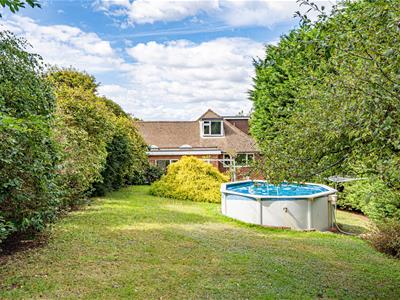
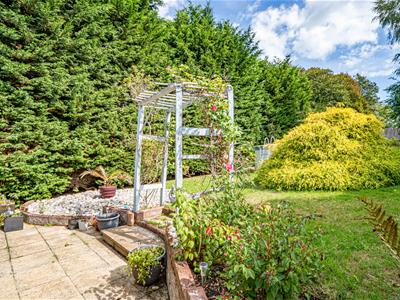
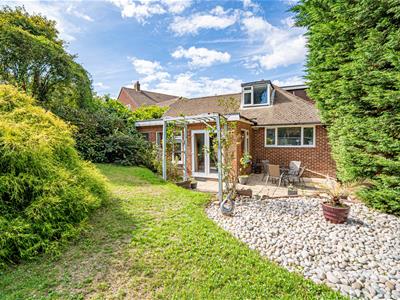
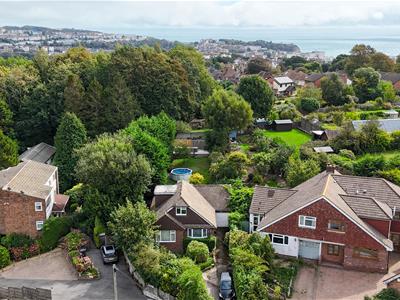
The property is approached via a DRIVEWAY providing OFF ROAD PARKING for multiple vehicles, leading to the ATTACHED GARAGE. The rear garden is real feature of this family home offering ample outdoor space for the GARDEN ENTHUSIAST or for those families with children who need a good level of outside space. The garden also benefits from an ABOVE GROUND CIRCULAR SWIMMING POOL and has two main seating areas with a further area of garden which is not yet utilised.
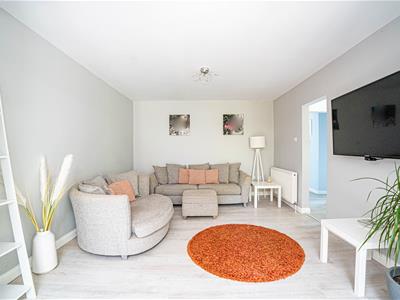
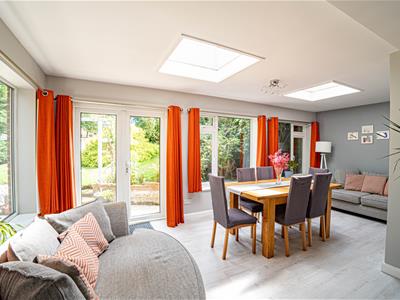
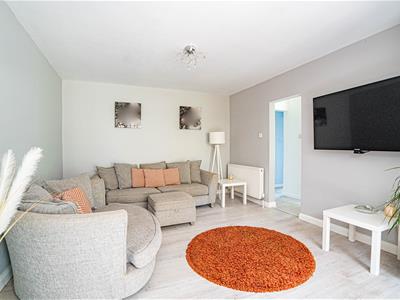
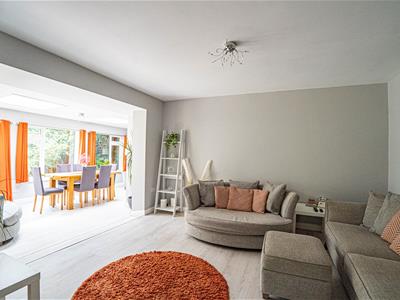
Internally the property offers modern comforts including gas central heating and double glazing, as well as extended well kept and well appointed accommodation arranged over two floors comprising a welcoming entrance hall with ample built in storage, living room which is open plan to a DINING ROOM/FAMILY ROOM - from here you can access the garden from the double doors. There is also a MODERN KITCHEN and TWO GROUND FLOOR DOUBLE BEDROOMS and a GROUND FLOOR BATHROOM. To the first floor there are two further bedrooms and a shower room.
This FAMILY HOME must be viewed to fully appreciated the convenient position and quality of the accommodation on offer. Call the owners now to book your appointment to view.
DOUBLE GLAZED FRONT DOOR
Opening to:
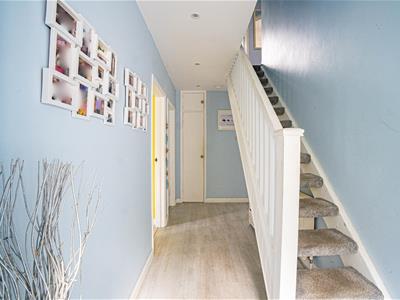
WELCOMING ENTRANCE HALL
Stairs rising to upper floor accommodation with practical built in storage space, radiator, downlights.
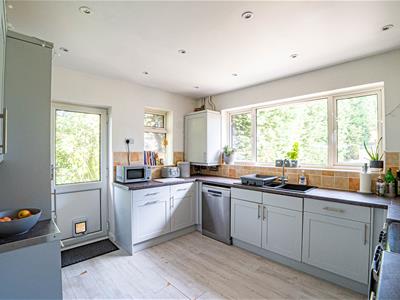
KITCHEN
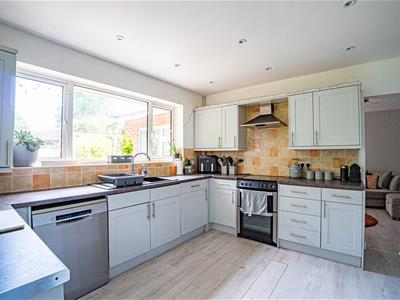
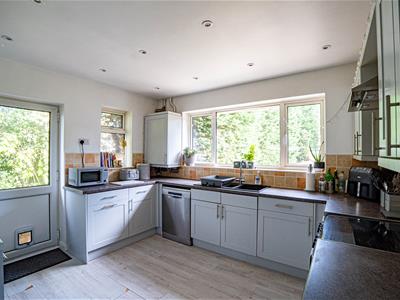
3.73m x 3.43m (12'3 x 11'3)Kitchen is fitted with a range of matching eye and base level cupboards and drawers with work surfaces over and tiled splashbacks, space for gas cooker and cooker hood, inset drainer sink unit with mixer tap, cupboard concealed boiler, space for appliance, integrated washing machine, integrated fridge/freezer, pantry style cupboard with shelving, spotlights, double glazed window to rear aspect with lovely views over the garden, double glazed window to side aspect, double glazed door opening to side providing access to the side which then leads to both the front and rear of the property. Opening to:
LIVING ROOM
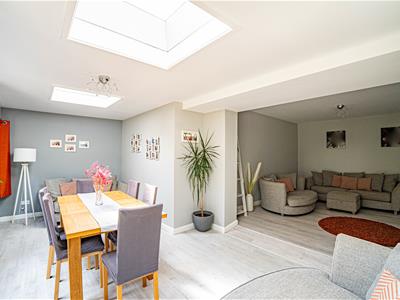
4.14m x 3.58m (13'7 x 11'9)Radiator, telephone point, television point, wood laminate flooring. Open plan to:
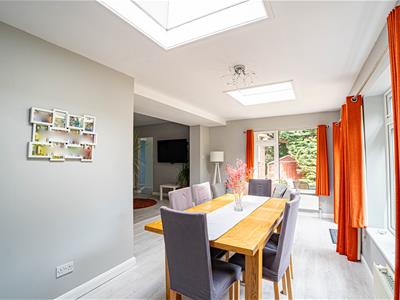
DINING ROOM/FAMILY ROOM
6.10m max x 3.25m (20' max x 10'8)Two ceiling lanterns, dual aspect room with double glazed window to the side and further double glazed windows to the rear, french style doors opening to garden, two radiators, wood laminate flooring.
GROUND FLOOR BEDROOM ONE
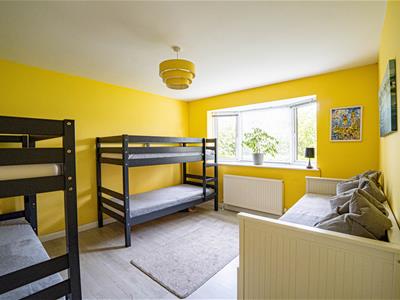
4.80m x 3.81m (15'9 x 12'6)Two double glazed windows to the side, double glazed window to front aspect, radiator, coved ceiling. This room is unfinished and requires decorating and remedial works to the ceiling.
GROUND FLOOR BEDROOM TWO
4.01m x 3.76m (13'2 x 12'4)Wood laminate flooring, radiator, double glazed box bay window to the front aspect.
BATHROOM
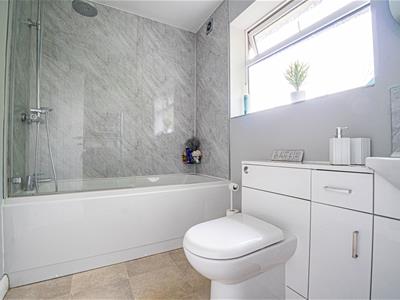
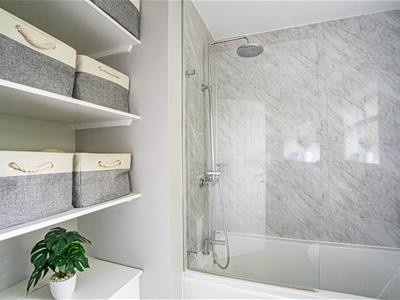
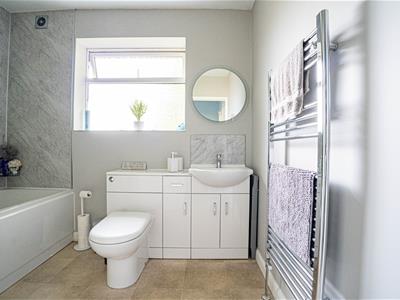
Panelled bath with mixer tap and shower over bath, rain-style shower head and handheld shower attachment, glass shower screen, recessed shelving offering lots of practical storage space, concealed cistern dual flush low level wc, vanity enclosed wash hand basin with mixer tap, tiled splashback and fitted mirror over, extractor, downlights, heated towel rail, partially aqua boarded walls, double glazed patterned glass window to side aspect.
FIRST FLOOR LANDING
Downlights.
BEDROOM
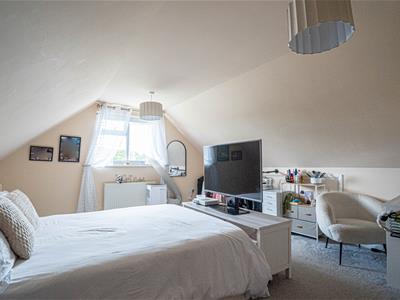
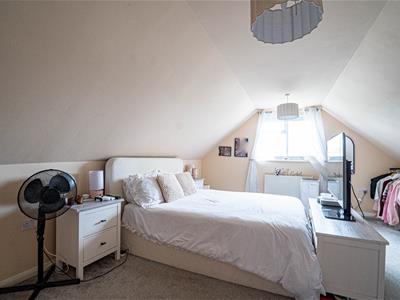
5.18m x 3.73m (17' x 12'3)Access to eaves storage, radiator, double glazed window to front aspect.
BEDROOM
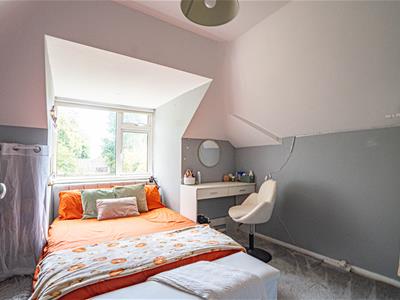
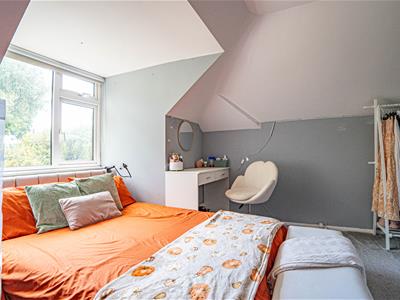
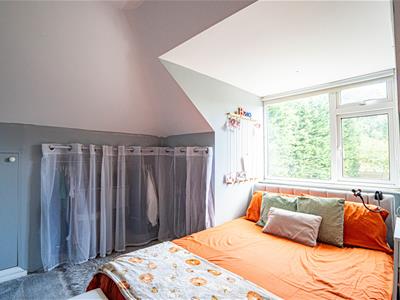
3.89m into bay x 0.43m (12'9 into bay x 1'5)Radiator, access to eaves storage which is currently fitted with hanging rails, double glazed window to rear aspect allowing for some lovely views over the garden.
SHOWER ROOM
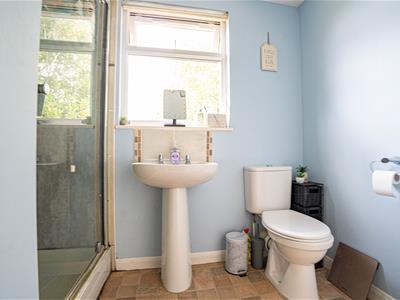
Large walk-in shower enclosure, vanity enclosed wash hand basin, pedestal wash hand basin, low level wc, extractor fan, radiator, partially aqua boarded walls, double glazed window to side aspect with far reaching townscape views.
FRONT GARDEN
Driveway providing off road parking for multiple vehicles, private front garden with hedged boundaries and gated side access.
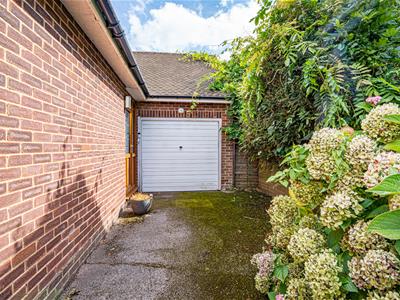
ATTACHED GARAGE
5.11m x 2.57m (16'9 x 8'5)Up and over door, loft space offering practical storage, power and light connected, water connected, consumer units for electrics.
REAR GARDEN
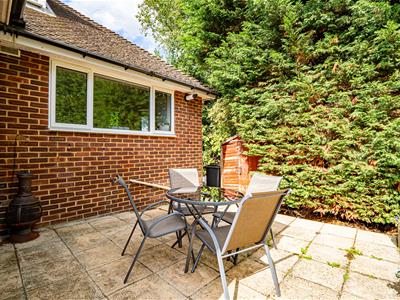
Private stone patio abutting the property offering ample outdoor space to sit out and entertain, access to side, gated access to front, wooden shed. Beyond the patio the garden opens up onto an area of lawn with above ground circular swimming pool. At the bottom of the garden there is a large decked patio area offering additional outdoor for entertaining, bar area. Beyond this section is a further section of garden which is need of cultivation but with work could be incorporated into the rest of the garden. The garden enjoys plenty of sunshine throughout the day and is very private and secluded.
Although these particulars are thought to be materially correct their accuracy cannot be guaranteed and they do not form part of any contract.
Property data and search facilities supplied by www.vebra.com