
70 Tredegar Street
Risca
NP11 6BW
Pennant Street, Ebbw Vale
Guide Price £150,000
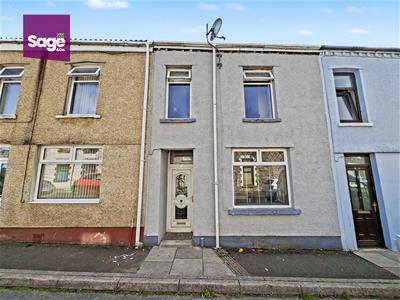
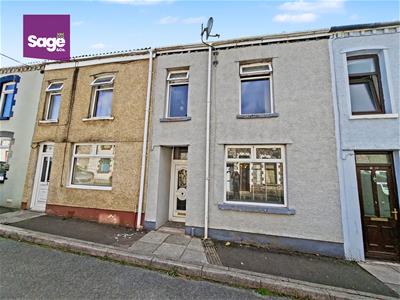
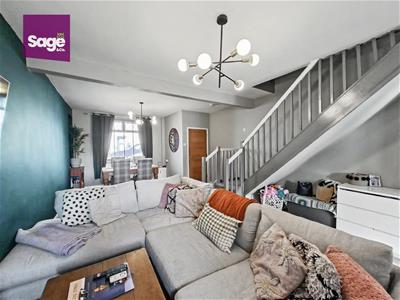
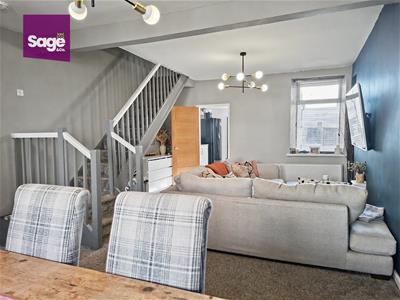
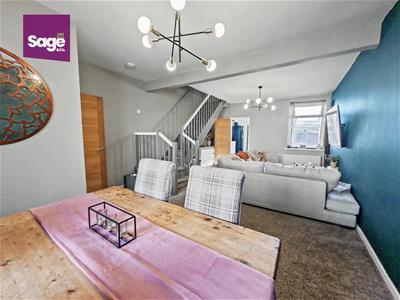
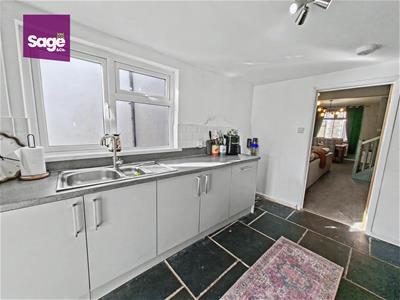
3 Bedroom House - Mid Link Terrace
- GUIDE PRICE £150,000 TO £155,000
- SPACIOUS MID TERRACE PROPERTY
- THREE BEDROOMS
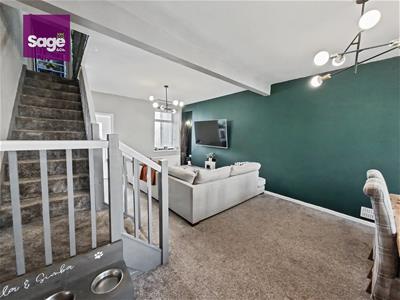
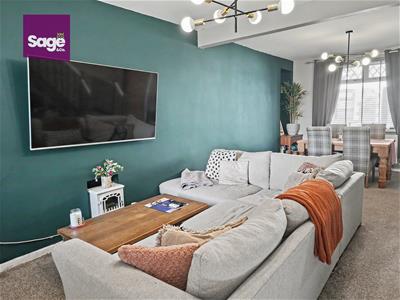
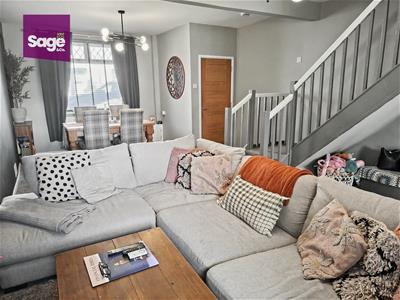
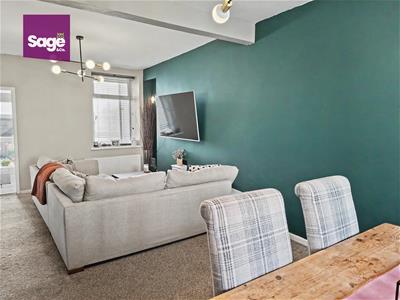
- GOOD SIZE LIVING/DINING ROOM
- FAMILY BATHROOM/ENSUITE AND GROUND FLOOR WC
- UTILITY ROOM
- LOW MAINTENACE REAR GARDEN
- POPULAR LOCATION
- NO ONWARD CHAIN
- IDEAL FIRST TIME BUY/INVESTMENT
** SPACIOUS MID TERRACE PROPERTY** **UTILITY AND GROUND FLOOR WC** **NO ONWARD CHAIN** ** SOLID OAK DOORS THROUGHOUT**
Nestled in the charming area of Pennant Street, Ebbw Vale, this SPACIOUS MID TERRACE HOUSE offers a delightful blend of comfort and practicality. With THREE WELL PROPORTIONED BEDROOMS (the master benefiting from an ensuite shower room), this property is perfect for families or those seeking extra space. The inviting reception room provides a warm and welcoming atmosphere, ideal for both relaxation and entertaining guests. The house features a family bathroom, as well as a ground floor WC ensuring convenience and privacy for all occupants. Additionally, a utility room adds to the functionality of the home, providing ample space for laundry and storage. Outside, the low-maintenance garden presents a wonderful opportunity for outdoor enjoyment without the burden of extensive upkeep. This space is perfect for summer barbecues or simply unwinding in the fresh air and sunshine.
Overall, this mid-link terrace property on Pennant Street is a fantastic choice for anyone looking for a comfortable and practical home in Ebbw Vale. With its thoughtful layout and convenient amenities, it is sure to meet the needs of modern living.

EPC RATING: D
COUNCIL TAX BAND: B
ENTRANCE
Enter through a double glazed front door.
ENTRANCE HALL
Solid wood door to living room.
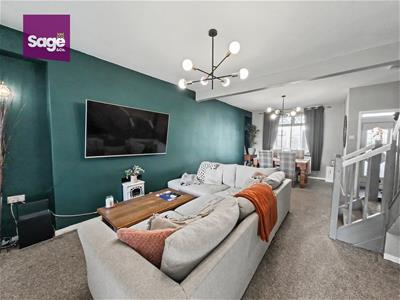
LIVING ROOM/DINING ROOM
4.26 x 7.37 (13'11" x 24'2")Double glazed window to the front and rear, two central heating radiators, stairs to the first floor.
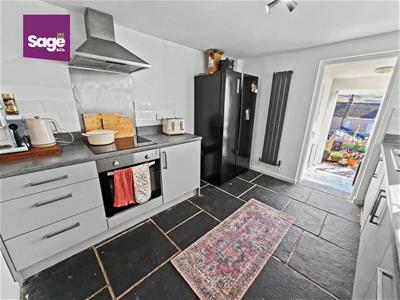
KITCHEN
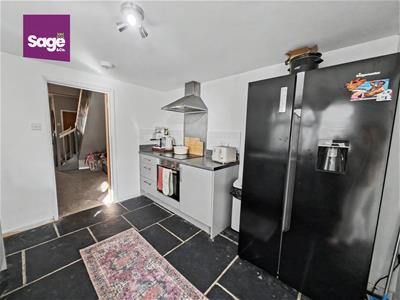
2.88 x 3.32 (9'5" x 10'10")Modern kitchen fitted with a range of base units, rolled edge worktops, integrated stainless steel sink unit with mixer tap over, inset electric hob and oven, space for "American" style fridge freezer, modern vertical central heating radiator, double glazed window to the side, slate flooring.
UTILITY
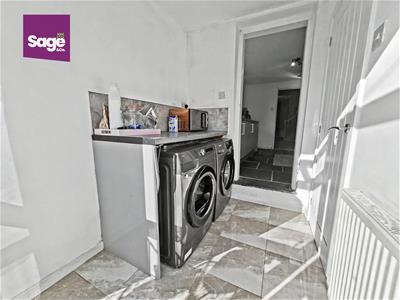
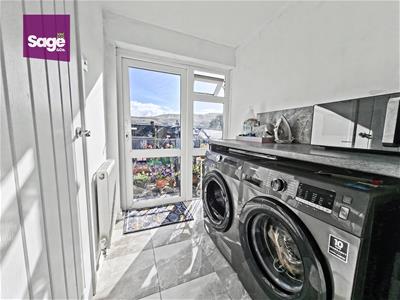
Work surface with plumbing for automatic washing machine and tumble drier underneath, central heating radiator, tiled flooring, double glazed door and side panel to rear,, tiled floor.
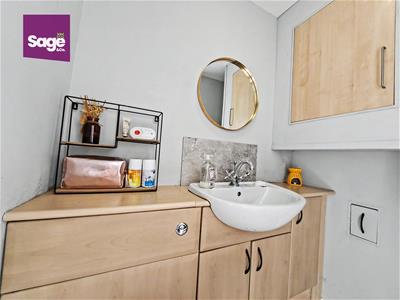
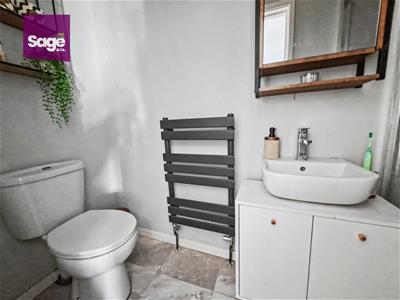
GROUND FLOOR WC
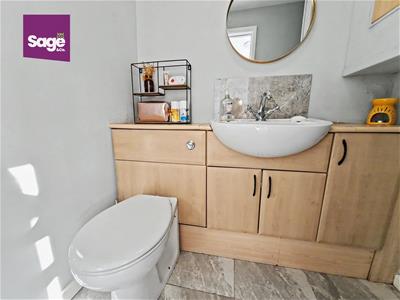
1.20 x 1.62 (3'11" x 5'3")Low level WC, vanity wash hand basin, wall mounted combi boiler, towel rail, tiled flooring.
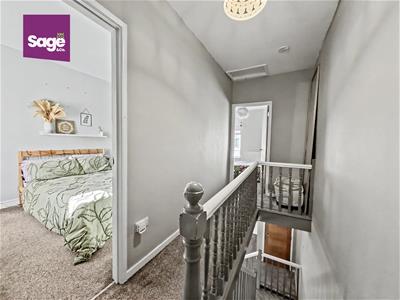
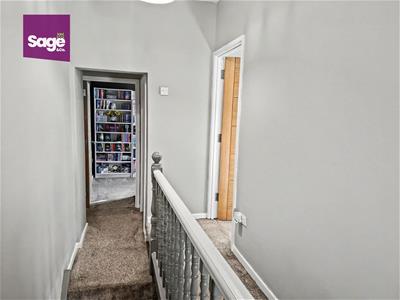
STAIRS TO FIRST FLOOR- LANDING
Loft access, doors to:
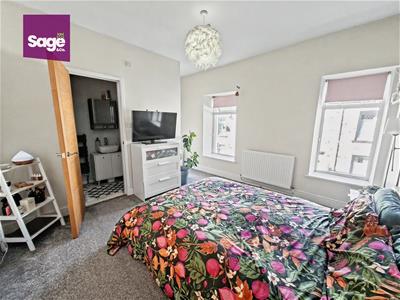
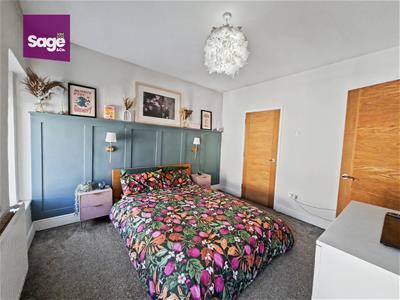
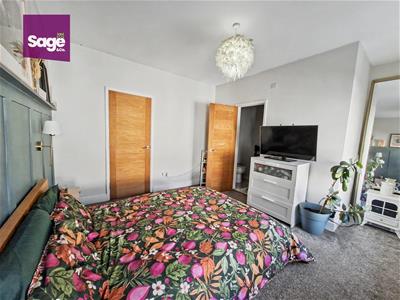
BEDROOM ONE
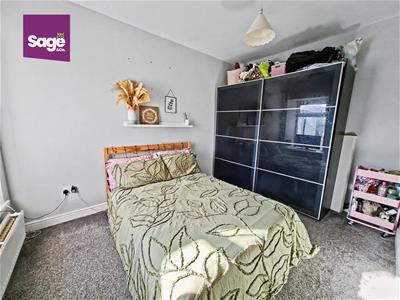
3.53 x 3.17 (11'6" x 10'4")Two double glazed windows to the front, central heating radiator, feature wall with modern wood panelling.
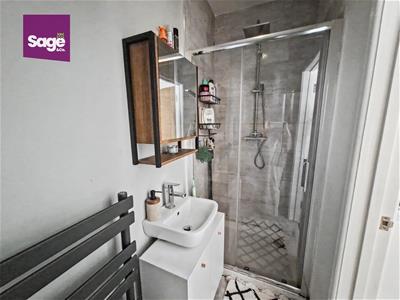
ENSUITE
Step in shower cubicle with a rain forest shower head, vanity wash hand basin, low level WC, tiled flooring, heated towel rail.
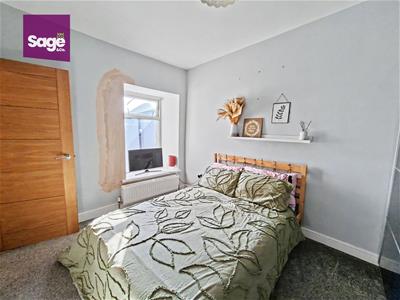
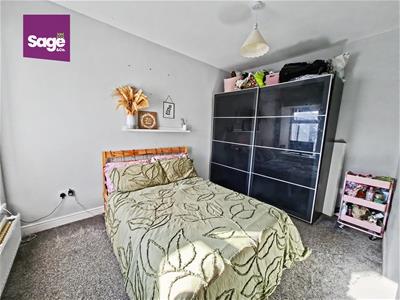
BEDROOM TWO
2.73 x 3.71 (8'11" x 12'2")Double glazed window to the rear, central heating radiator.
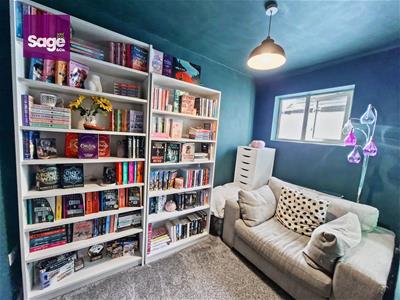
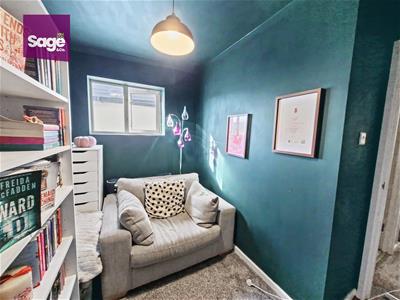
BEDROOM THREE
2.90 x 1.80 (9'6" x 5'10")Double glazed window to the side, central heating radiator.
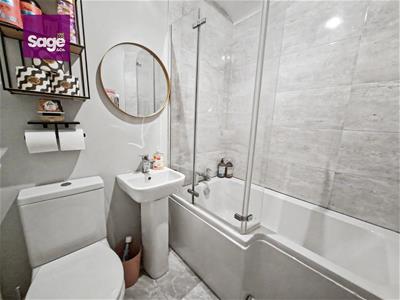
BATHROOM
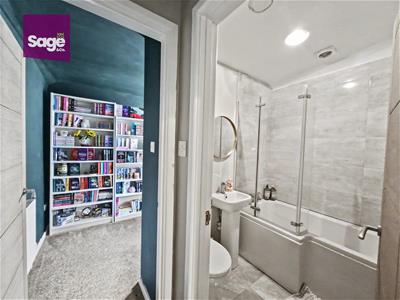
1.88 x 1.49 (6'2" x 4'10")L shaped bath with a mixer tap over, glass shower screen, pedestal wash hand basin, low level WC, heated towel rail, tiled floor.
OUTSIDE
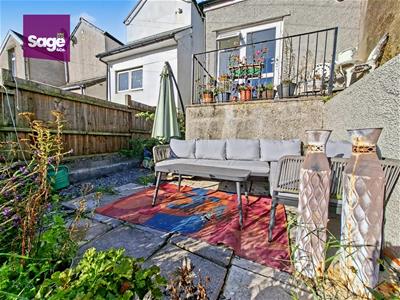
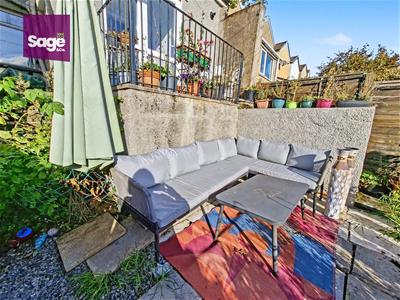
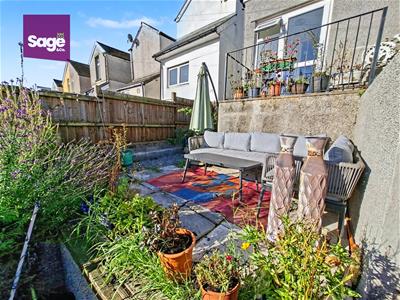
REAR: Steps down to patio seating area, gated access to rear lane.
TENURE
We have been advised freehold
PROPERTY NOTE
This property benefits from a new damp course to the living room and kitchen together with bedroom two and three (walls in bedroom three having been fully insulated) work carried out in 2025 with a 30 year guarantee.
Energy Efficiency and Environmental Impact
Although these particulars are thought to be materially correct their accuracy cannot be guaranteed and they do not form part of any contract.
Property data and search facilities supplied by www.vebra.com