
22 Mannamead Road
Mutley Plain
Plymouth
PL4 7AA
Congreve Gardens, Manadon, Plymouth
£190,000
2 Bedroom House - Semi-Detached
- POPULAR LOCATION
- SEMI-DETACHED
- 2 DOUBLE BEDROOMS
- SEPARATE LOUNGE
- KITCHEN/DINING ROOM
- SOUTH FACING GARDEN
- NO ONWARD CHAIN
- EPC BAND: TBC
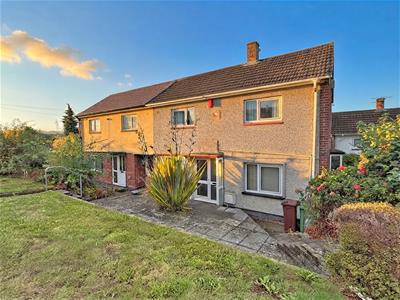
Offered for sale with no onward chain, this semi-detached home is located within the popular residential area of Manadon and requires modernisation throughout. The accommodation offers a separate lounge, kitchen/dining room, conservatory, two large double bedrooms and a bathroom. Further benefits include double glazing, central heating and externally there’s a good sized, southerly facing garden. Plymouth Homes advise an early viewing to appreciate the size and potential on offer.
GROUND FLOOR
ENTRANCE
Entry is via a uPVC obscure, glazed entrance door opening into the entrance hall.
ENTRANCE HALL
With obscure double-glazed window to the front, radiator, stairs rising to the first-floor landing, doors into the lounge and kitchen/dining room.
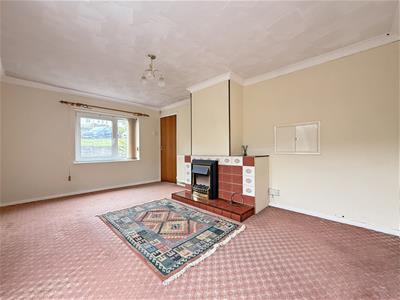
LOUNGE
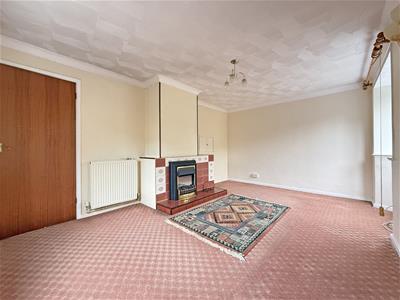
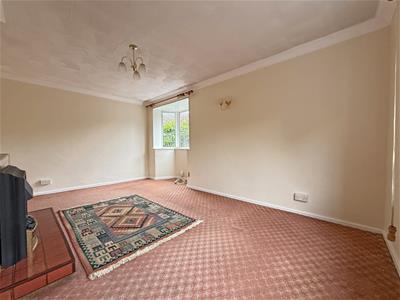
4.87m x 3.78m into bay (15'11" x 12'4" into bay)A good-sized reception space with double glazed bay window to the side and double-glazed window to the front, coal effect electric fire set within a tiled surround, radiator, coving to ceiling.
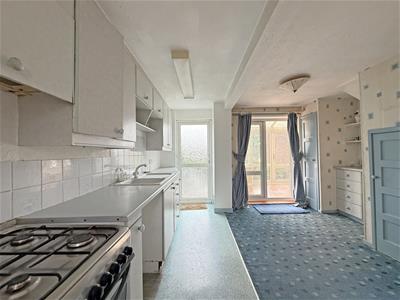
KITCHEN/DINING ROOM
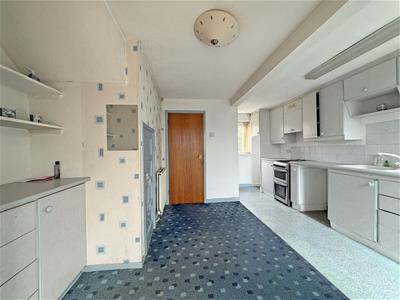
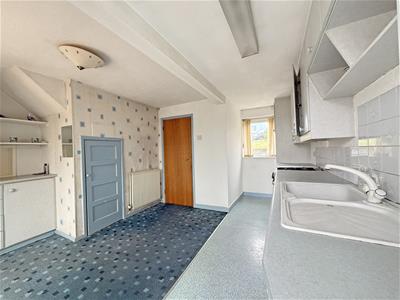
4.87m max x 4.17m max (15'11" max x 13'8" max)Fitted with a matching range of base and eye level units with worktop space above, sink unit with single drainer and mixer tap, tiled splashbacks, serving hatch to the lounge, spaces for fridge/freezer and cooker, double glazed window to the front, radiator, uPVC glazed door opening to the rear of the property, glazed double doors opening into the conservatory.
CONSERVATORY
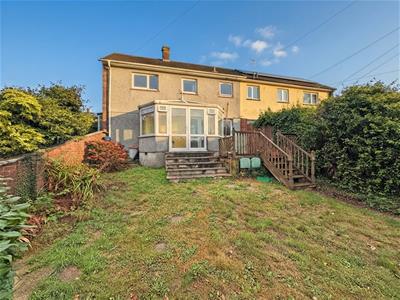
3.90m x 1.91m (12'9" x 6'3")With double glazed windows to the rear overlooking the garden.
FIRST FLOOR
LANDING
With double glazed window to the rear, access to the loft space, air circulation system.
BEDROOM 1
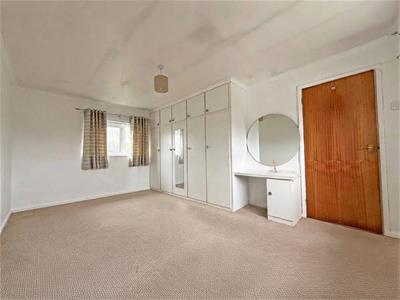
4.87m x 3.27m (15'11" x 10'8")A good-sized double bedroom with double glazed windows to the front and rear, fitted bedroom suite comprising built-in wardrobes and dressing table, radiator.
BEDROOM 2
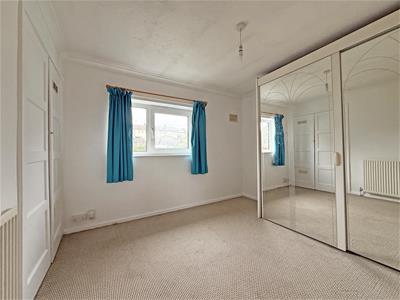
3.19m x 3.04m (10'5" x 9'11")A second double bedroom with double glazed window to the front, radiator, built in storage cupboard also housing the wall mounted boiler serving heating system and domestic hot water.
BATHROOM
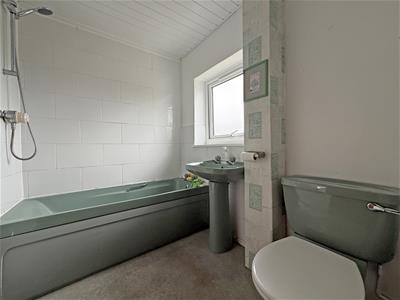
Fitted with a three-piece suite comprising panelled bath with shower above, pedestal wash hand basin, low-level WC, tiled splashbacks, extractor fan, obscure double-glazed window to the rear, radiator.
OUTSIDE
FRONT
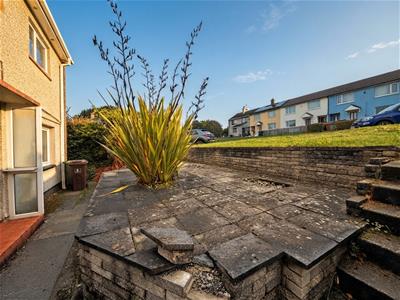
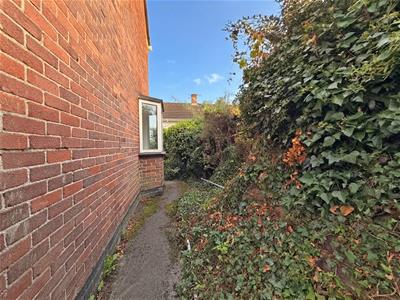
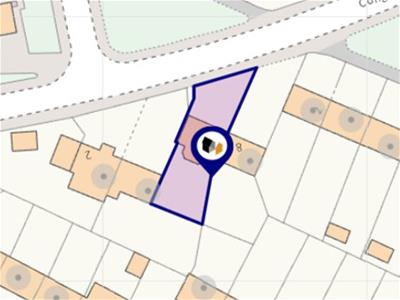
The front of the property is approached via both shared and private pathways from the roadside, leading to the main entrance, and a good sized, tiered front garden with lawn and paved patio. The front garden could offer the potential for off road parking, subject to obtaining the relevant permissions. To the right side of the from is a further, small garden area running along the side of the house.
REAR
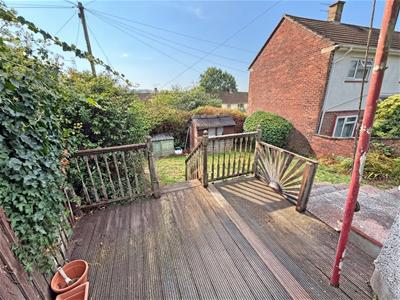
The rear garden faces south and comprises a decked seating area with steps descending to a good sized lawned area, enclosed by wall and fencing, with shrubbed and hedged borders.
AGENT’S NOTE
These sales particulars are only in draft format and have yet to be approved by the seller. They are therefore subject to change.
Although these particulars are thought to be materially correct their accuracy cannot be guaranteed and they do not form part of any contract.
Property data and search facilities supplied by www.vebra.com