
204 Woodgrange Drive
Southend-on-Sea
Essex
SS1 2SJ
Dering Crescent, Eastwood
Asking Price £400,000
3 Bedroom House
- Well-presented three-bedroom family home offering well-proportioned accommodation throughout
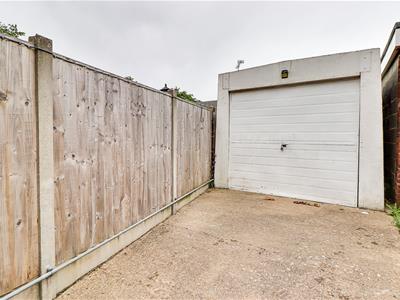
- Side garage with shared driveway and rear garden access.
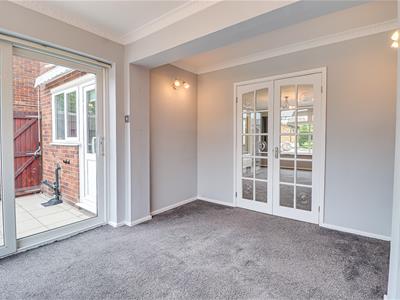
- Bright and spacious reception rooms with attractive feature fireplace and direct access to the garden
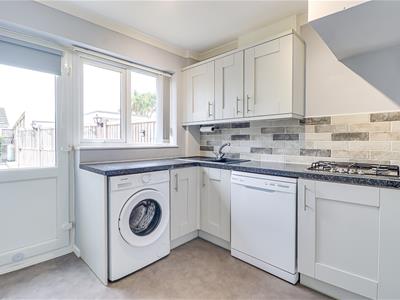
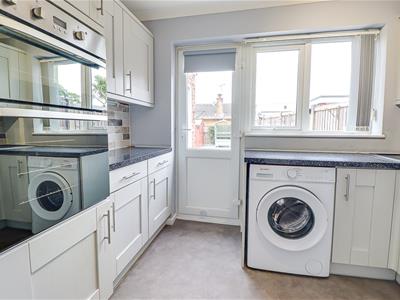
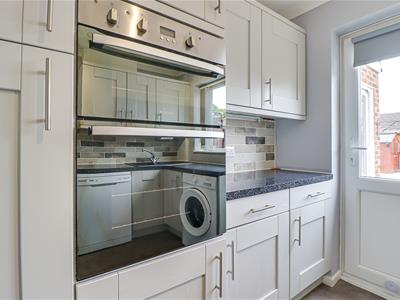
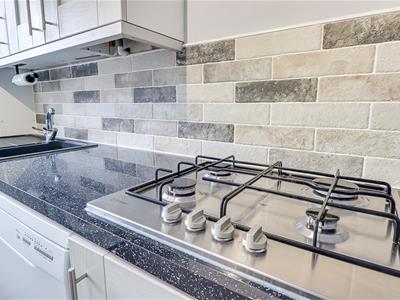
- Modern fitted kitchen with integrated four-ring gas hob, oven and grill, fridge/freezer, plus space for washing machine and dishwasher
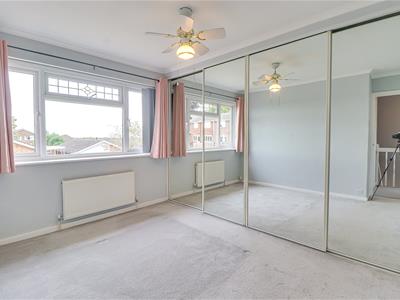
- Three well-proportioned bedrooms, with two benefiting from built-in wardrobes.
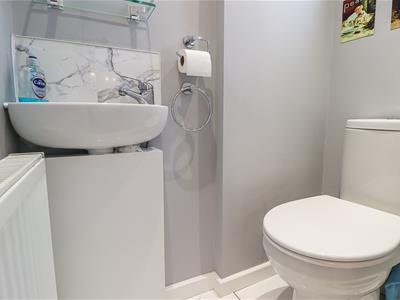
- Convenient downstairs WC with wash basin and tiled splashback
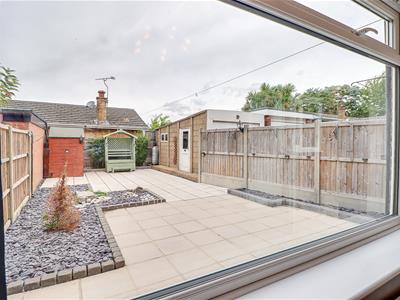
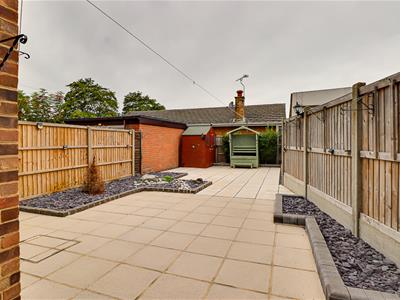
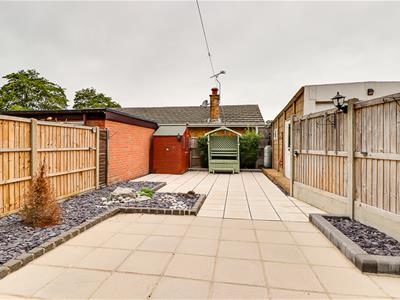
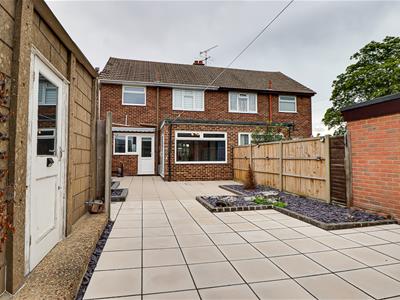
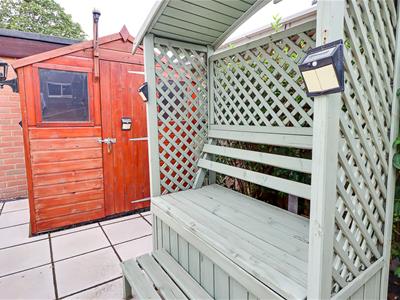
- Well-maintained enclosed rear garden with tiled patio, slate-finished flower beds and useful storage shed
- Convenient Eastwood location, close to local shops, schools and excellent transport links, with easy access to the A127.
Nestled in the desirable Dering Crescent of Eastwood, this well-presented three-bedroom family home offers a perfect blend of comfort and convenience. The property boasts two bright and spacious reception rooms, one featuring an attractive fireplace and the other offering direct access to the charming rear garden, creating an inviting space for both relaxation and entertaining. The modern fitted kitchen is a highlight, equipped with an integrated four-ring gas hob, oven and grill, as well as a fridge/freezer. There is also ample space for a washing machine and dishwasher, making daily chores a breeze. The three well-proportioned bedrooms provide ample space for family living, with two of them benefiting from built-in wardrobes, ensuring plenty of storage. The family bathroom is well-appointed and features a modern suite, providing a comfortable and practical space for everyday use. The enclosed rear garden is a delightful retreat, featuring a tiled patio, slate-finished flower beds, and a useful storage shed, perfect for gardening tools or outdoor equipment. The property also includes parking for two vehicles, with a side garage accessible via a shared driveway and rear garden. Situated in a convenient location, this home is close to local shops, schools, and excellent transport links, including easy access to the A127, making it ideal for commuters. This property is a wonderful opportunity for families seeking a comfortable and well-located home in Eastwood.
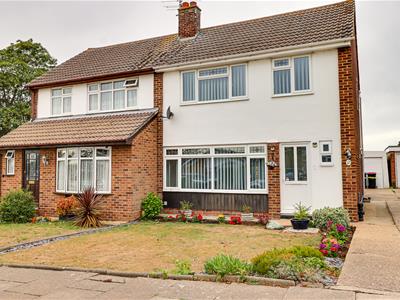
Frontage
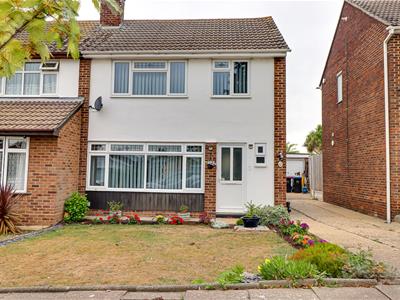
Well-maintained front garden with flower beds, patio walkway to the front door and garage, plus a shared driveway.
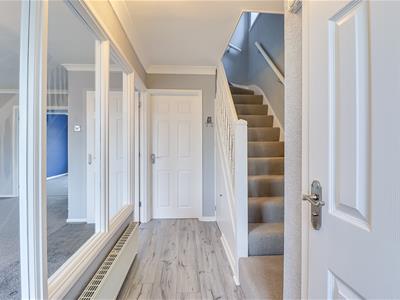
Entrance Hall
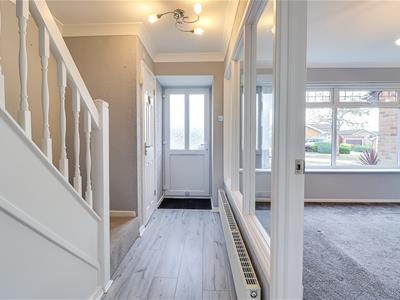
3.73m x 1.04m > 1.91m (12'3" x 3'5" > 6'3" )Featuring a smooth coved ceiling with pendant light, hardwood flooring, wall-mounted radiator and double-glazed windows overlooking the lounge. A door provides access to the WC.
WC
1.35m x 0.79m (4'5" x 2'7" )Featuring a smooth ceiling with inset spotlights, tiled flooring and wall-mounted radiator. The WC includes a wash basin with tiled splashback.
Kitchen
2.87m x 2.95m (9'5" x 9'8" )A modern fitted kitchen featuring a smooth coved ceiling with pendant light, vinyl flooring and tiled splashbacks. The kitchen is equipped with an integrated four-ring gas hob, oven and grill, as well as an integrated fridge/freezer, with space for a washing machine and dishwasher. Double-glazed windows provide natural light, while a door offers direct access to the rear garden.
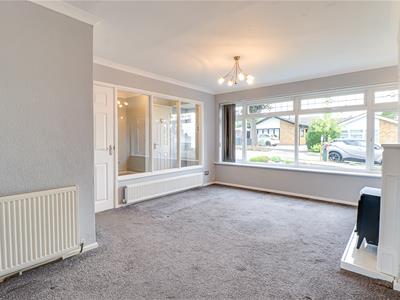
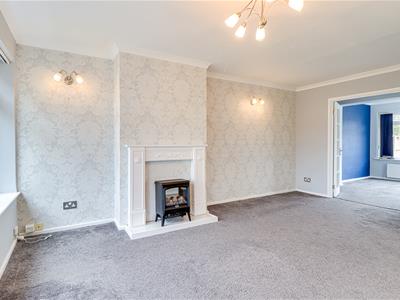
Living Room
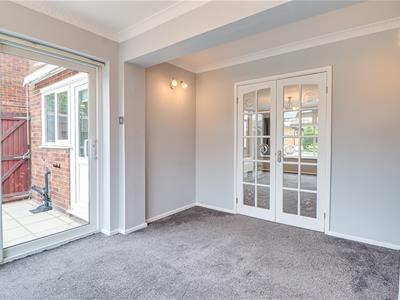
3.86m > 2.74m x 5.31m (12'8" > 9' x 17'5" )A well-presented reception room featuring a smooth coved ceiling with pendant light, wall-mounted radiators, carpeted flooring and a large double-glazed window. A feature fireplace with wooden surround and wall lighting add character to the room, while double doors provide access to:
Dining Room
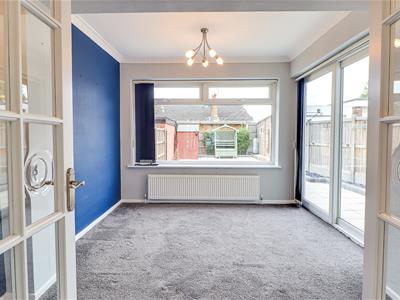
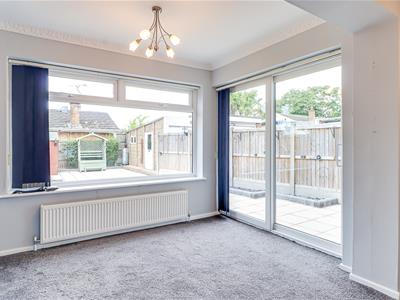
3.63m x 2.74m (11'11" x 9')A bright and inviting dining room featuring a smooth coved ceiling with pendant light, wall-mounted radiator, carpeted flooring and a large double-glazed window. Sliding doors provide direct access to the garden.
Landing
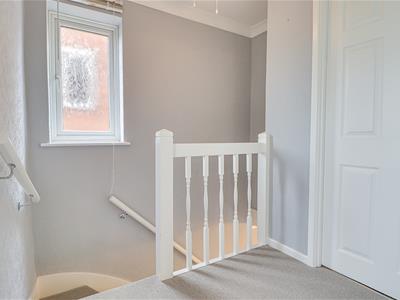
2.11m x 1.80m (6'11" x 5'11" )Featuring a smooth coved ceiling with pendant light, double-glazed window with privacy glass and carpeted flooring. The landing provides access to all first-floor rooms.
Shower Room
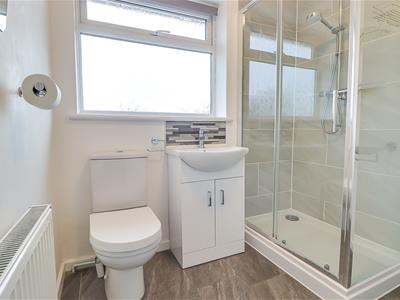
1.73m x 2.08m (5'8" x 6'10" )Featuring a smooth ceiling with pendant light, tiled flooring, double-glazed frosted window and wall-mounted radiator. A wash basin with useful underneath storage, tiled splashback and part-tiled walls complete the room.
Bedroom One
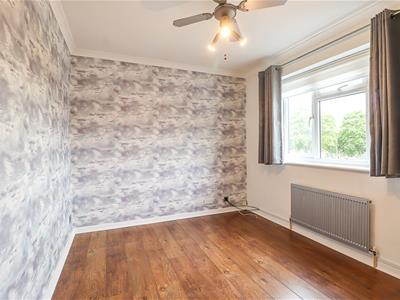
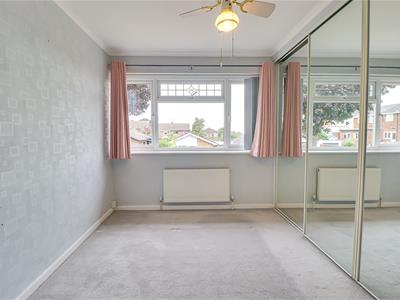
3.66m x 2.72m (12' x 8'11" )A well-proportioned double bedroom featuring a smooth coved ceiling with ceiling fan, hardwood flooring, wall-mounted radiator and double-glazed windows overlooking the rear garden.
Bedroom Two
3.66m > 3.12m x 3.58m (12' > 10'3" x 11'9" )A well-proportioned double bedroom featuring a smooth coved ceiling with ceiling fan, double-glazed window, wall-mounted radiator and carpeted flooring. A large built-in wardrobe with sliding mirrored doors provides ample storage.
Bedroom Three
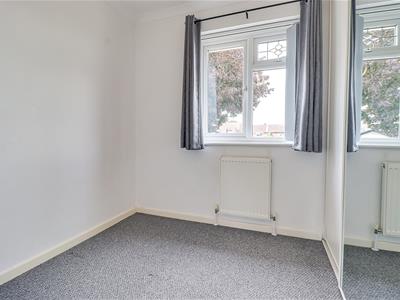
2.59m > 1.70m x 2.62m (8'6" > 5'7" x 8'7" )Featuring a smooth coved ceiling, double-glazed window, wall-mounted radiator, and carpeted flooring. A built-in wardrobe with sliding doors provides excellent storage.
Rear Garden
A well-maintained, enclosed garden featuring a tiled patio, attractive flower beds finished with grey slate, and a useful storage shed to the rear. The garden also provides convenient access to the garage.
Garage
Situated to the side of the house, with access via the main garage door or a separate side door from the rear garden. A shared driveway provides access and parking in front of the garage.
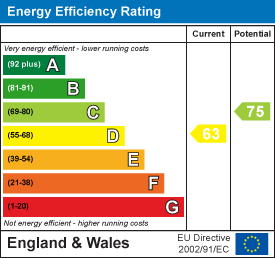
Energy Efficiency and Environmental Impact
Although these particulars are thought to be materially correct their accuracy cannot be guaranteed and they do not form part of any contract.
Property data and search facilities supplied by www.vebra.com