
Town & Country Estate Agents
Tel: 01978 291345
Fax: 01978 362611
Imperial Buildings
King Street
Wrexham
LL11 1HE
Fferm Llidiart Werdd, Coedpoeth, Wrexham
Offers In Excess Of £200,000
3 Bedroom House - Semi-Detached
- THREE-BEDROOM PROPERTY
- UPVC DOUBLE GLAZING & GAS CENTRAL HEATING
- ENCLOSED REAR GARDEN
- PAVED PATIO AND LAWN AREAS
- PAVED FRONT DRIVEWAY
- VERSATILE CONSERVATORY / UTILITY AREA
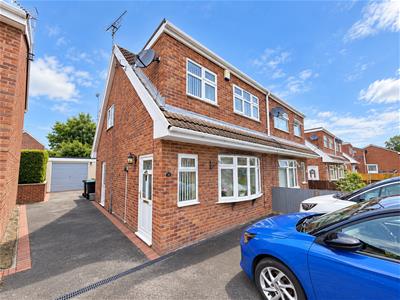
A well-presented three-bedroom property offering spacious and versatile accommodation arranged over two floors. The ground floor comprises an entrance porch, generous living room with feature fireplace, separate dining room, fitted kitchen and a versatile conservatory currently utilised as a utility area. To the first floor are three bedrooms and a family bathroom. Externally, the property benefits from a paved front driveway, a further long driveway providing access to the rear, a single garage and an enclosed rear garden incorporating paved patio areas, lawn, established shrubs and a wooden pergola. The property also benefits from UPVC double glazing and gas central heating.
DESCRIPTION
A three-bedroom property offering well-proportioned accommodation arranged over two floors. The property comprises a living room, dining room, fitted kitchen, conservatory, three bedrooms and a family bathroom. Externally, there is a paved driveway to the front, further driveway access to the side, a single garage and an enclosed rear garden with paved patio and lawn areas.
LOCATION
Fferm Llidart is situated in the village of Coedpoeth, approximately 4 miles west of Wrexham. Coedpoeth provides a range of everyday amenities, including shops, schools, public houses and local services, while the nearby town of Wrexham offers a wider range of shopping, leisure and employment facilities. The area also provides convenient access to the A483, linking Wrexham with Chester, Oswestry and the wider North Wales and North West regions.
ENTRANCE PORCH
0.91m.23.16m ft x 1.83m.12.50m ft (3.76 ft x 6.41The property is entered via a UPVC double-glazed front door, opening into the entrance porch. The porch features a small radiator to the right-hand side, a UPVC double-glazed window overlooking the front elevation, stairs rising to the first floor and an internal door providing access to the living room.
LIVING ROOM
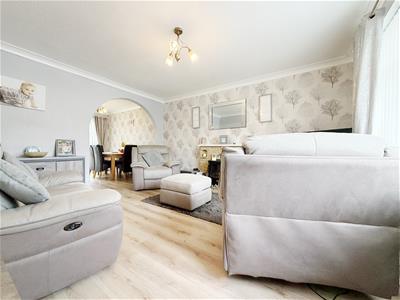
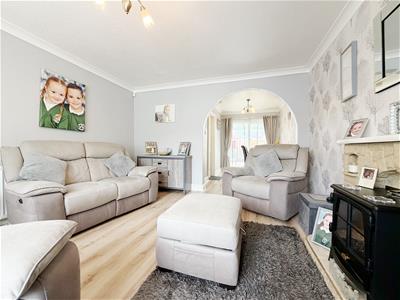 3.66m.8.84m ft x 3.96m.21.95m ft (12.29 ft x 13.72A spacious living room featuring a large UPVC double-glazed window overlooking the front elevation, laminate flooring which continues seamlessly through to the dining area, and an electric fire set within a stone fireplace. There is a large radiator positioned to the left-hand side upon entering, together with a TV point located in the right-hand corner.
DINING ROOM
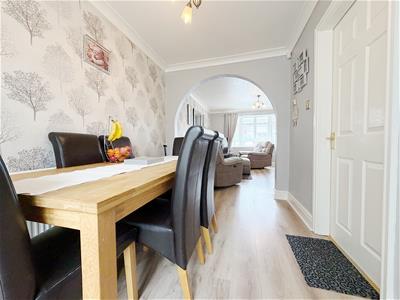 2.13m.1.83m ft x 3.05m.6.10m ft (7.06 ft x 10.20 fThe laminate flooring continues seamlessly from the living room into the dining room. The room features an attractive archway, a large radiator to the right-hand side and an internal door providing access to the kitchen. UPVC double-glazed sliding patio doors open into the conservatory.
KITCHEN
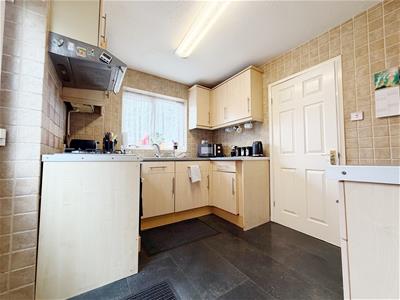 2.44m.3.35m ft x 3.05m.7.92m ft (8.11 ft x 10.26 fThe kitchen is fitted with a range of light oak wall and base units, complemented by attractive beige tiling extending from floor to ceiling. Integrated appliances include an oven and gas hob, while a cupboard houses the Worcester combi boiler, which is serviced annually. A UPVC double-glazed window overlooks the rear elevation. There is space for a fridge freezer, together with a useful under-stairs cupboard providing additional storage and potential pantry space.
FIRST FLOOR LANDING
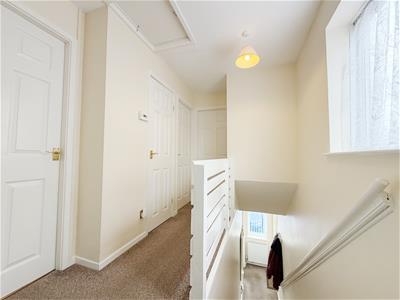 1.52m.29.57m ft x 3.05m.20.73m ft (5.97 ft x 10.68The first-floor landing provides access to all three bedrooms, the family bathroom and a useful storage cupboard. There is also a large radiator and a UPVC double-glazed window overlooking the side elevation.
PRINICPAL BEDROOM
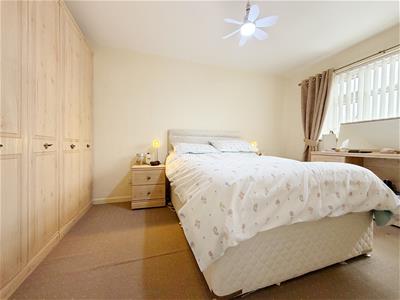
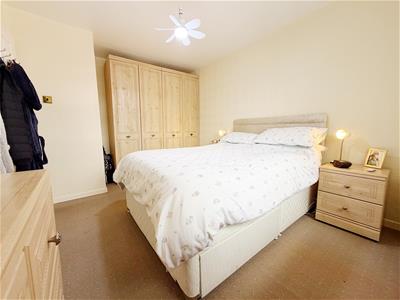 2.74m.14.33m ft x 3.96m.25.30m ft (9.47 ft x 13.83A spacious main bedroom featuring a UPVC double-glazed window overlooking the front elevation, with a large radiator positioned beneath. The room is finished with brown carpeting.
BEDROOM TWO
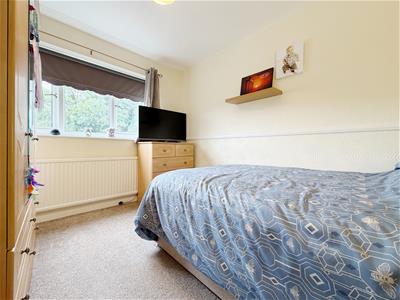
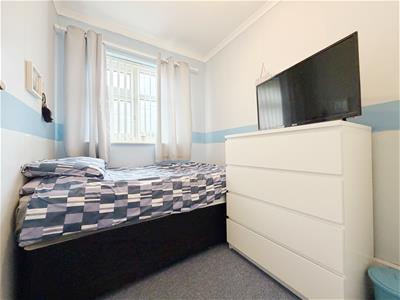
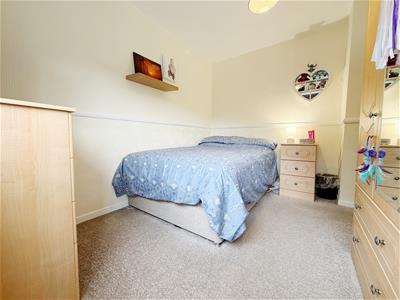 3.05m.11.89m ft x 2.44m.12.19m ft (10.39 ft x 8.40A good-sized second bedroom featuring brown carpeting, a large UPVC double-glazed window overlooking the rear elevation and a large radiator positioned beneath the window.
BEDROOM THREE
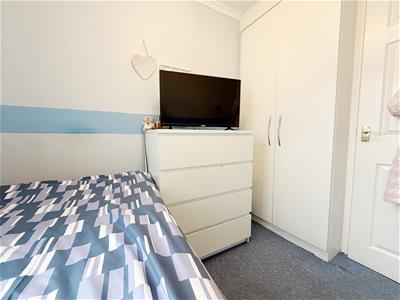 1.83m.0.30m ft x 2.13m.28.04m ft (6.01 ft x 7.92 fThe third bedroom features a UPVC double-glazed window overlooking the front elevation, a useful built-in floor-to-ceiling wardrobe and blue carpeting.
BATHROOM
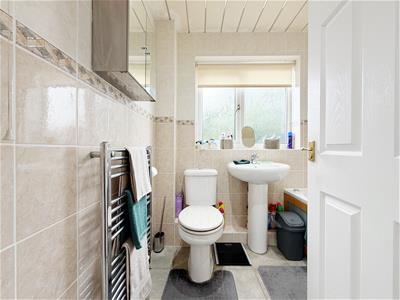
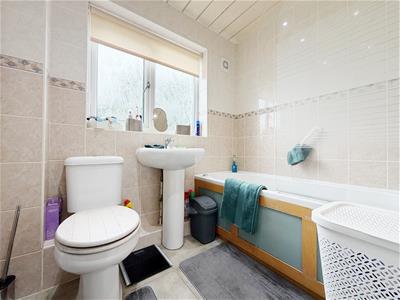 1.83m.27.43m ft x 1.52m.14.94m ft (6.90 ft x 5.49The family bathroom is fitted with a WC, freestanding wash hand basin, bath and electric shower. The room is fully tiled from floor to ceiling and benefits from attractive ceiling spotlights. A UPVC opaque double-glazed window overlooks the rear elevation, while a heated towel rail provides additional comfort.
CONSERVATORY
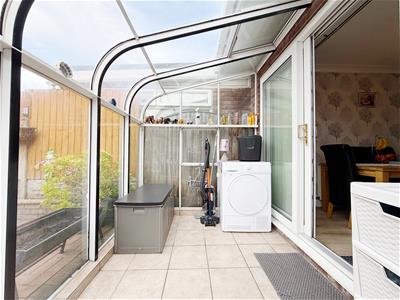 The conservatory is accessible from both the dining room and externally. Currently utilised as a utility area, it houses a tumble dryer and is fully tiled throughout, creating a versatile additional space. The conservatory offers potential for a variety of uses, including a utility area, additional storage, space for pets or an indoor/outdoor seating area.
EXTERNALLY
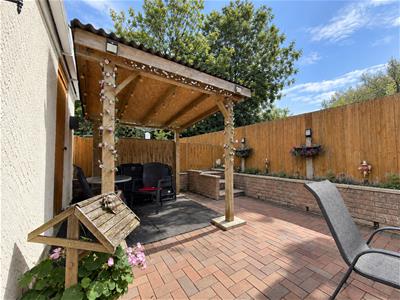
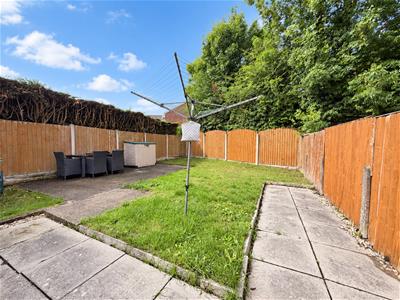
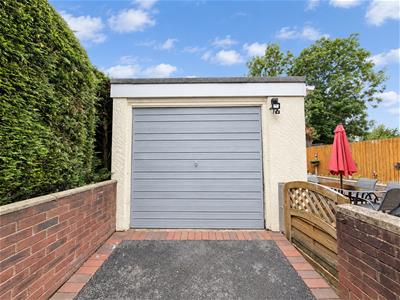
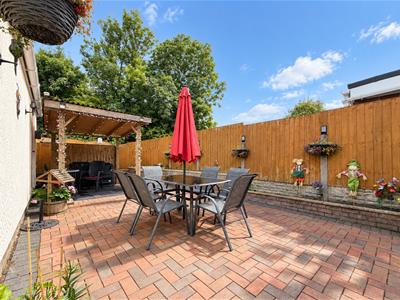 To the rear of the property is the conservatory, which can be accessed from both the dining room and externally, together with a single garage. A timber gate provides access to the garden, which features a paved patio, established shrubs, paved pathway and a half-height wall. There is also a wooden pergola, providing an attractive area for outdoor seating and dining. A further timber gate provides access to an additional section of the garden, which is approximately half paved patio and half lawn. The single garage can also be accessed via a side door. To the front, the property benefits from a paved driveway providing convenient off-road parking and access to the front door. A further long driveway runs alongside the property, providing vehicular access to the rear garden and single garage.
Services (Wrexham)
The agents have not tested any of the appliances listed in the particulars.
Tenure: Freehold
Council Tax Band C - £1,949
To Make an Offer (Wrexham)
If you would like to make an offer, please contact a member of our team who will assist you further.
Viewings (Wrexham)
Strictly by prior appointment with Town & Country Wrexham on 01978 291345.
Although these particulars are thought to be materially correct their accuracy cannot be guaranteed and they do not form part of any contract.
Property data and search facilities supplied by www.vebra.com