86 Millgate
Ackworth
WF7 7QD
Sward Way, Crofton, Wakefield
Asking price £400,000
4 Bedroom House - Detached
- Spacious Four Bedroom Detached Family Home
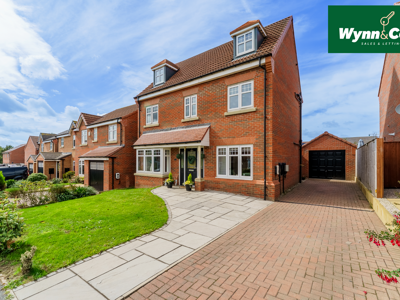
- Block Paved Side Driveway & Detached Garage
- Lawned Gardens and Patio Provide Outdoor Living
- Built in 2018, like new
- Large 1,413 sq ft space
- Spacious Through Living Room with Walk-In Bay & French Doors to Garden
- Open Plan Kitchen-Diner with Utility Room Off
- House Bathroom, Two Ensuite Shower Rooms and Ground Floor WC
- Four Double Bedrooms
- Viewing highly recommended
Nestled in the charming area of Crofton, Wakefield, this stunning detached house on Sward Way offers a perfect blend of modern living and comfort. Built in 2018, the property boasts a generous living space of 1,413 square feet, making it an ideal family home.
Upon entering, you are greeted by a reception hall that provides a warm and inviting atmosphere, along with a large through living room and Kitchen-diner perfect for both relaxation and entertaining guests. The house features four well-proportioned bedrooms, ensuring ample space for family members or guests. With three bathrooms, including en-suite facilities, convenience and privacy are at the forefront of this home's design.
The contemporary architecture and thoughtful layout of the property create a harmonious living environment, while the surrounding area offers a peaceful residential setting. Crofton is known for its friendly community and excellent local amenities, making it a desirable location for families and professionals alike.
This property is not just a house; it is a place where memories can be made. With its modern features and spacious design, it is ready to welcome its new owners. If you are seeking a stylish and comfortable home in a lovely neighbourhood, this detached house on Sward Way is certainly worth considering.
Reception Hall
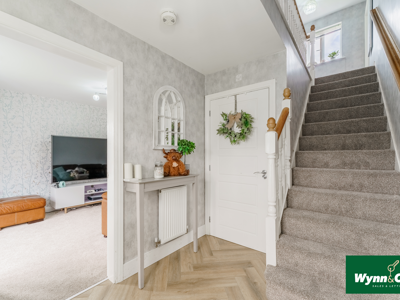
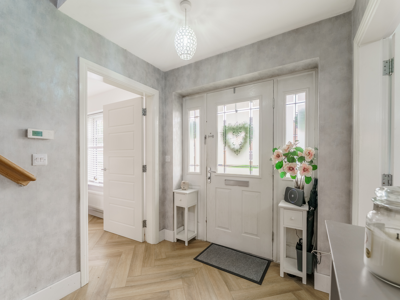 The reception hall greets you with light walls and wood-effect herringbone flooring that continues through much of the ground floor. A stylish front door with glazed panels allows natural light to filter in, while the staircase with white balustrades leads to the upper floors. The hall provides access to both the living room and the open-plan kitchen/diner, as well as the ground floor WC and storage under the stairs.
Cloakroom / WC
Conveniently located in the ground floor housing a low level WC and wash hand basin with splashback tiling.
Living Room
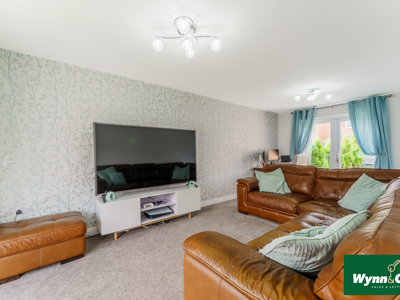
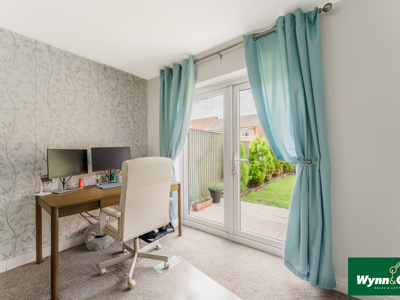
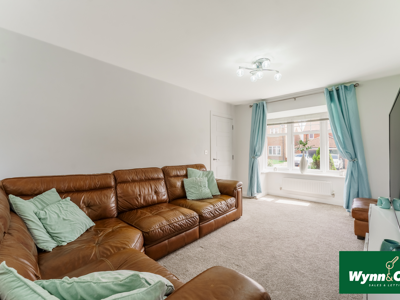 21'4" x 9'9"The living room is a spacious and comfortable area, featuring a large walk in bay window at the front that fills the space with natural light. The neutral walls and soft carpeting create a warm, inviting atmosphere ideal for relaxing or entertaining. There are also French doors which open on to the rear garden creating a seamless indoor / outdoor flow.
Kitchen/Diner
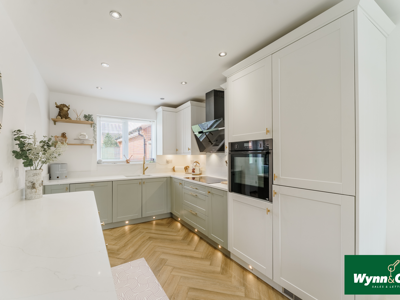
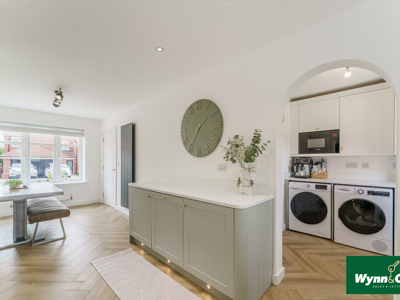
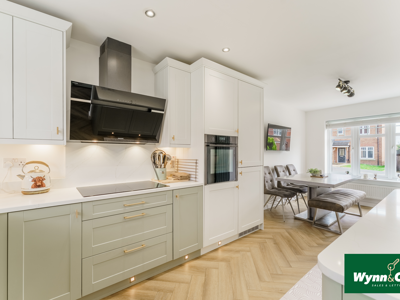
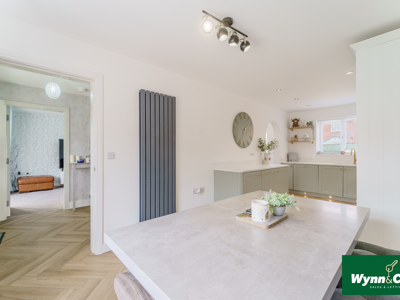
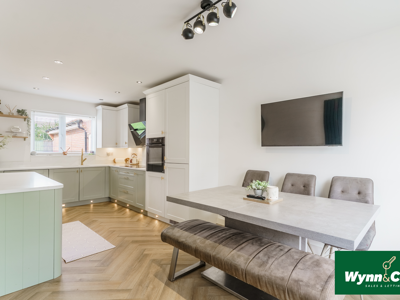 21'5" x 8'7"The open-plan kitchen and dining area is a bright, modern space with herringbone wood-effect flooring and a blend of soft green and white cabinetry topped with sleek countertops. Integrated appliances, including a fridge, freezer, dishwasher and an oven and a hob with an angled extractor fan, enhance functionality, while a large window overlooking the front garden and another over the sink provide plenty of natural light. The dining area features ample space for table, creating a perfect spot for family meals. An archway leads through to the utility room.
Utility Room
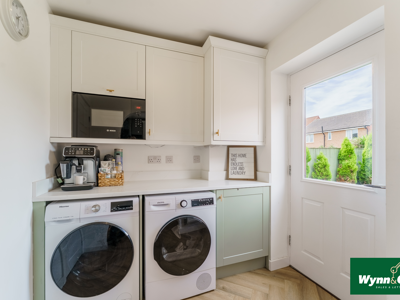
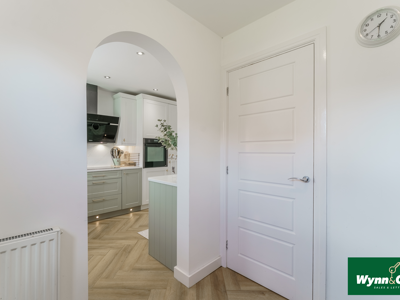 6'9" x 6'6"The utility room is a practical space equipped with space for laundry appliances and offers a door leading out to the garden, making it convenient for everyday household tasks. It also features additional storage space.
Landing 1st Floor
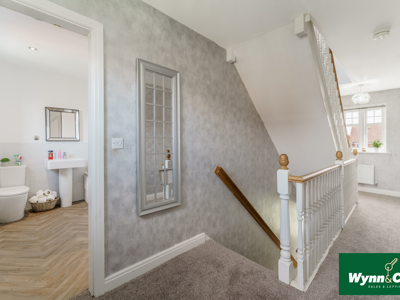
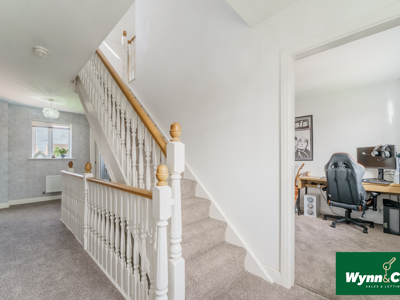 14'4" x 8'10"The first-floor landing is carpeted and bright, providing access to two bedrooms and the family bathroom. A staircase leads to the second floor.
Bedroom One
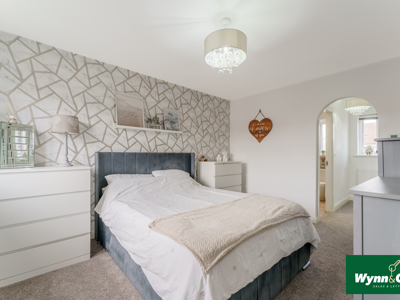
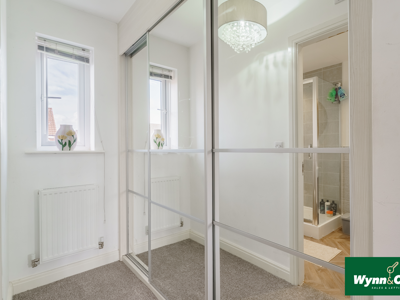
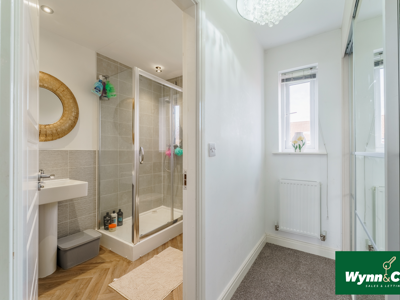
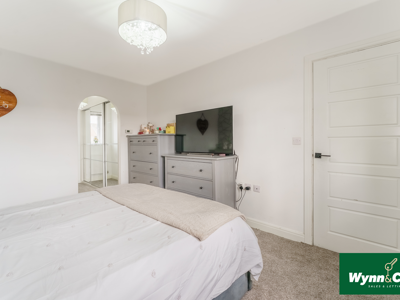 13'3" x 10'4"The master bedroom is a generous double room with a large window overlooking the front of the property. It benefits from a dedicated dressing room with fitted wardrobes and an ensuite shower room, creating a private retreat. The room is carpeted and painted in neutral tones, maintaining a calm and restful atmosphere.
Ensuite Shower Room
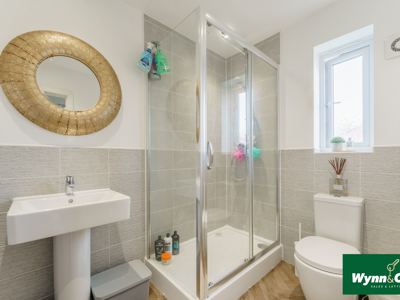 7'10" x 5'7"The shower room ensuite to the master bedroom features a walk-in shower, a toilet, and a sink, with a window allowing natural light to brighten the space. It is compact but well appointed with modern fixtures.
Bedroom Two
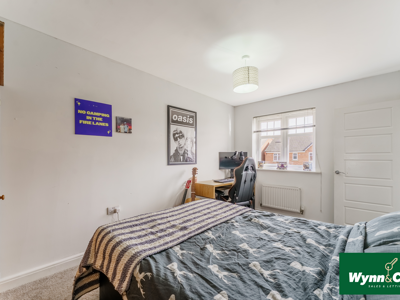
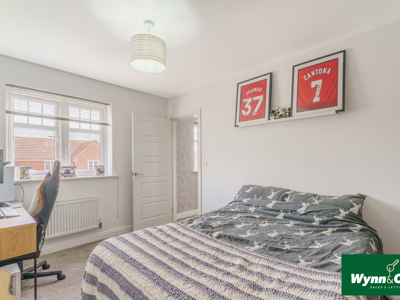 14'4" x 8'10"This second bedroom on the first floor is a comfortable double room with a front-facing window and neutral decor.
Family Bathroom
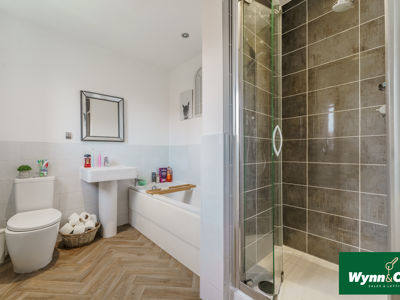 8'9" x 6'10"The family bathroom features a separate bath and shower cubicle, a toilet, and a sink, with a light, vinyl wood-effect floor and half-tiled walls.
Landing 2nd Floor
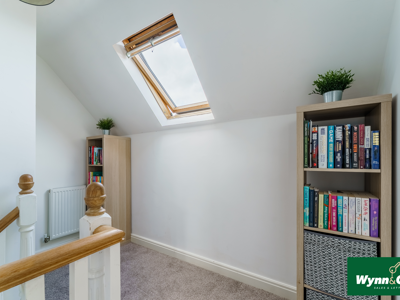 The second-floor landing has a skylight window that fills the space with natural light and leads to two bedrooms and a shower room. There is also an airing cupboard here.
Bedroom Three
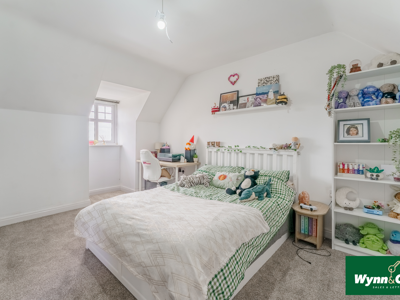
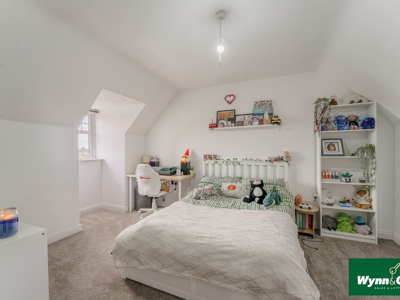 13'5" x 10'3"The larger bedroom on the second floor is a charming double room with a dormer window providing natural light. The room has a neutral carpet and walls, making it a versatile space for guests or family members.
Bedroom Four
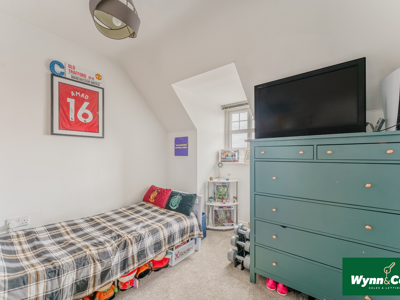
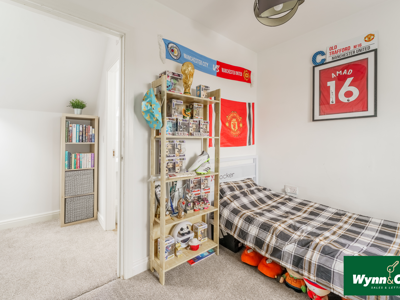 9'0" x 7'7"Bedroom four is a spacious single room with a dormer window, carpeted floors and neutral decor, suitable as a child's bedroom or home office.
Shower Room 2nd Floor
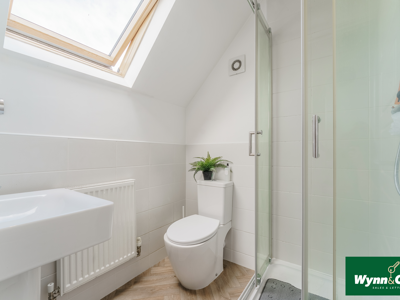 5'7" x 5'7"The second-floor shower room is a bright, modern space featuring a corner shower cubicle, toilet, and sink beneath a skylight window. The room is clean and practical, with light tiles and a wood-effect floor.
Rear Garden
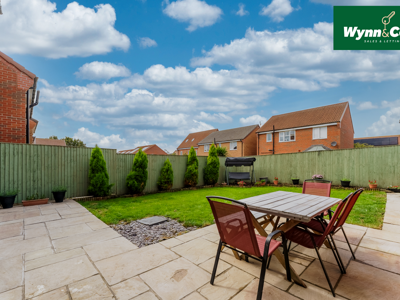
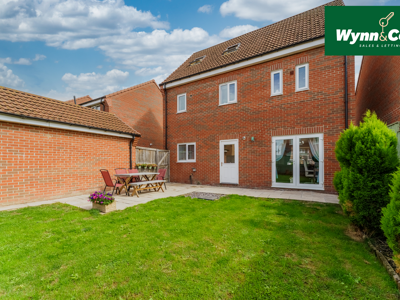
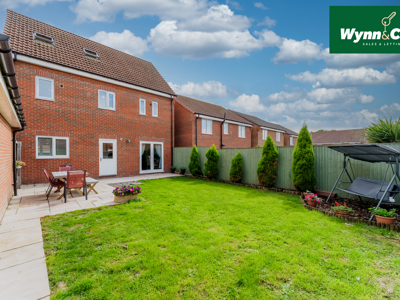 The rear garden offers a generous lawn bordered by mature shrubs and evergreens, surrounded by a wooden fence for privacy. A paved patio area adjoins the house, ideal for outdoor dining and relaxing, with enough space for seating and a barbecue. The garden is well maintained and provides a peaceful outdoor retreat.
Front Exterior
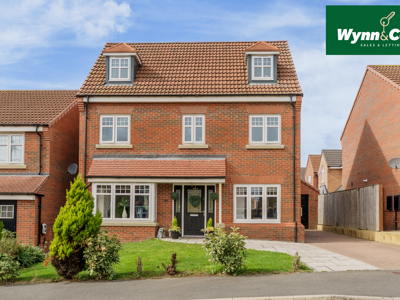
The front exterior is a modern detached brick home with a neat lawn and paved driveway alongside that leads to a detached garage at the rear. Twin dormer windows punctuate the roofline, and a black double front door with side lights offers a welcoming entry point to the property.
MISC
1. MONEY LAUNDERING REGULATIONS: Intending purchasers will be asked to produce identification documentation at a later stage, and we would ask for your co-operation in order that there will be no delay in agreeing the sale.
2. General: While we endeavour to make our sales particulars fair, accurate and reliable, they are only a general guide to the property and, accordingly, if there is any point which is of particular importance to you, please contact the office and we will be pleased to check the position for you, especially if you are contemplating travelling some distance to view the property.
3. The measurements indicated are supplied for guidance only and as such must be considered incorrect.
4. Services: Please note we have not tested the services or any of the equipment or appliances in this property, accordingly we strongly advise prospective buyers to commission their own survey or service reports before finalising their offer to purchase.
5. THESE PARTICULARS ARE ISSUED IN GOOD FAITH BUT DO NOT CONSTITUTE REPRESENTATIONS OF FACT OR FORM PART OF ANY OFFER OR CONTRACT. THE MATTERS REFERRED TO IN THESE PARTICULARS SHOULD BE INDEPENDENTLY VERIFIED BY PROSPECTIVE BUYERS OR TENANTS. NEITHER WYNNSALESANDLETTINGS LIMITED NOR ANY OF ITS EMPLOYEES OR AGENTS HAS ANY AUTHORITY TO MAKE OR GIVE ANY REPRESENTATION OR WARRANTY WHATEVER IN RELATION TO THIS PROPERTY.
Energy Efficiency and Environmental Impact

Although these particulars are thought to be materially correct their accuracy cannot be guaranteed and they do not form part of any contract.
Property data and search facilities supplied by www.vebra.com