
Smith & Friends
Tel: 01642 762944
Barwick Lodge
Ingleby Way
Ingleby
Barwick
TS17 0RH
Apsley Way, Ingleby Barwick
Guide Price £220,000
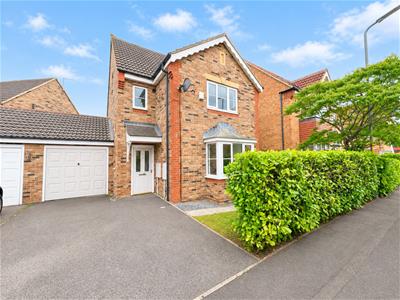
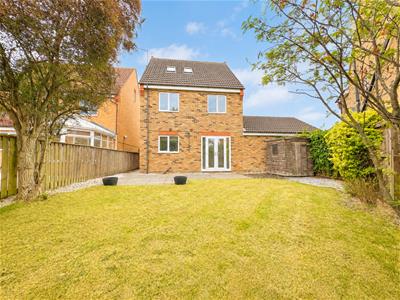
4 Bedroom House - Detached
- Impressive four bedroom detached family home
- Generous accommodation arranged over three floors
- Offered for sale with NO FORWARD CHAIN
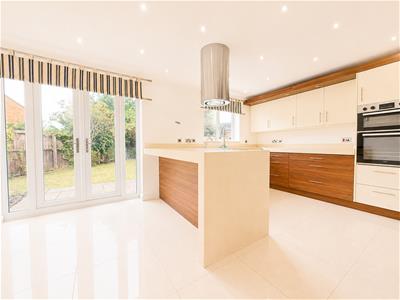
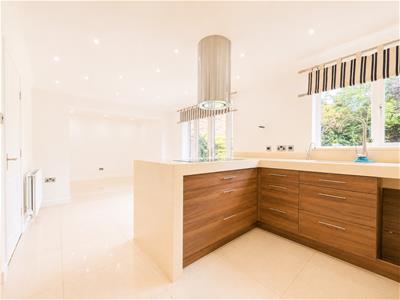
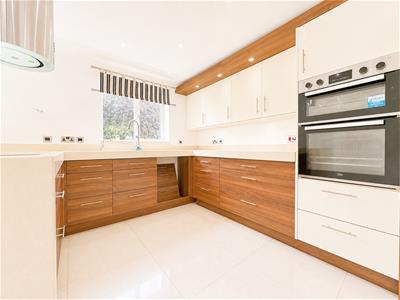
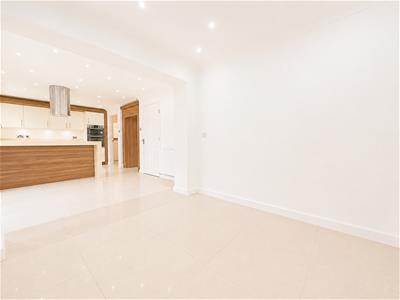
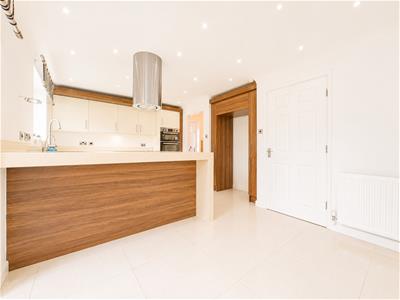
- Impressive 27ft open plan kitchen/diner
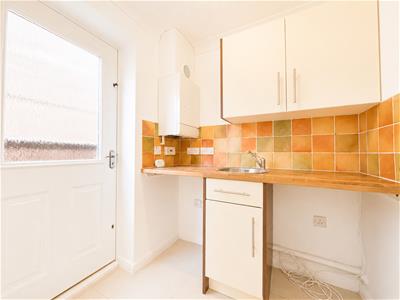
- Separate utility room and downstairs WC
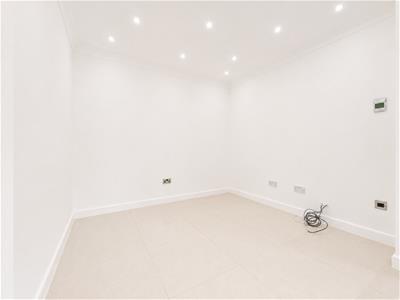
- Partially converted garage providing useful storage
- Close to schools, shops and local amenities
- For Sale by Auction – T & C’s apply
- Subject to Reserve Price
- Modern Method of Auction - Buyer Fees Apply
A beautifully presented four bedroom detached property, ideally positioned within the highly sought-after ‘Rings’ area of Ingleby Barwick. Offering generous accommodation over three floors, this superb family home is offered for sale with NO FORWARD CHAIN.
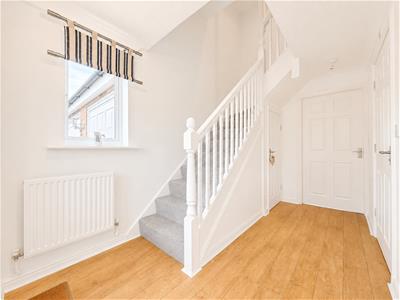
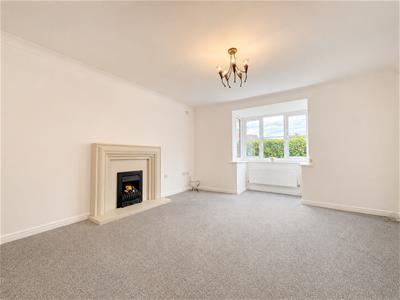
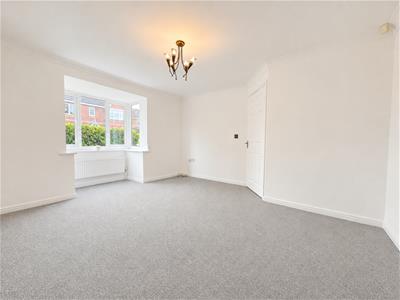
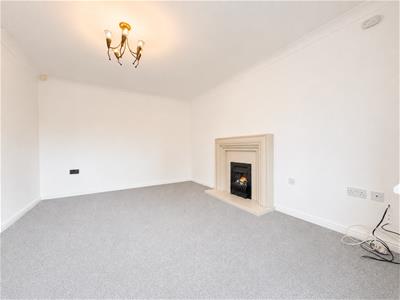
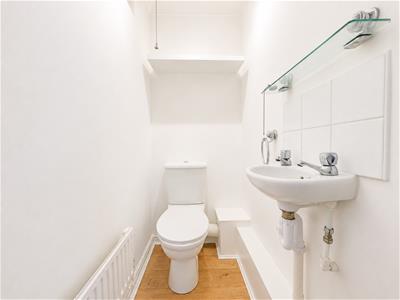
The spacious entrance hallway provides useful under-stairs storage and leads to a light-filled front lounge featuring an attractive bay window. To the rear is the impressive 27ft open plan kitchen/diner, extended via a partial garage conversion. The modern fitted kitchen benefits from integrated appliances and tiled flooring, with a separate utility room and convenient downstairs WC completing the ground floor.
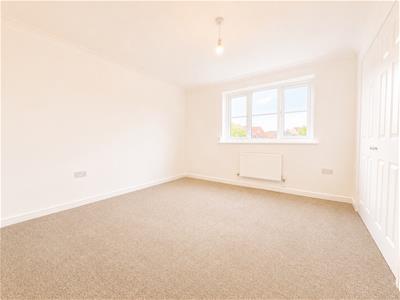
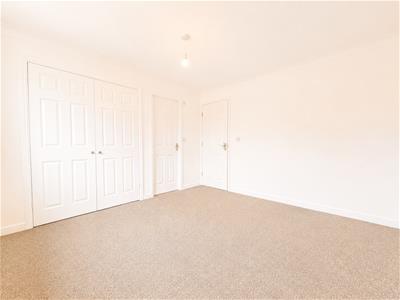
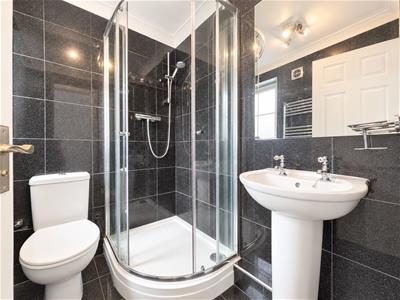
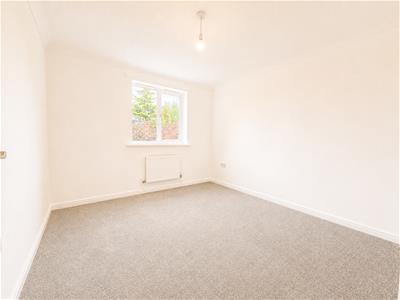
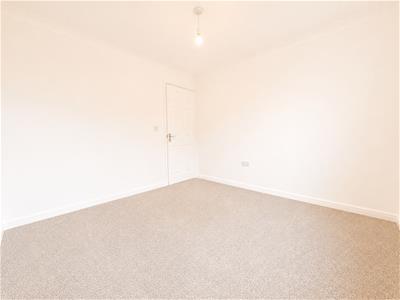
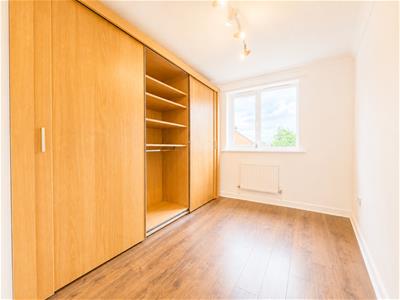
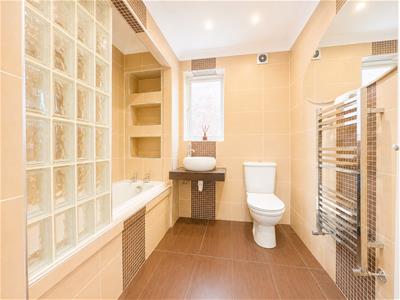
To the first floor are three well-proportioned bedrooms, with the master bedroom enjoying built-in wardrobes and a stylish en-suite. A modern, fully tiled family bathroom serves the remaining bedrooms.
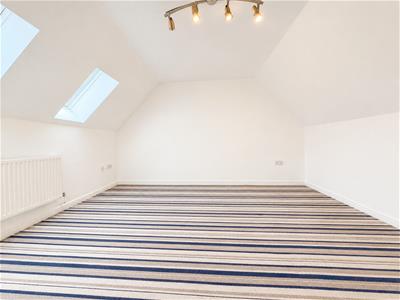
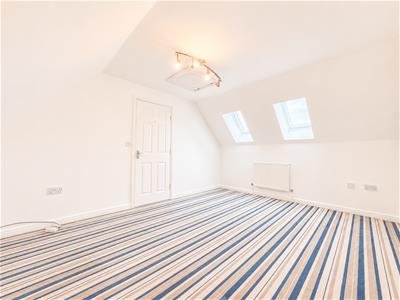
The second floor provides an impressive fourth bedroom with dual Velux windows, creating a bright and versatile space.
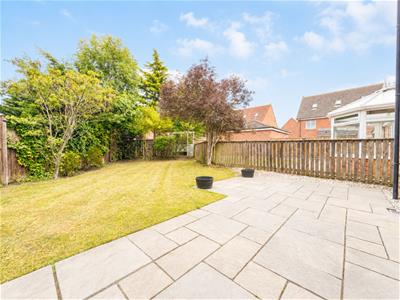
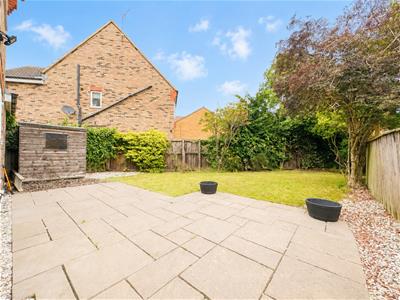
Externally, a driveway provides parking for one car and leads to the partially converted garage, offering useful additional storage. The property also boasts an impressive large rear garden.
Perfectly located close to excellent schools, shops and a range of local amenities, this fantastic home is ideally suited to modern family living.
This property is for sale by the Modern Method of Auction which is not to be confused with traditional auction. The Modern Method of Auction is a flexible buyer friendly method of purchase. We do not require the purchaser to exchange contracts immediately, but grant 28 days to achieve exchange of contracts from the date the buyer's solicitor is in receipt of the draft contracts and a further 28 days thereafter to complete. Allowing the additional time to exchange on the property means interested parties can proceed with traditional residential finance. Upon close of a successful auction or if the vendor accepts an offer.
AUCTION STARTING BID: £220,000
GROUND FLOOR
Hallway
2.12m x 3.79m (6'11" x 12'5")
Lounge
3.93m x 4.00m (12'10" x 13'1")
Kitchen\Living Area
8.29m x 2.99m (27'2" x 9'9")
Utility Room
1.69m x 1.62m (5'6" x 5'3")
WC
1.34m x 0.90m (4'4" x 2'11")
FIRST FLOOR
Landing
2.05m x 2.26m (6'8" x 7'4")
Bedroom 1
3.38m x 3.42m (11'1" x 11'2")
En-Suite
1.85m x 1.53m (6'0" x 5'0")
Bedroom 2
2.96m x 3.03m (9'8" x 9'11")
Bedroom 3
2.44m x 3.04m (8'0" x 9'11")
Bathroom
2.35m x 2.26m (7'8" x 7'4")
SECOND FLOOR
Landing
1.17m x 0.91m (3'10" x 2'11")
Bedroom 4
3.36m x 4.17m (11'0" x 13'8")
EXTERNALLY
Garage
2.71m x 2.52m (8'10" x 8'3")
Auctioneer Comments:
This property is for sale by Modern Method of Auction allowing the buyer and seller to complete within a 56 Day Reservation Period. Interested parties’ personal data will be shared with the Auctioneer (iamsold Ltd).
If considering a mortgage, inspect and consider the property carefully with your lender before bidding. A Buyer Information Pack is provided, which you must view before bidding. The buyer is responsible for the Pack fee. For the most recent information on the Buyer Information Pack fee, please contact the iamsold team.
The buyer signs a Reservation Agreement and makes payment of a Non-Refundable Reservation Fee of 4.5% of the purchase price inc VAT, subject to a minimum of £6,600 inc. VAT. This Fee is paid to reserve the property to the buyer during the Reservation Period and is paid in addition to the purchase price. The Fee is considered within calculations for stamp duty. Services may be recommended by the Agent/Auctioneer in which they will receive payment from the service provider if the service is taken. Payment varies but will be no more than £960 inc. VAT. These services are optional.
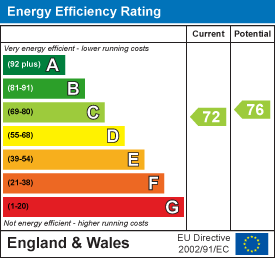
Energy Efficiency and Environmental Impact
Although these particulars are thought to be materially correct their accuracy cannot be guaranteed and they do not form part of any contract.
Property data and search facilities supplied by www.vebra.com