.png)
155 High Street, Worle
Weston-Super-Mare
Somerset
BS22 6HQ
Coulson Drive, Worle
£450,000
4 Bedroom House
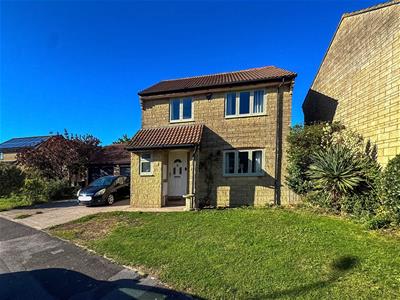
- Show Home Standard Extended Detached House
- Four Double Bedrooms
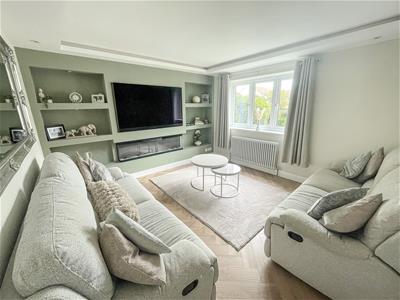
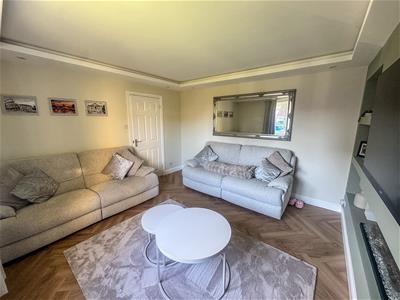
- Lounge
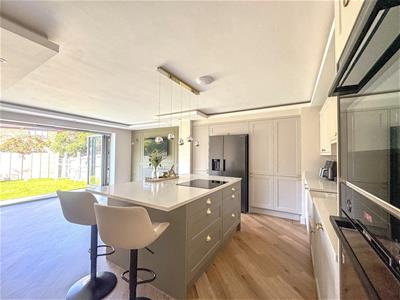
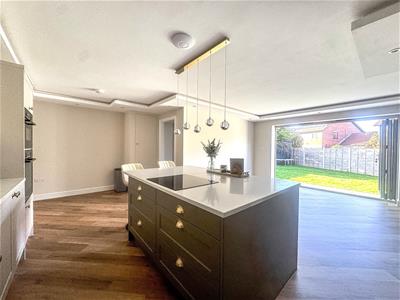
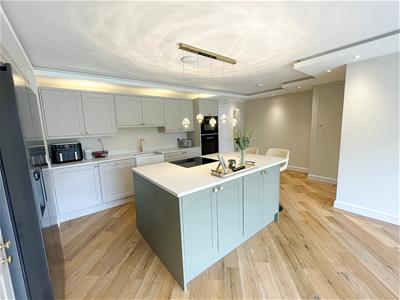
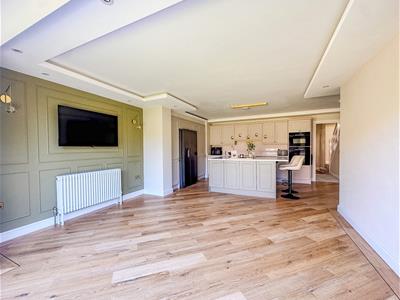
- Open Plan Kitchen/Dining/Family Room
- Ensuite, Family Bathroom and DS WC
- Utility Room
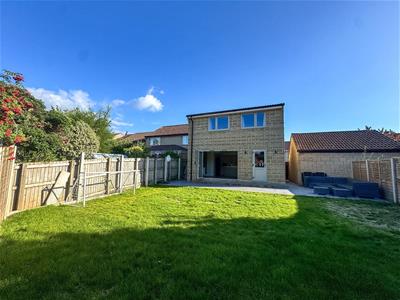
- Good Sized Gardens
- Garage and Driveway
Rachel J Homes is thrilled to market this beautifully and immaculately presented Extended Detached House ideally situated in North Worle close to schools, shops, amenities and transport links via rail, bus and M5. This stunning home is show home standard and has been hugely improved by the current owner with great attention to detail, and is one that you can certainly "just move in" and start living. The accommodation briefly comprises of Entrance Hall, Downstairs WC, Lounge, Open Plan Kitchen/Dining/Family Room, Utility Room, Four Double Bedrooms, Ensuite and Family Bathroom, Front and Rear Gardens, Garage and Driveway. Added benefits of this spectacular home includes double glazing, and gas central heating. An absolute must to view this deceptive spacious home. Accompanied viewings - CALL NOW!!
Entrance Hall
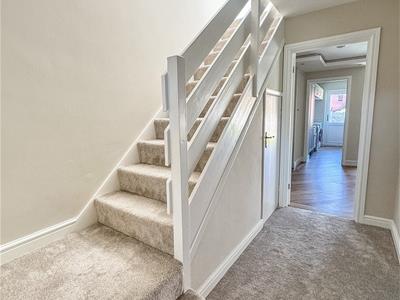
UPVC double glazed door, radiator, inset spotlights, understairs cupboard, stairs to first floor, doors off
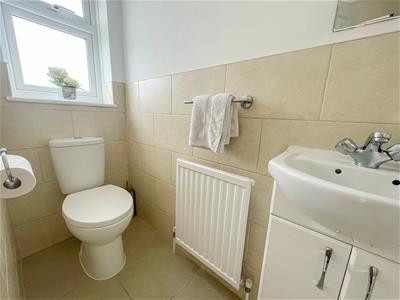
Downstairs Cloakroom
UPVC double glazed window to front, low level WC, wash hand basin set in vanity unit, radiator, part tiled walls, inset spotlights, tiled floor, consumer unit
Lounge
3.92 x 3.66 (12'10" x 12'0")UPVC double glazed window to front, radiator, media wall unit with inset electric fire, TV point, laminate floor, inset spotlights and LED lights.
Open Plan Kitchen/Dining/Family Room
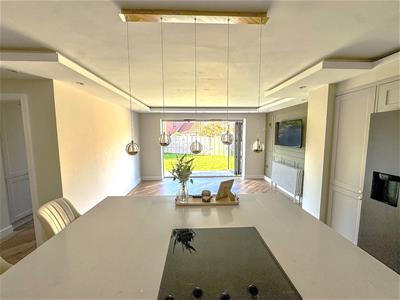
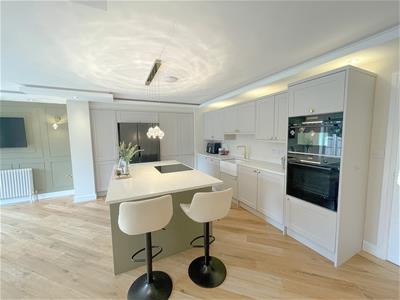
6.53 x 5.48 at widest (21'5" x 17'11" at widest)Kitchen Area - range of wall and floor units with quartz work surface over, inset Belfast sink with mixer tap, island with "Bosch" induction hob inset, built in "Bosch"microwave and electric oven, space for large fridge freezer, integrated dishwasher, over island lighting, laminate floor, radiator.
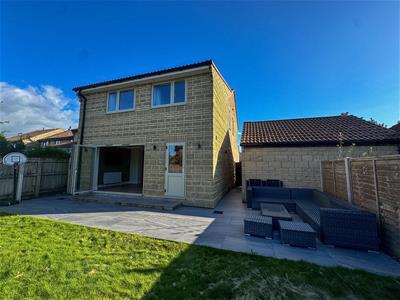
Dining/ Family Area - UPVC bi folding doors to rear, TV point, radiator, cupboard housing combi boiler, inset spotlights with LED lights
Utility Room
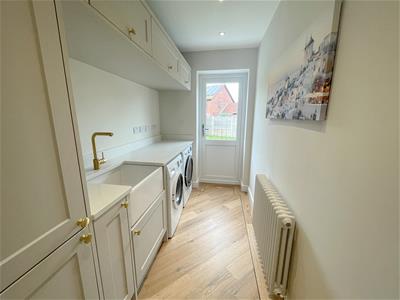
2.90 x 1.63 (9'6" x 5'4")UPVC double glazed door to rear, radiator, wall and floor units with quartz work surface over, Belfast sink with mixer tap, plumbing for washing machine, space for tumble dryer, laminate floor.
Landing
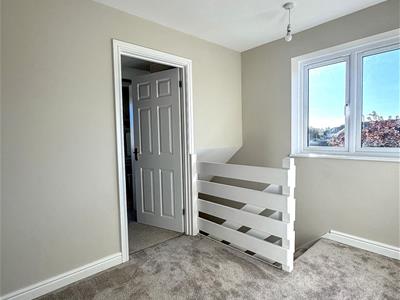
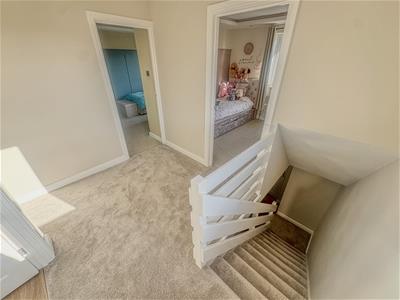
UPVC double glazed window to side, access to loft, doors off
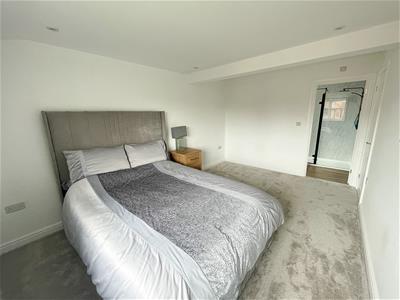
Master Bedroom
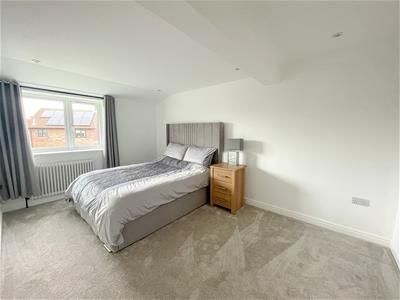
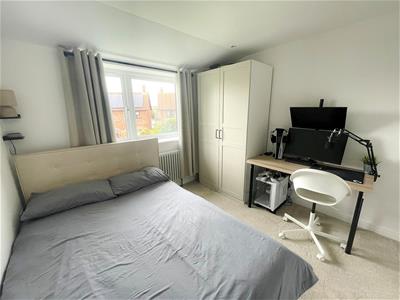
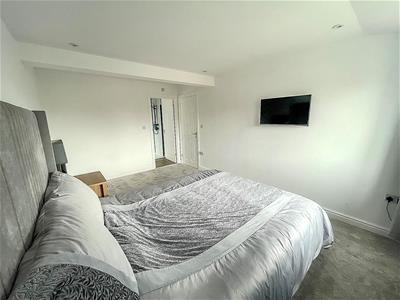
4.61 x 2.98 (15'1" x 9'9")UPVC double glazed window to rear, radiator, TV point, inset spotlights, door to
Ensuite
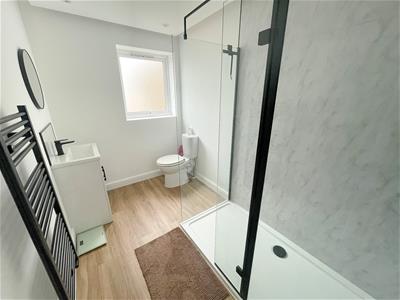
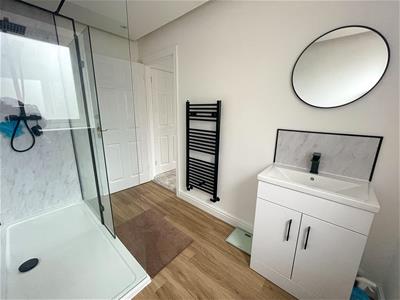
3.02 x 1.80 (9'10" x 5'10")UPVC double glazed window to side, large walk in shower cubicle with double head shower, low level WC, wash hand basin with splashback set in vanity unit, heated towel rail, inset spotlights and LED, laminate floor.
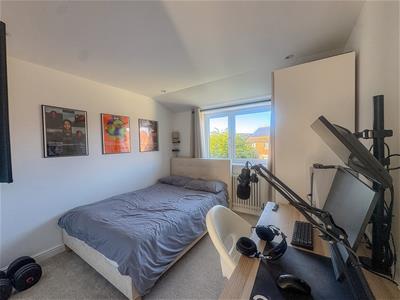
Bedroom Two
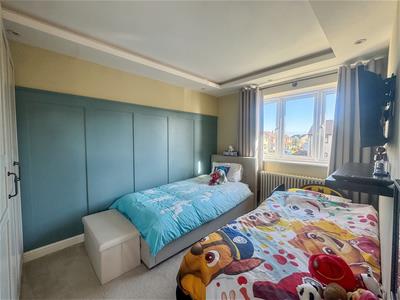
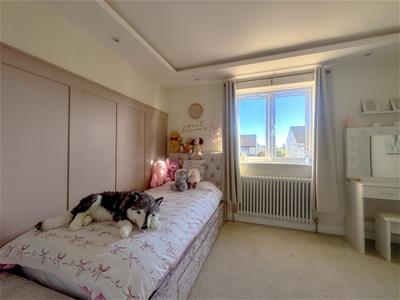
3.73 x 2.55 (12'2" x 8'4")UPVC double glazed window to front, radiator, inset spotlights and LED lights
Bedroom Three
2.94 2.91 (9'7" 9'6")UPVC window to rear, radiator, TV point
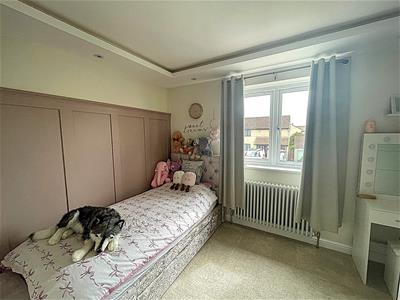
Bedroom Four
3.46 x 2.76 at widest (11'4" x 9'0" at widest)UPVC double glazed window to front, radiator, TV point, storage cupboard, inset spotlights with LED lights
Family Bathroom
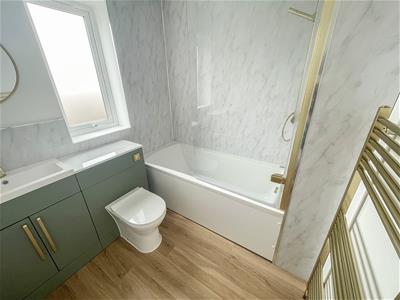
UPVC double glazed window to side, panel bath with shower over, low level WC and wash hand basin set in vanity unit, heated towel rail, extractor fan, laminate floor.
Front Garden
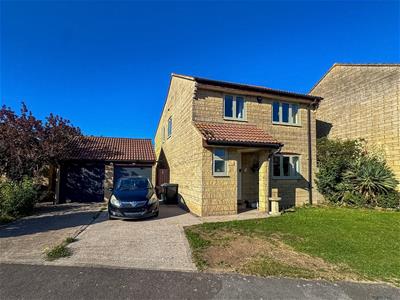
Open plan, laid to lawn, mature shrubs and bushes
Rear Garden
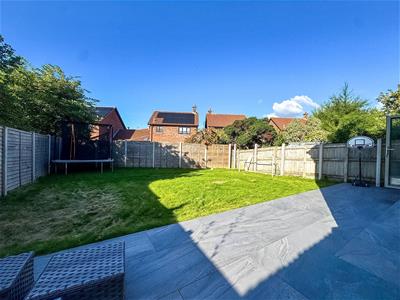
Enclosed by fencing, mainly laid to lawn, raised patio area with porcelain slabs, outside tap, electric socket, side access
Garage and Driveway
Electric roller door, light and power, driveway for parking.
Although these particulars are thought to be materially correct their accuracy cannot be guaranteed and they do not form part of any contract.
Property data and search facilities supplied by www.vebra.com