26 Victoria Street
Holmfirth
Huddersfield
HD9 7DE
Slant Gate, Kirkburton HD8
£150,000
2 Bedroom House - Mid Terrace
- TWO BEDROOM COTTAGE IN THE HEART OF KIRKBURTON
- SURPRISINGLY SPACIOUS ACCOMMODATION WITH PERIOD FEATURES
- READY FOR COSMETIC MODERNISATION
- SECURE STORAGE IDEAL FOR BIKES ETC...
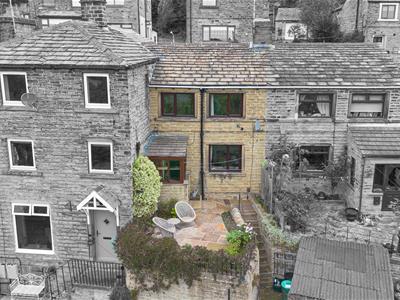
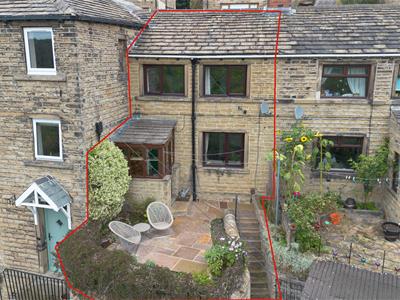
- SMALL REAR YARD AND PAVED ENTERTAINING AREA TO THE FRONT
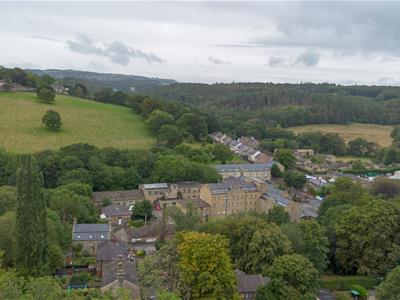
- FABULOUS FAR REACHING VIEWS A SHORT WALK FROM LOCAL AMENITIES
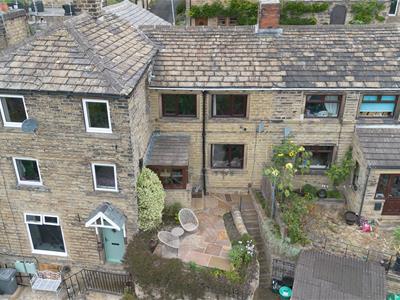
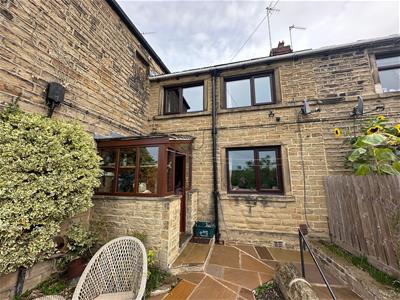
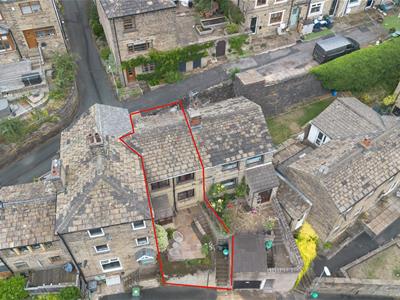
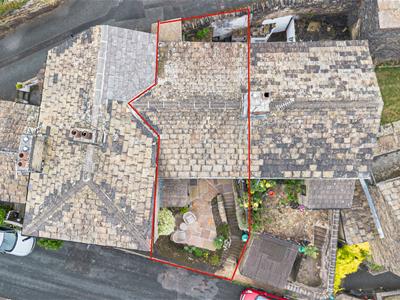
A really special and surprisingly spacious two bedroom cottage elevated above the road with superb views and a gorgeous paved entertaining area. The property would benefit from from some cosmetic TLC to enhance the period features and has potential to become a fantastic home in the heart of this thriving picturesque village. Briefly comprises porch, hallway, lounge, kitchen, rear porch/utilty, two generous first floor bedrooms and a bathroom. On street parking, secure storage for bikes etc, rear yard and front paved entertaining area.
Entrance Porch
1.80m x 1.57m (5'11" x 5'2")The front door opens to the porch with fitted storage and far reaching views. An inner door opens to the hallway.
Hallway
The hallway has exposed beams and stairs which lead to the first floor. A door opens to the lounge.
Lounge
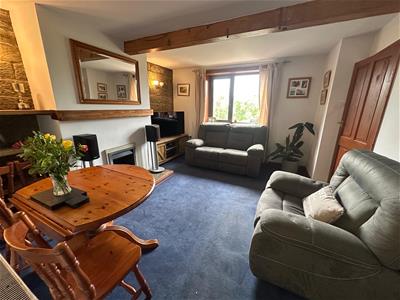
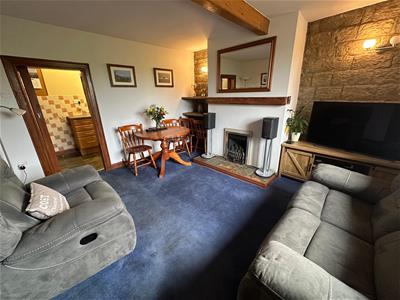
4.11m x 3.76m (13'6" x 12'4")A spacious lounge with far reaching views and a living flame gas fire on a tiled hearth with fitted shelving and storage to either side. Exposed stone wall and beams. A door opens to the kitchen.
Kitchen
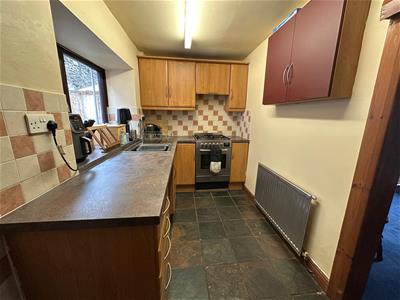
3.89m x 1.83m (12'9" x 6'0")The kitchen has a rear aspect window and comprises a range of base and wall units with a granite effect roll top work surface, stainless steel sink and drainer, gas hob and cooker, space for a dishwasher and fridge freezer. A doorway links to the utility area/rear porch.
Utility/Rear Porch
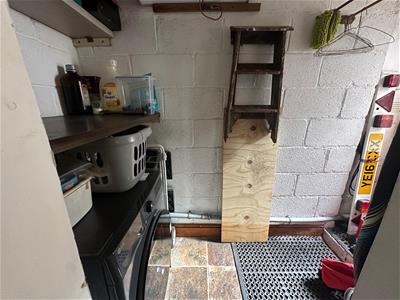
2.06m x 0.99m (6'9" x 3'3")Tiled floor and plumbing for a washing machine. A glazed door opens to the rear yard.
First Floor Landing
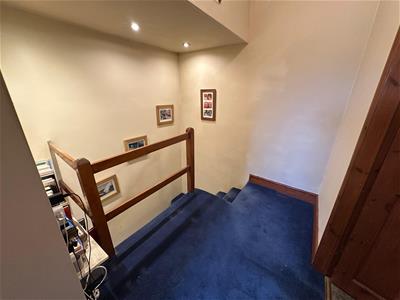
A spacious landing with a hatch to the loft. Doors to the bedrooms and bathroom.
Bedroom 1
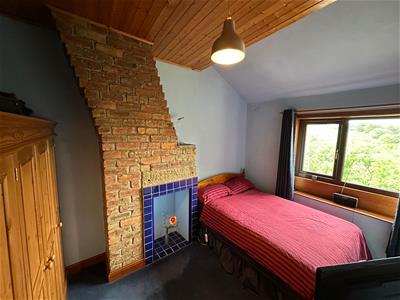
3.86m x 2.54m (12'8" x 8'4")A double bedroom with far reaching front aspect views and exposed roof trusses. Exposed chimney breast with tiled hearth and space for a wardrobe.
Bedroom 2
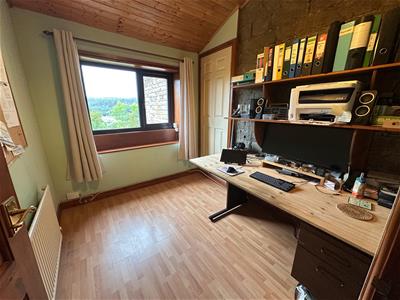
3.94m x 2.39m (12'11" x 7'10")A deceivingly spacious second bedroom with countryside views currently used as a home office.
Bathroom
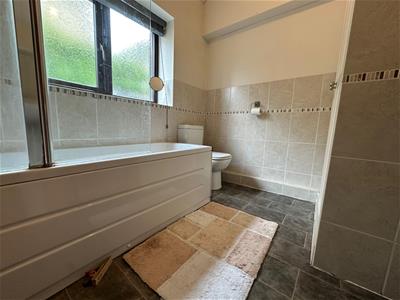
2.49m x 2.06m (8'2" x 6'9")Comprises a white pedestal wash basin, panel bath with glass screen and shower over, low flush wc and a linen cupboard housing the gas central heating boiler. Tiled splash back and floor, exposed roof truss and obscure window.
Outside and Store
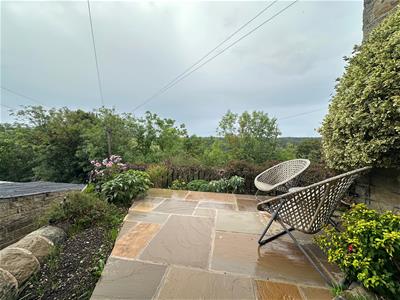
To the rear of the property is a small yard area and to the front a smart paved seating/entertaining area which takes full advantage of the stunning far reaching views. Underneath this paved area is a secure store ideal for bike storage etc......

Energy Efficiency and Environmental Impact
Although these particulars are thought to be materially correct their accuracy cannot be guaranteed and they do not form part of any contract.
Property data and search facilities supplied by www.vebra.com