.png)
67 High Street
Cowbridge
Vale of Glamorgan
CF71 7AF
The Broad Shoard, Cowbridge
Price £425,000
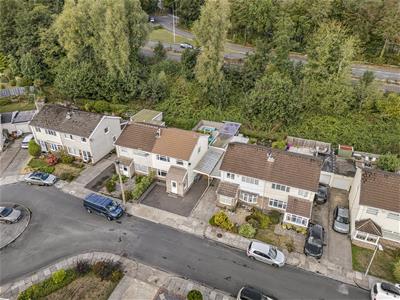
3 Bedroom House - Semi-Detached
- Well Presented Semi-Detached Property
- Situated Within Easy Walking Distance of Cowbridge Town Centre
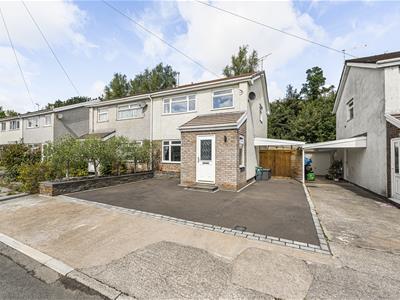
- Off Road Parking to Front
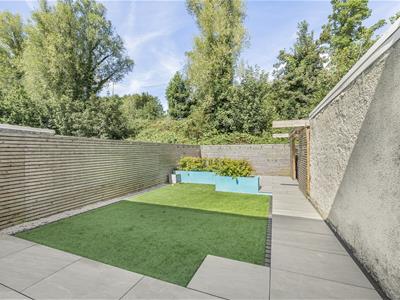
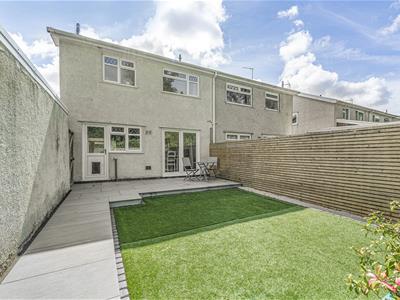
- Well Landscaped Rear Garden
- Single Car Garage
- Excellent Catchment for Schooling of All Ages
- Peaceful Cul-De-Sac Location
- EPC: tbc
A traditional, semi-detached, house located in a popular residential cul-de-sac within easy walking distance of Cowbridge High Street. Accommodation briefly comprises, entrance hall, living/dining room and kitchen to the ground floor. Upstairs offers two double bedrooms, a good sized single bedroom and a family bathroom. Outside enjoys the benefit of off road parking via driveway with a side access with ample space leading to a well maintained rear garden and garage.
Cowbridge is a highly regarded market town with excellent local facilities, all of which are in short level walking distance. These include schooling of excellent reputation for all ages, a wide range of shops both national and local, extensive range of sporting and recreational facilities including leisure centre, rugby club, football club, squash, bowls etc. Cowbridge is in the heart of the rural Vale of Glamorgan with the heritage coastline just a few miles to the south. Easy access to major roads including the A48 and M4 bring major centres including the capital city of Cardiff within easy commuting distance.
Accommodation
Ground Floor
Entrance Porch
2.06m x 1.60m (6'9 x 5'3)Entered via UPVC front door with inset obscure glazed window with lead lining. Laminate wood effect flooring. Skimmed walls, coved and skimmed ceiling. Pendant ceiling light. UPVC double glazed windows to either side with partial lead lining. UPVC internal door with obscure glazed panels to side leads into;
Entrance Hall
1.88m x 4.22m (6'2 x 13'10)Continuation of flooring from porch. Papered walls and textured ceiling. Pendant ceiling lighting. Radiator. Straight carpeted staircase leads up to first floor landing. Doorways lead to all first floor rooms.
Living/Dining Room
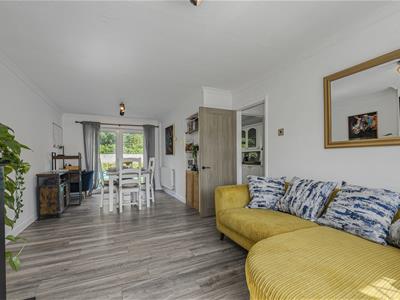
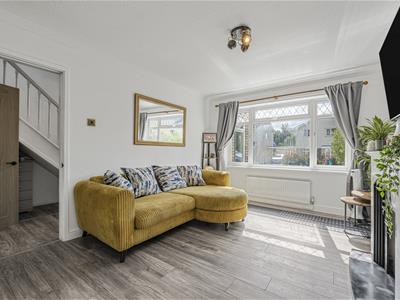
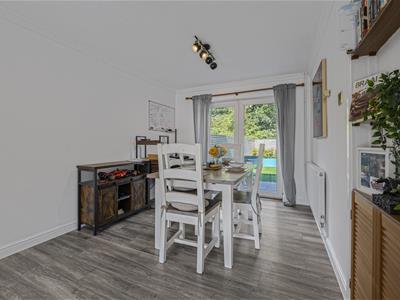
3.45m x 7.16m max (11'4 x 23'6 max )Continuation of flooring. Skimmed walls, coved and textured ceiling. UPVC double glazed window to front with partial lead lining. Space for table and chairs UPVC french doors leading to rear terrace.
Kitchen
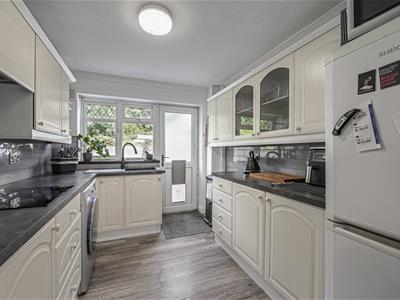
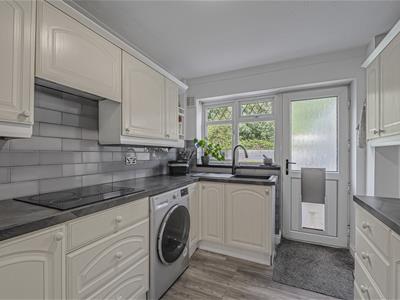
2.49m x 3.30m (8'2 x 10'10 )Range of wall and base units in cream set under and over a laminate grey wood effect work surface. Features include; eyeline double electric oven, four ring induction hob with integrated extractor over, space for free standing up and over fridge/freezer, space for washing machine and single bowl sink and drainer in a matt black finish. UPVC double glazed windows with partial inset lead lining and further pedestrian UPVC double glazed door with opaque glazed panels to rear garden. Tiled splashbacks. Skimmed walls, coved and textured ceiling. Continuation of flooring. Pendant ceiling light.
First Floor
Landing
2.13m x 2.44m (7'0 x 8'0)Carpeted stairs leading up from entrance hall to first floor landing. Carpeted flooring. Papered walls. Coved and textured ceiling. Pendant ceiling light. UPVC double glazed frosted window with partial lead lining to side. Access to loft hatch. Doorways to all first floor rooms.
Bedroom One
3.07m x 3.91m (10'1 x 12'10 )UPVC double glazed window to front with partial led lining. Carpeted flooring. Skimmed walls, coved and textured ceiling. Pendant ceiling lighting. Integrated cupboard housing 'Ideal Logik' boiler.
Bedroom Two
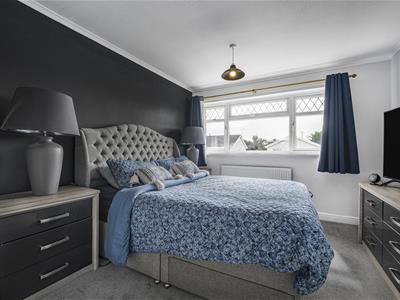
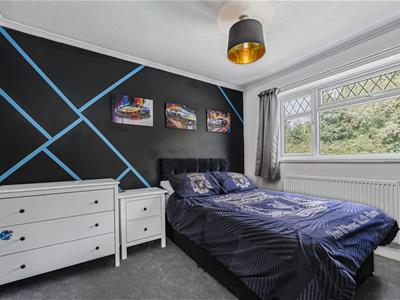
3.23m x 3.23m (10'7 x 10'7)UPVC double glazed window to rear with partial led lining. Carpet flooring. Skimmed walls with one featured papered wall. Coved and textured ceiling. Pendant ceiling light. Radiator.
Bedroom Three
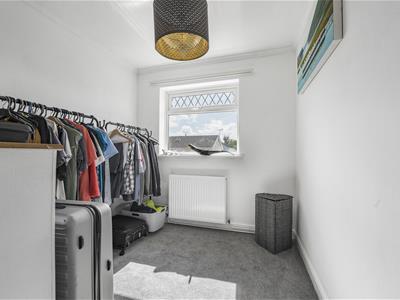
2.29m x 2.95m (7'6 x 9'8)UPVC double glazed window to front with partial led lining. Carpet flooring. Skimmed walls, coved and textured ceiling. Pendant ceiling light. Radiator.
Bathroom
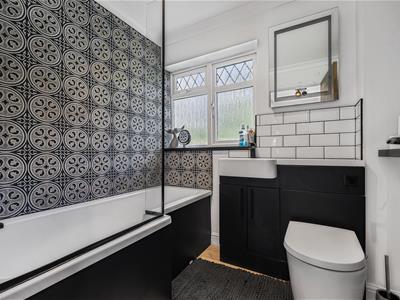
2.13m x 1.68m (7'0 x 5'6 )Three piece suite in white comprising; low level hidden cistern WC, integrated sink unit into storage cupboard and panelled bath with mixer tap and mains connected rainfall shower and separate shower head fitment. Vinyl flooring. Part tiled walls. Further skimmed walls, coved and textured ceiling. Pendant ceiling light. Extractor fan. UPVC double glazed frosted window with partial lead lining. Heated towel rail.
Outstide
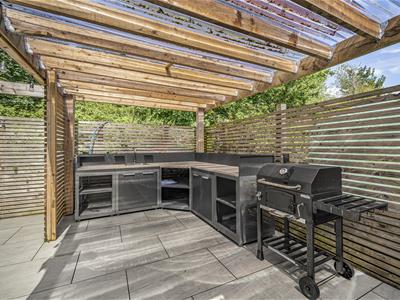
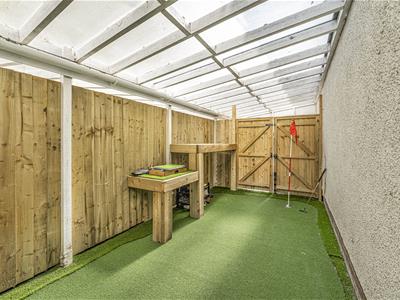
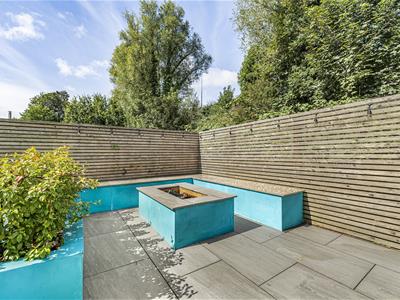
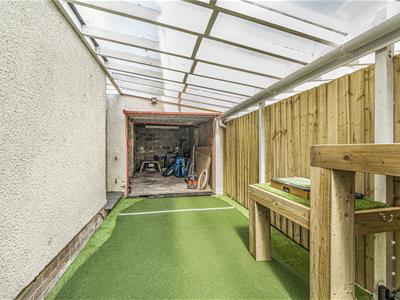
The property is set back from the road via concrete driveway for multiple vehicles leading directly to front door. Access to the side via featheredged fence gates off driveway. To the side of the property there is currently artificial grass laid on top of concrete and used as putting green. The rear garden is laid predominantly to patio paving with artificial grass to centre and horizontal wood clad fencing to all boundaries. Cupboard space currently used as BBQ area to the rear of the garage. Polycarbonate roof providing dry outdoor space. Built in firepit with matching raised permanent block construction seating as well as block construction raised beds.
Garage
Block construction. Concrete floor. Electric. Up and over door.
Services
All mains services throughout.
Although these particulars are thought to be materially correct their accuracy cannot be guaranteed and they do not form part of any contract.
Property data and search facilities supplied by www.vebra.com