6 Cornmarket
Louth
Lincolnshire
LN11 9PY
Mallard Ings, Louth
Asking Price £100,000
2 Bedroom Flat
- First Floor Flat
- Two Bedrooms
- Lounge Diner
- Kitchen
- Bathroom & En-Suite Shower
- Allocated Parking Space
- Long Lease
- Popular Location
- Move in Ready
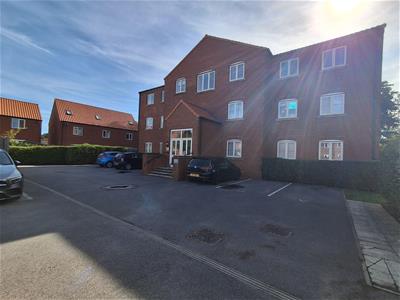
TES Property are please to bring to the market this well presented flat. Located in a popular area close to the canal and within walking distance of Louth town centre with a wealth of amenities. The flat is situated on the 3rd floor in a purpose built block and benefits from two double bedrooms, one with en suite, a family bathroom, well appointed kitchen and open plan lounge diner. The property benefits from 1 allocated parking space. Viewing is highly reccommended.
Communal Entrance
Access to the flat is via a secure communal entrance door with intercom. The well maintained entrance has mail boxes and a cupboard housing the electric meters. Follow the staircase to the second floor where the flat is located.
Entrance Lobby
With useful coat hooks, intercom system, consumer unit and door leading into
Hallway
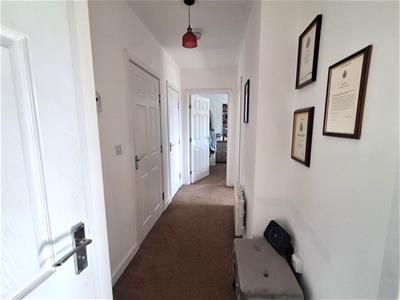 The long hall provides access to all principle rooms, with wall mounted thermostat, electric heater and useful wall in airing cupboard housing hot water cylinder.
Living Room
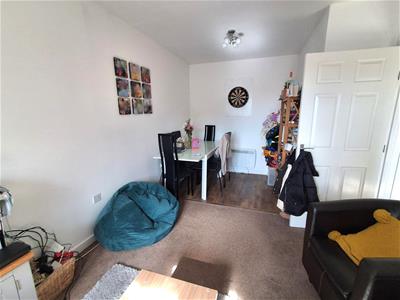
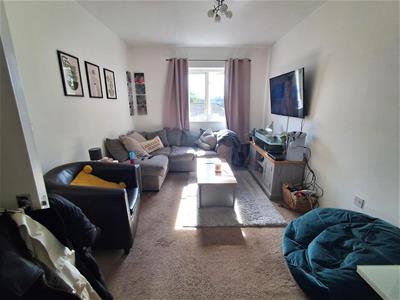 2.95m x 5.72m (9'8" x 18'9" )A well proportioned open plan lounge dining area with a wooden window to the rear of the building offering views over the River Lud. The room has a designated dining area with laminate flooring and a wall mounted electric heater. The living area is carpeted with space for a sofa and TV.
Kitchen
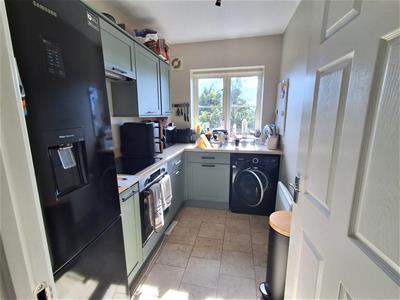 1.90m x 2.80m (6'2" x 9'2" )A well appointed kitchen with a range of shaker style wall and base units with contrasting work tops, a stainless steel sink with drainer and mixer taps, there is plumbing for a washing machine and space for a fridge freezer. A integrated electric oven and four burner hob with extractor fan above. A wooden window to the rear of the building and vinyl flooring.
Bedroom 1
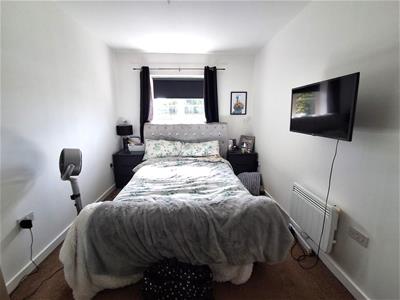 2.64m x 4.38m (8'7" x 14'4" )Double bedroom with window to the rear and wall mounted electric heater. A door leads into the en-suite.
En-Suite
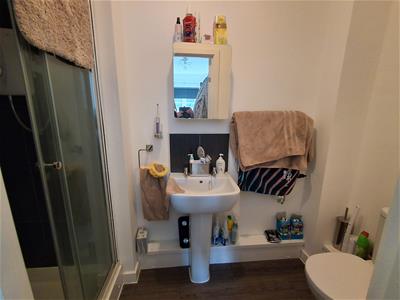 2.64m x 1.17m (8'7" x 3'10" )Fitted with a tiled shower cubicle with electric shower and glass screen, there is a wash basin and W.C, chrome electric towel rail and an extractor fan.
Bedroom 2
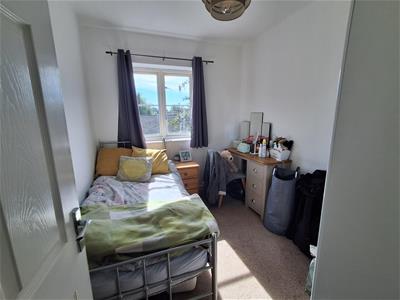 2.40m x 3.11m (7'10" x 10'2" )A generous second bedroom with wooden window to the rear aspect and access to the loft space offering additional storage space.
Bathroom
1.94m x 1.69m (6'4" x 5'6" )Fitted with a three price white suite comprising a panelled bath, wash basin and W.C. The walls are partly tiled and there is a chrome heated towel rail and extractor fan.
Outside
The property benefits from a private carpark with 1 allocated parking space.
Tenure
The property is leasehold with 125 year lease from 1st January 2012. The ground rent is believed to be chargeable at £250.00 per year. The property is liable for a maintenance charge, this is variable depending on the works required and general upkeep of the building. These charges can fluctuate from year to year, for example last year they amounted to £1,494 reflecting additional remedial works carried out to the building. This charge also includes the building insurance.
Services
Mains electric, water and drainage are understood to be connected to the property, as agents we do not test or inspect any of the services or service installations and we advise any purchasers should rely on their own survey.
Viewings
Viewings are accompanied and by prior appointment through TES Property Louth Tel 01507 601633.
Brochure prepared
September 2026
Opening times
Monday to Friday 9:00am to 5:00pm
Saturday 9:00am to 1:00pm
Energy Efficiency and Environmental Impact

Although these particulars are thought to be materially correct their accuracy cannot be guaranteed and they do not form part of any contract.
Property data and search facilities supplied by www.vebra.com