
3 High Petergate
York
North Yorkshire
YO1 7EN
Sycamore Place, York
Offers Over £1,500,000

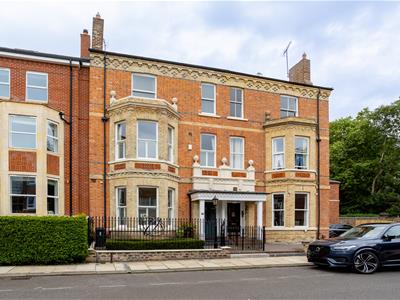
5 Bedroom House - Semi-Detached
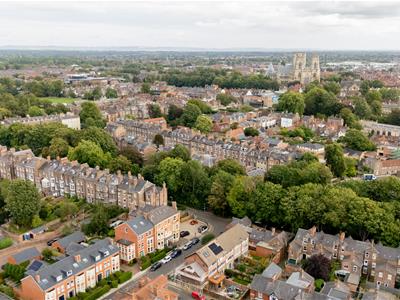
- Prestigious and highly sought-after York address
- Luxurious finish combined with traditional character
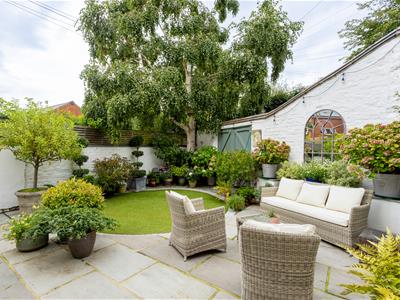
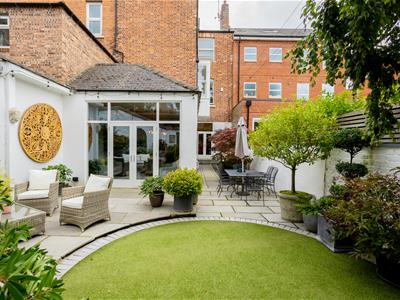
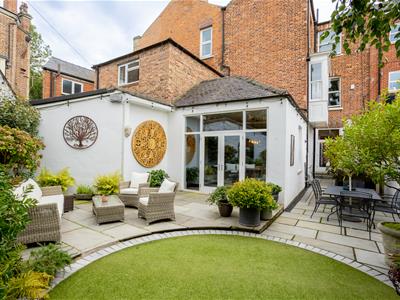
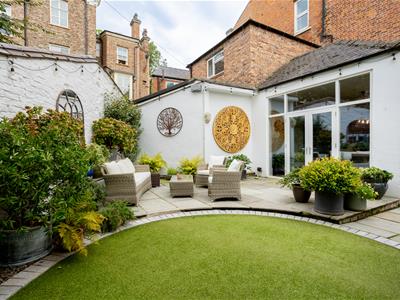
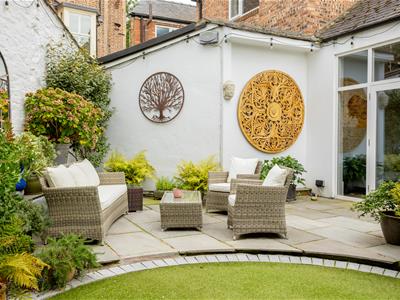
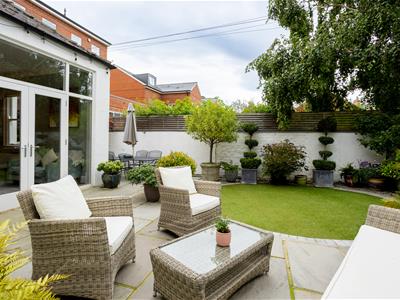
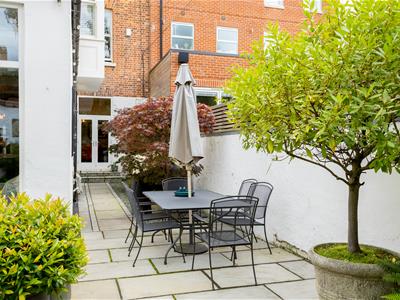
- Private landscaped rear garden with patio, lawn and mature borders
- Arranged over three floors with versatile accommodation
- Excellent family home with exceptional flexibility
- Approximately 3,730 sq ft of accommodation
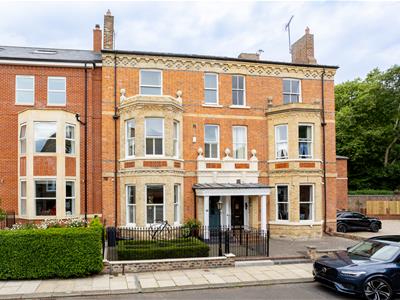
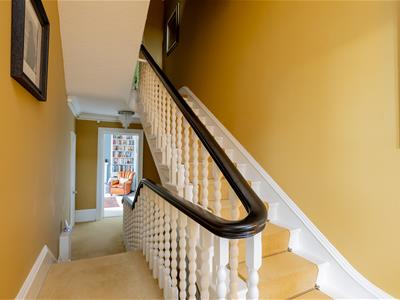
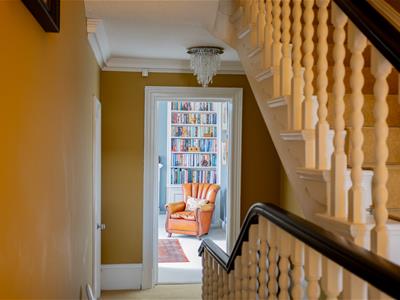
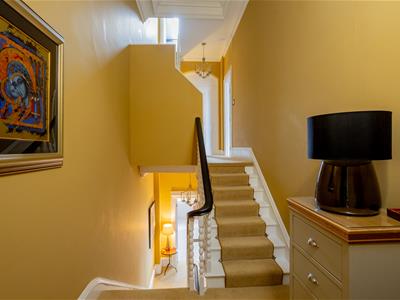
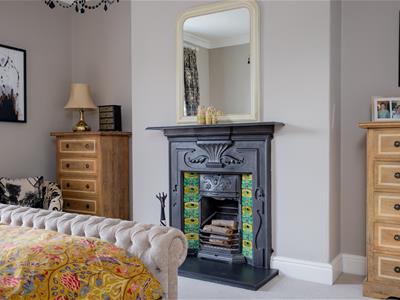
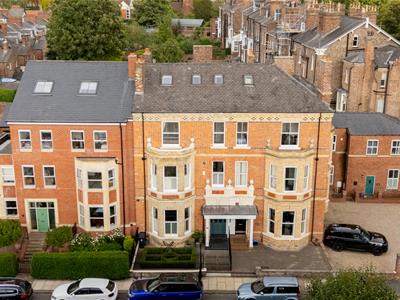
An imposing and beautifully presented five-bedroom townhouse, occupying an enviable position within one of York’s most prestigious residential addresses. This impressive family home extends to approximately 3,730 sqft and is arranged over three floors, offering an exceptional balance of elegant reception spaces, generous bedroom accommodation and versatile additional rooms. Throughout, the property combines a luxurious finish with a wealth of beautifully preserved period features, creating a home that is both characterful and wonderfully suited to modern family life.
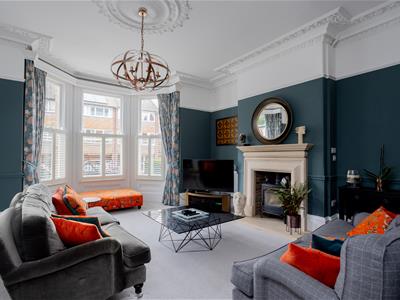
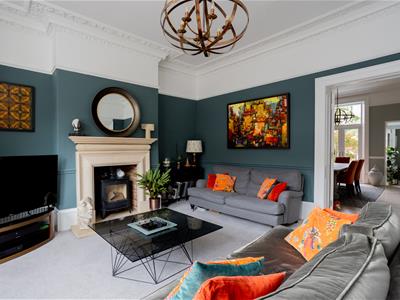
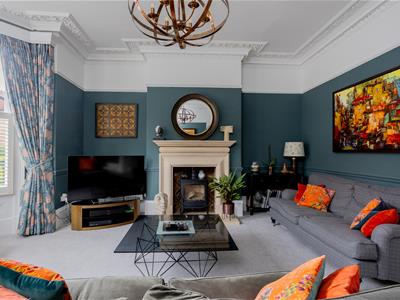
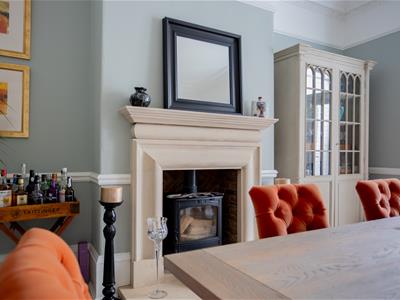
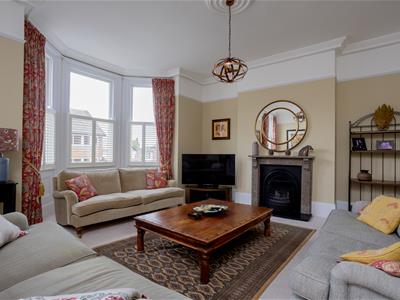
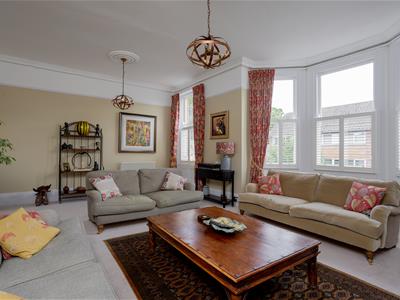
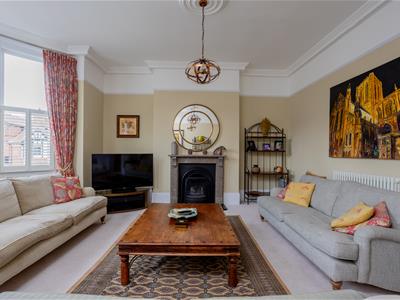
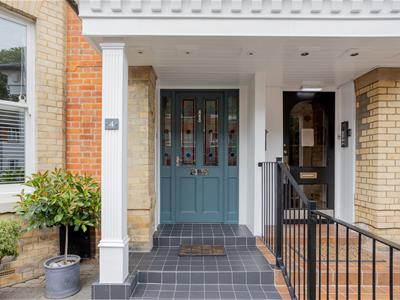
A handsome forecourt, enclosed by traditional wrought-iron railings, provides an attractive approach to the property and leads into a welcoming entrance hall. From here, the principal reception rooms are accessed, beginning with the elegant sitting room which features a large bay window fitted with wooden shutters and a log-burning stove, creating a warm and inviting space.
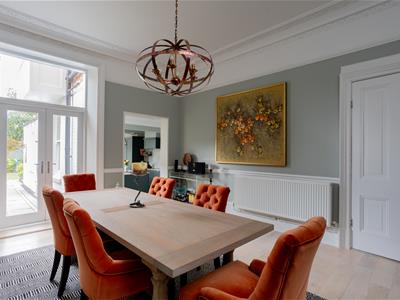
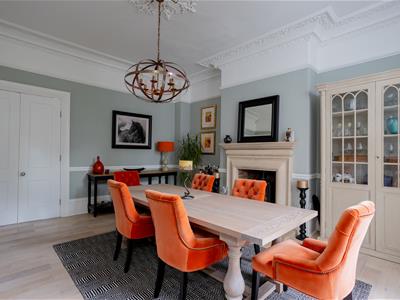
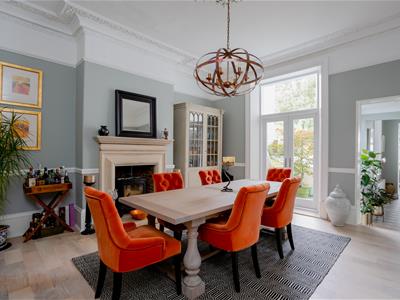
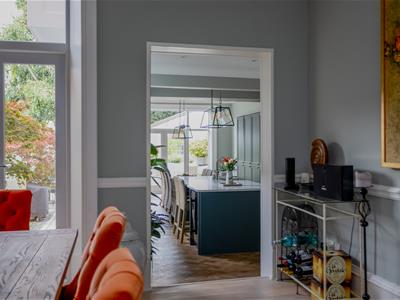
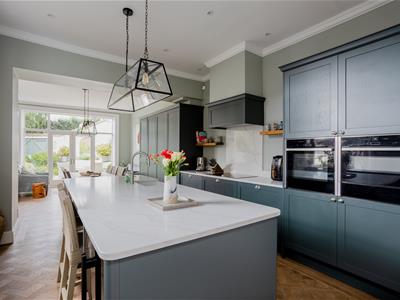
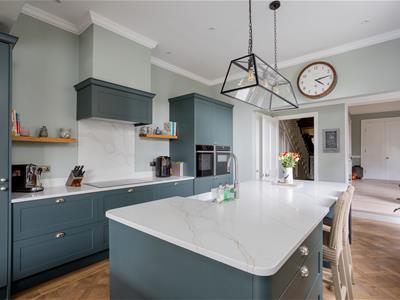
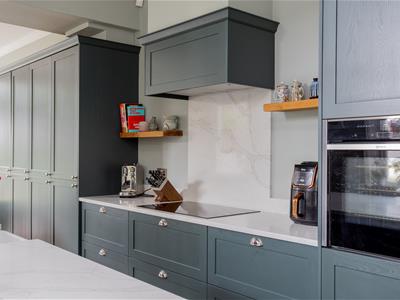
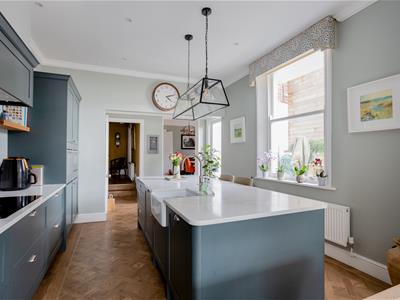
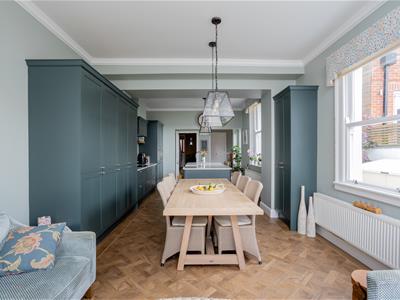
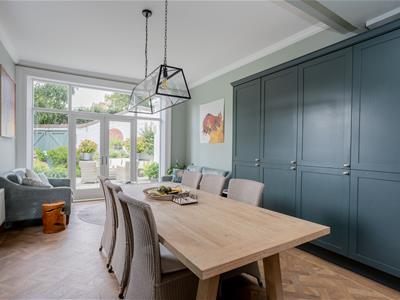
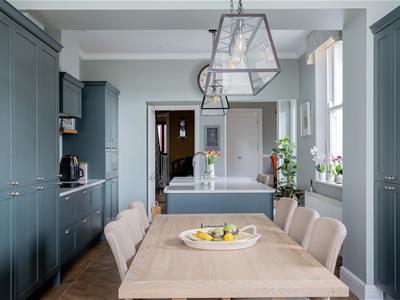
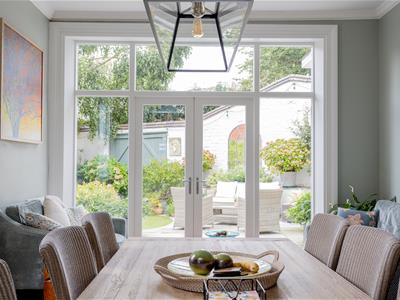
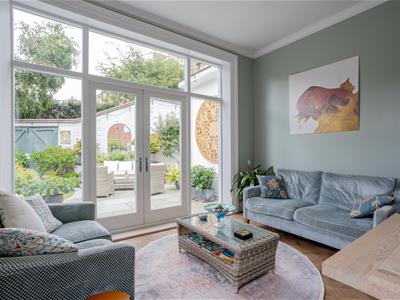
The central reception room is currently arranged as a formal dining room, with glazed doors opening directly onto the rear garden. To the rear of the house is the superb kitchen & garden room, centred around a substantial island with quartz worktops and complemented by a range of integrated appliances and cabinets. The family room, positioned at the rear of the kitchen, provides a relaxed space for informal dining and everyday family life. A further set of doors opens directly onto the garden, creating a seamless connection between the kitchen, family room and outdoor space, ideal for both entertaining and day-to-day living.
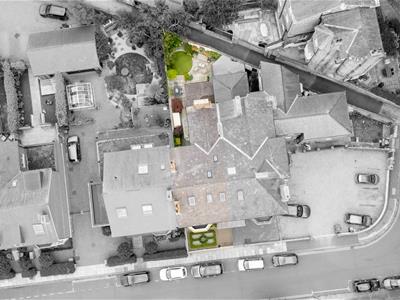
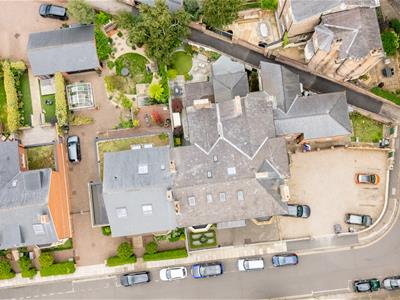
The landscaped rear garden is a delightful and private feature of the property, incorporating a generous paved terrace, circular lawn and established borders, all enclosed by attractive high-walled boundaries. The mature planting and secluded setting provide an excellent outdoor environment with plenty of space for entertaining and relaxation.
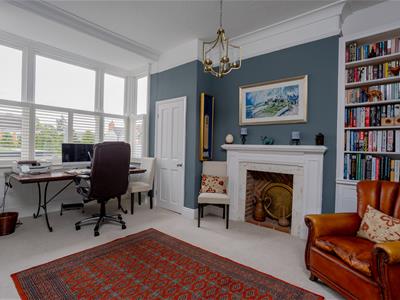
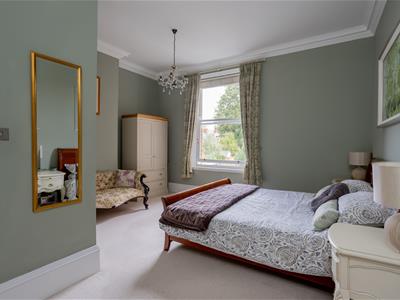
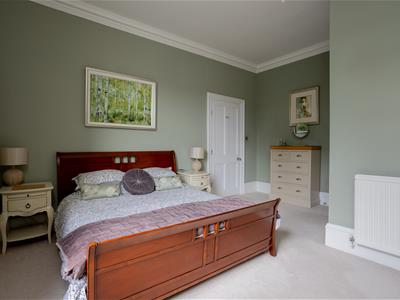
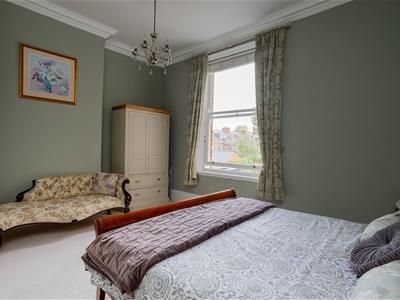
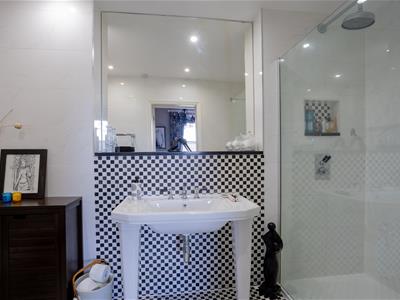
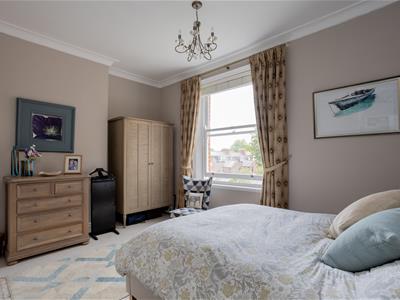
The first floor continues to impress, with a spacious additional reception room enjoying dual-aspect windows. This versatile room could equally serve as a additional bedroom, depending upon the needs of the purchaser. There is also a well-appointed bedroom with en-suite facilities, together with a further bedroom benefiting from access to a separate WC.
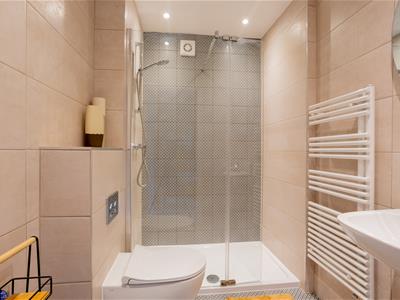
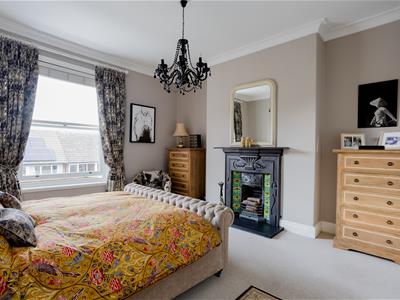
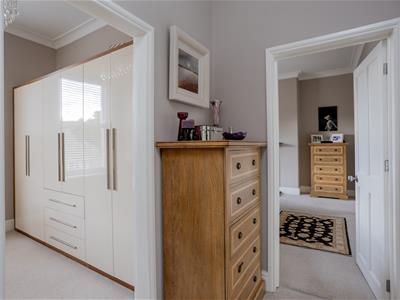
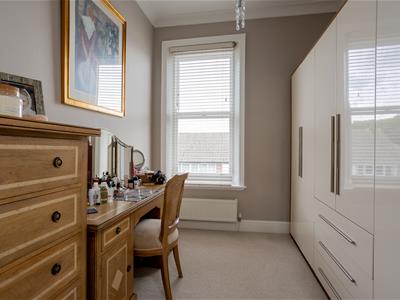
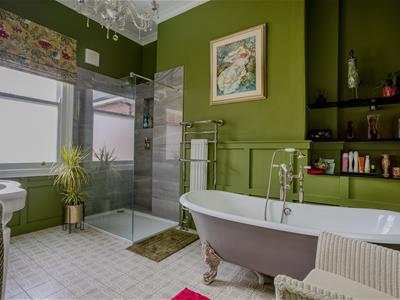
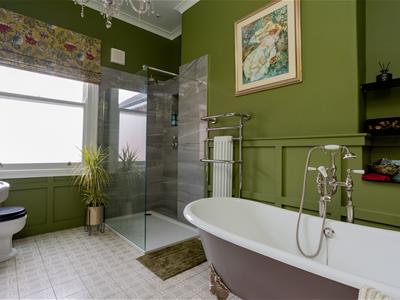
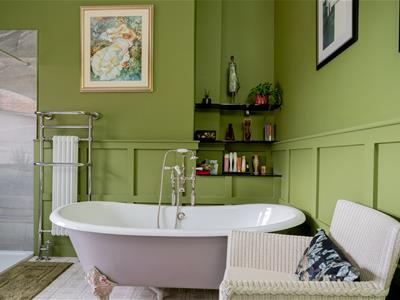
On the second floor is the spectacular house bathroom, featuring a large walk-in shower and elegant roll-top bath, alongside a practical utility room with space for washing and drying facilities. The principal bedroom occupies the front of the house and is a particularly impressive suite, incorporating a generous dressing area and en-suite shower room. A further bedroom completes this floor.
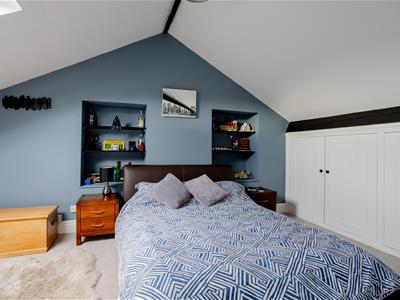
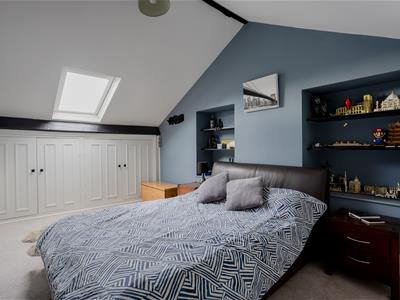
The uppermost level provides two additional versatile rooms, both benefiting from useful eaves storage. These adaptable spaces would be ideally suited to teenagers, home working, hobbies or additional storage, further enhancing the flexibility of this substantial family home.
Combining impressive proportions, elegant period architecture, high-quality finishes and an exceptional degree of versatility, this is a truly distinctive York townhouse offering an outstanding opportunity to acquire a substantial family home in one of the city’s most sought-after residential locations.
Viewings are strictly with Naish Estate Agents. If you need to sell in order to explore a purchase, please speak to Naish to arrange a free consultation.
Although these particulars are thought to be materially correct their accuracy cannot be guaranteed and they do not form part of any contract.
Property data and search facilities supplied by www.vebra.com