
18/20 Stamford Street
Stalybridge
Cheshire
SK15 1JZ
Burns Fold, Dukinfield
Price £300,000
3 Bedroom House - Semi-Detached
- Extended Three-Bedroom Semi-Detached Family Home
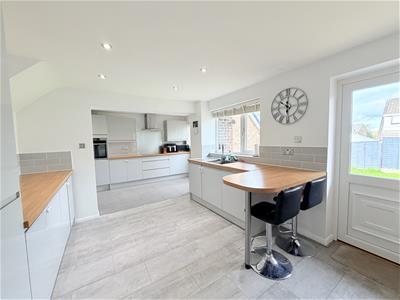
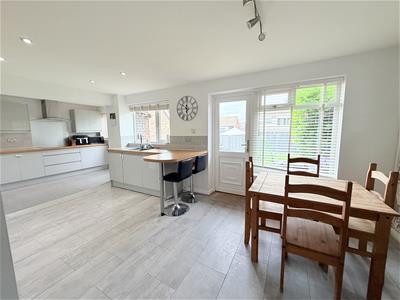
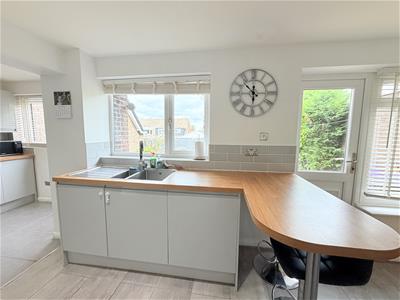
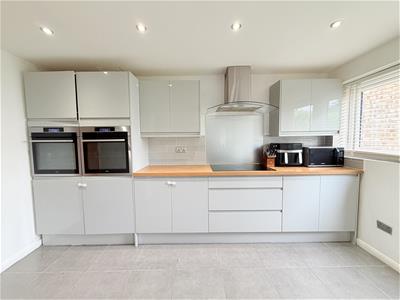
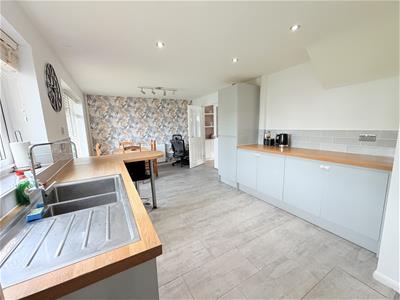
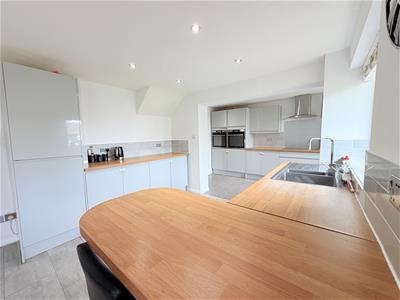
- Stylish Extended Dining Kitchen With Several Integrated Appliances
- Integral Garage
- Modern White Bathroom Suite
- Ample Off-Road Parking plus Fully Enclosed Rear Garden
- Popular Cul-de-Sac Location
- Well Placed For All Amenities and Good Commuter Links
- Internal Inspection Highly Recommended
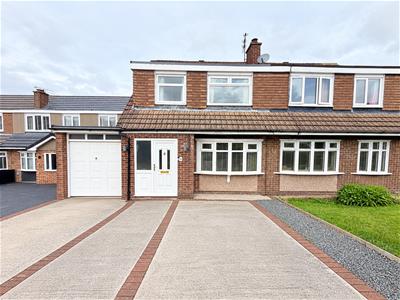
This extended three-bedroom semi-detached property stands within a most popular and well-regarded cul-de-sac location and comes onto the market in good order throughout and boasts a stunning extended dining kitchen.
The property is located close to the every popular Broadbent Fold Junior School with several other schools also being within lose proximity.
The Accommodation Briefly Comprises:
Entrance hallway, living room with feature fireplace and uPVC double-glazed bow window, extended "L" shaped dining kitchen with several integrated appliances plus access to the integral garage. To the first floor there are three well-proportioned bedrooms, family bathroom/WC with white suite.
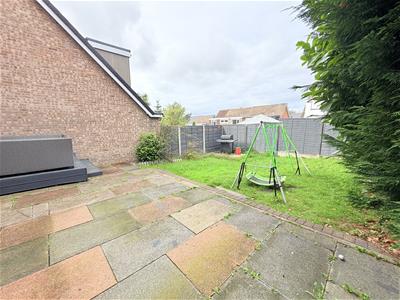
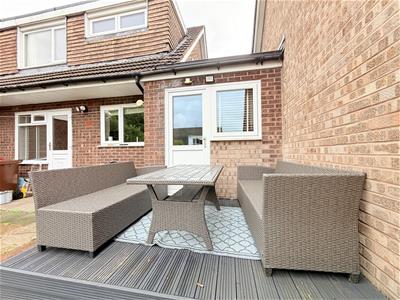
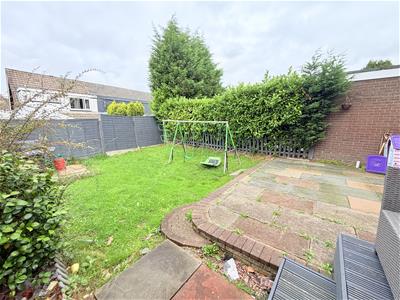
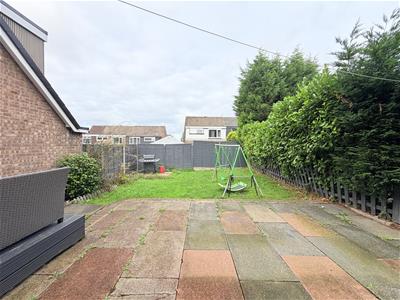
Externally, to the front of the property there is a driveway providing off-road parking for several vehicles. The fully enclosed rear garden has a flagged terrace and lawned sections.
Stalybridge, Ashton-Under-Lyne and Hyde town centres are all readily accessible and provide a wide range of shopping and recreational amenities. There are excellent commuter links to be found in these towns and there are several local junior and high schools also in close proximity. Also in the vicinity is Dukinfield Golf Club and there are also several countryside walks available for those who enjoy the outdoors.
The Accommodation In Detail Comprises:
GROUND FLOOR
Entrance Hallway
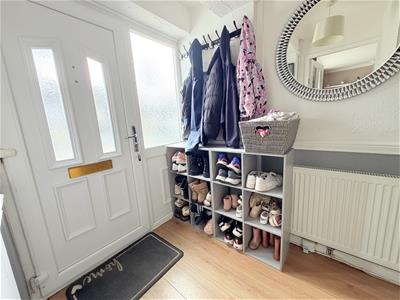
uPVC double-glazed front door and side light, laminate flooring, central heating radiator.
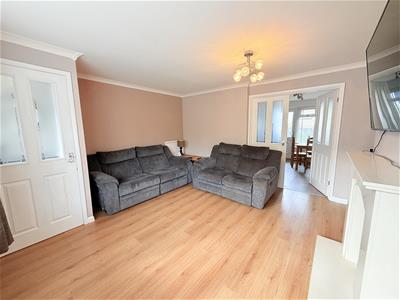
Living Room
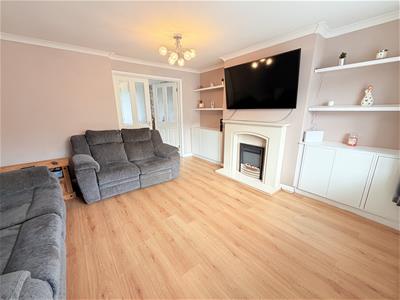
4.19m reducing to 3.28m x 3.86m reducing to 2.82mFeature fireplace with an electric fire, uPVC double-glazed bow window, chimney breast alcove storage, understairs storage cupboard, laminate flooring, central heating radiator.
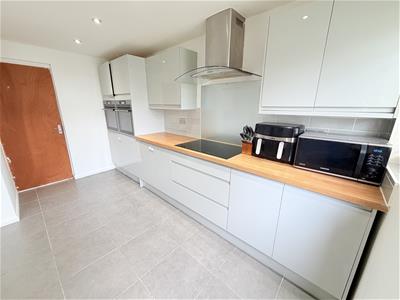
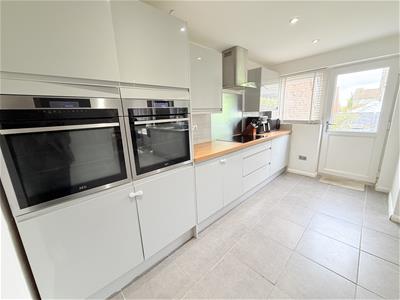
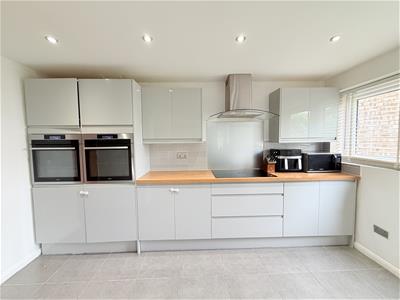
Dining Kitchen
5.16m x 3.30m open to further extended kitchen secOne and a half bowl single drainer stainless-steel sink unit, a range of modern wall and floor mounted units, two built-in stainless steel ovens, four-ring induction hob with chimney hood over, integrated fridge-freezer, integrated dishwasher, part tiled, part tiled floor, part laminate floor, recessed spotlights, access to garage, three uPVC double-glazed windows, two uPVC double-glazed external doors, central heating radiator.
Garage
4.60m x 2.13m (15'1 x 7'0)Power and lighting, plumbing for automatic washing machine and dryer.
FIRST FLOOR
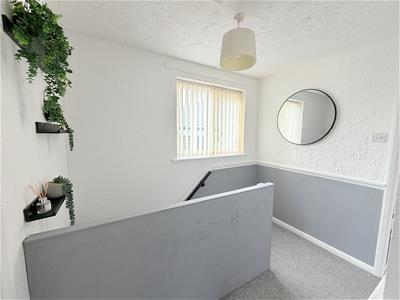
Landing
Loft access, uPVC double-glazed window.
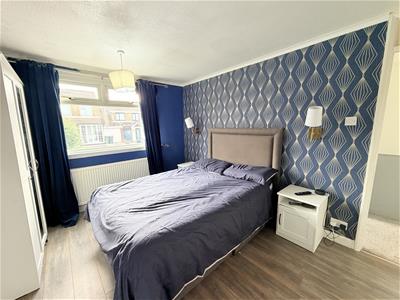
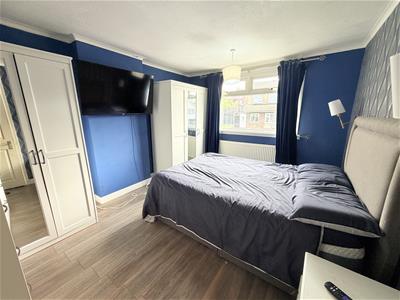
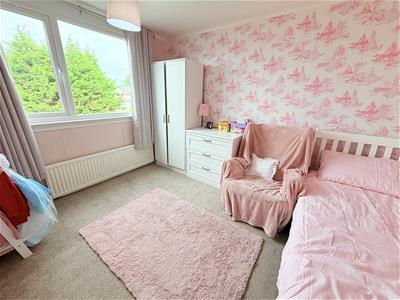
Bedroom 1
3.89m x 3.15m (12'9 x 10'4)Laminate flooring, built-in storage cupboard, uPVC double-glazed window, central heating radiator.
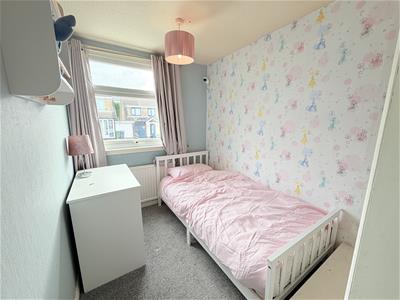
Bedroom 2
3.51m reducing to 2.79m x 2.84m reducing to 2.24muPVC double-glazed window, central heating radiator.
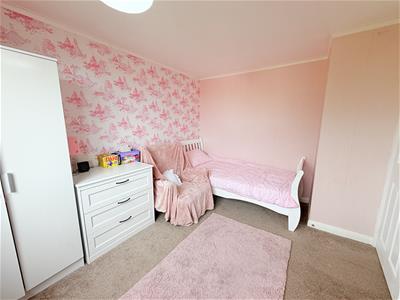
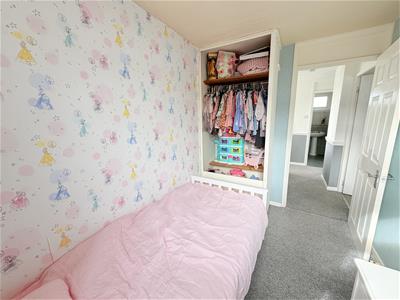
Bedroom 3
2.87m x 1.96m including bulkhead storage cupboarduPVC double-glazed window, central heating radiator.
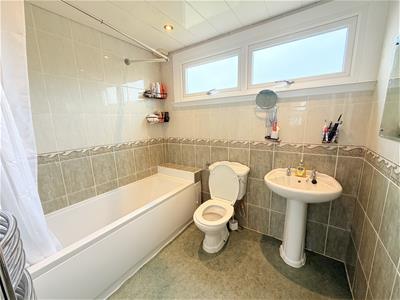
Bathroom/WC
2.26m x 1.88m (7'5 x 6'2)Modern white suite having panelled bath with shower over, pedestal wash hand basin, low-level WC, fully tiled, uPVC double-glazed window, recess spotlights, heated chrome towel rail/radiator.
EXTERNAL
The driveway has been extended to provide off-road parking for several vehicles.
The fully enclosed rear garden has flagged and lawned sections with mature border plants and shrubs.
TENURE
Tenure is Freehold - Solicitors to confirm.
COUNCIL TAX
Council Tax Band "C".
VIEWINGS
Strictly by appointment with the Agents.

Energy Efficiency and Environmental Impact
Although these particulars are thought to be materially correct their accuracy cannot be guaranteed and they do not form part of any contract.
Property data and search facilities supplied by www.vebra.com