
Wallace Road, Ipswich
Asking price £175,000
2 Bedroom House - Terraced
- POPULAR NORTH/WEST IPSWICH LOCATION
- EASY ACCESS TO LOCAL AMENITIES
- SHORT DRIVE TO THE A14/12
- TWO DOUBLE BEDROOMS
- UPSTAIRS FAMILY BATHROOM
- VERY WELL PRESENTED
- GOOD SIZE PRIVATE REAR GARDEN
- FREEHOLD - COUNCIL TAX BAND A
POPULAR NORTH/WEST IPSWICH LOCATION - TWO DOUBLE BEDROOMS - UPSTAIRS FOUR PIECE FAMILY BATHROOM - VERY WELL PRESENTED THROUGHOUT - EASY ACCESS TO PLENTY OF LOCAL AMENITIES
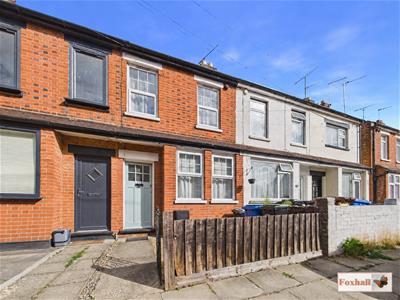
*** Foxhall Estate Agents*** are delighted to offer for sale this well presented two bedroom house situated on the popular North/West side of Ipswich. Located within easy access to Ipswich town centre, mainline train station, Anglia & Suffolk retail parks, local bus routes and plenty of local amenities including supermarkets.
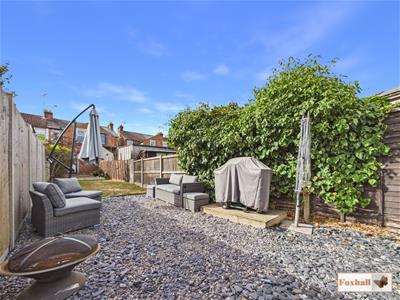
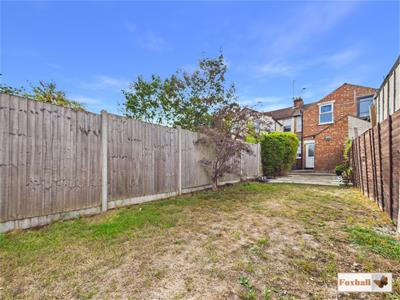
The house itself comprises of a lounge, dining room and kitchen & pantry downstairs with a landing, two double bedrooms and a family bathroom upstairs. The front garden is laid to low maintenance shingle and the rear garden is laid to a mixture of lawn, patio and slate.
The town of Ipswich offers a range of amenities including schools, university, independent and high street shops, hospital, theatres and cinemas, vast selection of restaurants & bars, beautiful parks such as the historic Christchurch Park and the popular Orwell Country Park as well as many more recreational and educational facilities.
The town centre houses the mainline railway station which provides direct links to London Liverpool Street (1 hour and ten minutes) and where you can also find the beautiful Ipswich Marina which has undergone extensive redevelopment over the years to create a wonderful vibrant waterfront which is lined with restaurants, cafes, galleries and shops.
Front Garden
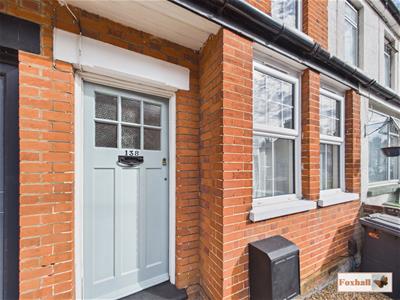 Enclosed to half height fencing, the garden is mainly laid to shingle with a pathway to the front door.
Entrance Hallway
Rear aspect door to the lounge, side aspect door to the dining room and laminate flooring.
Dining Room
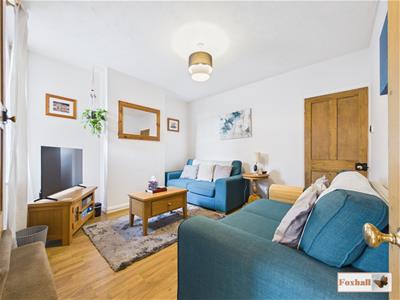
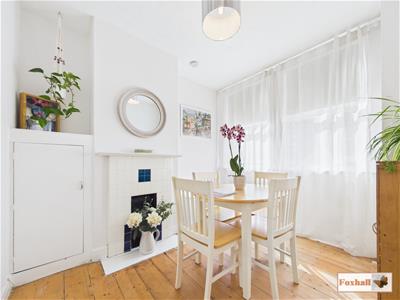 2.84 x 2.67 (9'3" x 8'9")Two front aspect double glazed windows, feature fireplace, built-in storage cupboard, radiator and wooden flooring.
Lounge
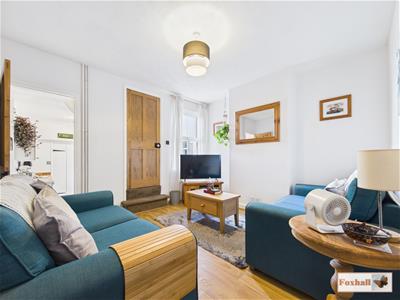 3.67 x 3.35 (12'0" x 10'11")Rear aspect door to the kitchen, stairs to the first floor, rear aspect double glazed window, radiator and laminate flooring.
Kitchen
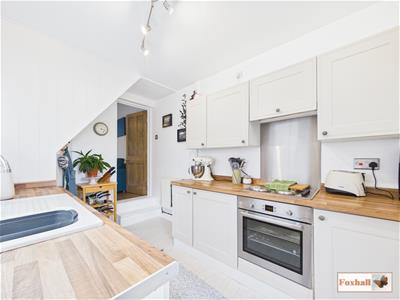
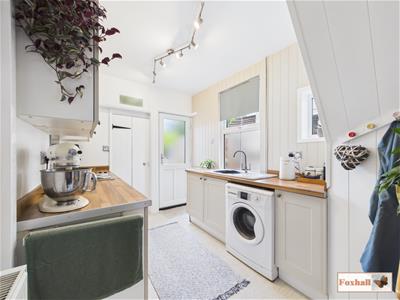 3.50 x 2.30 (11'5" x 7'6")Base and eye-level units with rolled edge worktops, integrated electric oven and hob with extractor over, integrated ceramic sink and drainer, space for a washing machine, two side aspect double glazed windows, rear aspect UPVC double glazed frosted door to the garden, rear aspect door to the pantry cupboard, radiator and laminate flooring.
Pantry
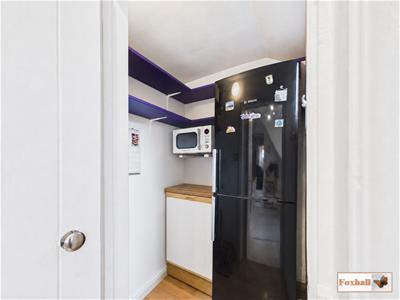 1.43 x 1.38 (4'8" x 4'6")Side aspect double glazed window, space for a fridge freezer with built-in shelving.
Landing
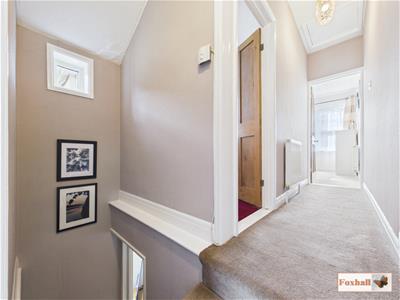 Doors to both bedrooms and the bathroom, loft access and carpeted flooring.
Bedroom One
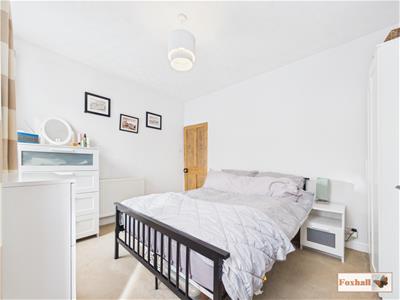
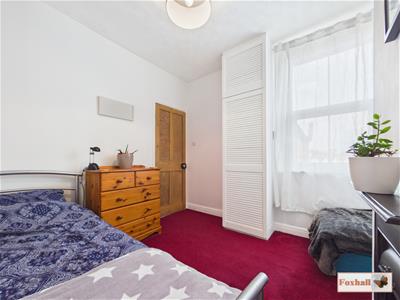
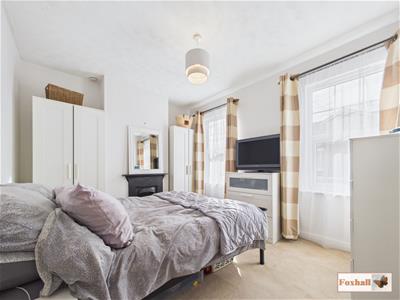 3.67 x 3.01 (12'0" x 9'10")Two front aspect double glazed windows, feature fireplace, radiator and carpeted flooring.
Bedroom Two
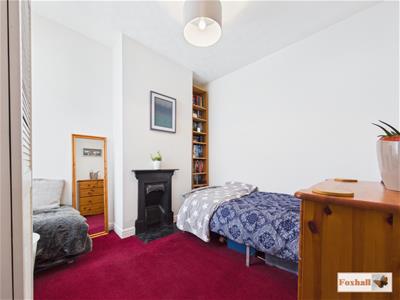 2.80 x 2.79 (9'2" x 9'1")Rear aspect double glazed window, feature fireplace, built-in storage cupboard which also houses the Vaillant boiler, radiator and carpeted flooring.
Bathroom
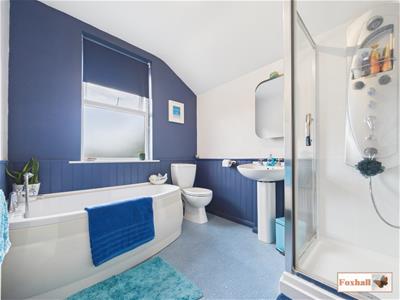 2.71 x 2.31 (8'10" x 7'6")Four piece suite comprising panel bath with stainless steel mixer taps with handheld shower attachment, shower cubicle with glass screen, tiled walls and Triton Uni Chrome electric shower, pedestal wash hand basin, low-level W.C., rear aspect double glazed frosted window,wood panelling, radiator and lino flooring.
Rear Garden
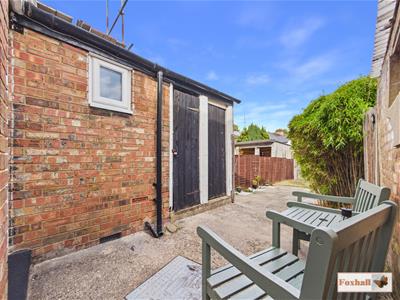
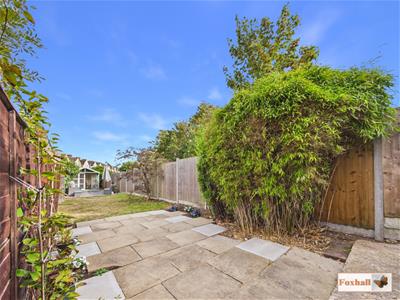
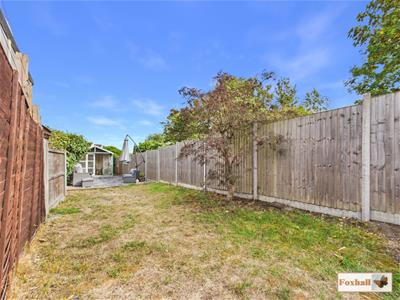
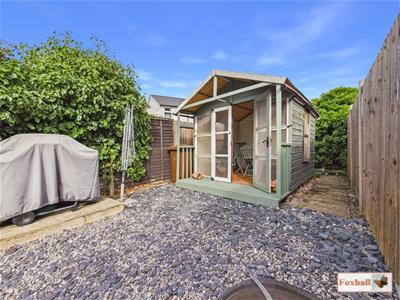
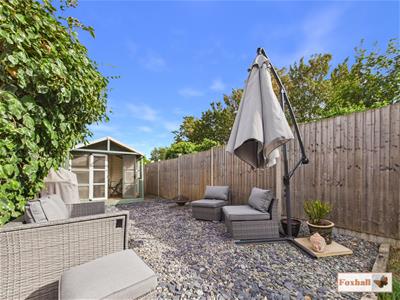 South facing rear garden enclosed to fencing, the rear garden is mainly laid to lawn with further areas laid to patio, slate and hardstanding, wooden summer house at the rear of the garden and gated side access.
Agents Notes
Tenure - Freehold
Council Tax Band - A
Although these particulars are thought to be materially correct their accuracy cannot be guaranteed and they do not form part of any contract.
Property data and search facilities supplied by www.vebra.com