.png)
35 Eccleston Street
Prescot
Merseyside
L34 5QA
Windy Arbor Road, Whiston, Prescot
Asking Price £350,000
4 Bedroom Bungalow - Detached
- A beautiful extended four bedroom dormer style bungalow
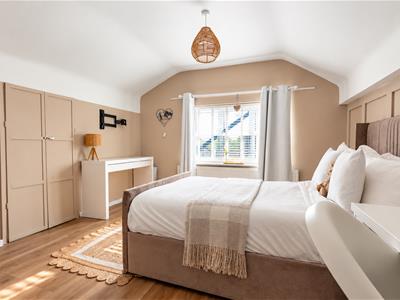
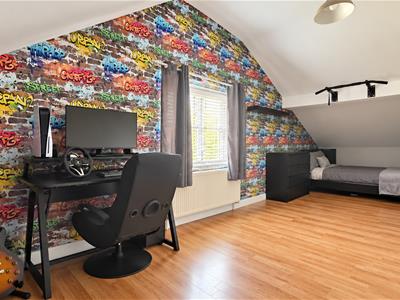
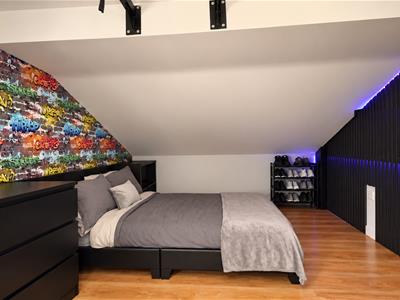
- Two double bedrooms on the ground floor and two doubles on the first floor
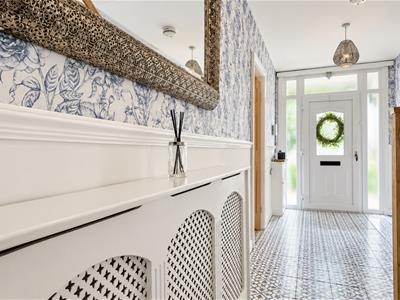
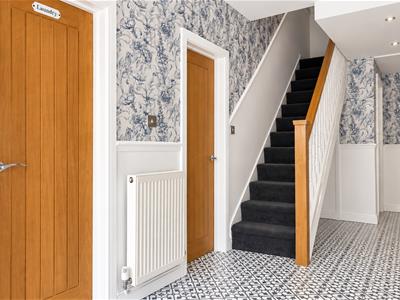
- Entrance hall with ceramic tiled flooring
- Lounge/Dining/Family room with appliances and french doors
- Ground floor bathroom with a four piece suite and utility room
- Situated close to transport routes, local schools and Whiston Village
- En suite shower room to the main ground floor bedroom
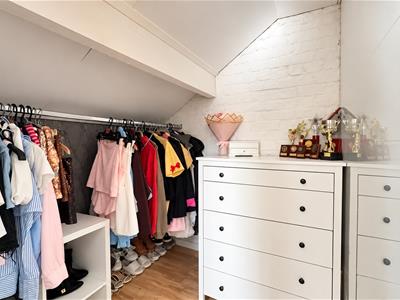
- Walk in wardrobe to bedroom four
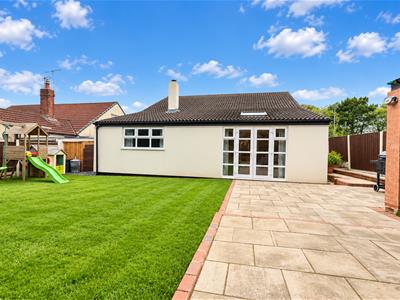
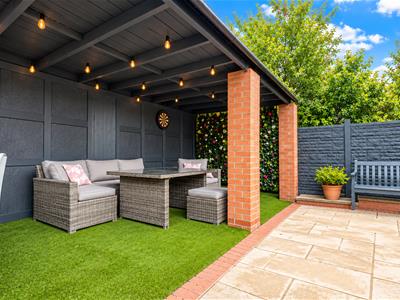
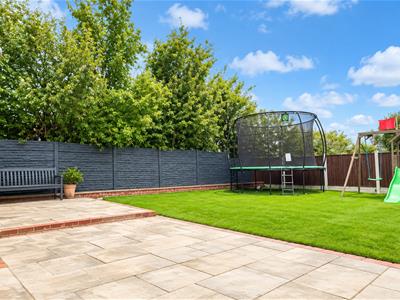
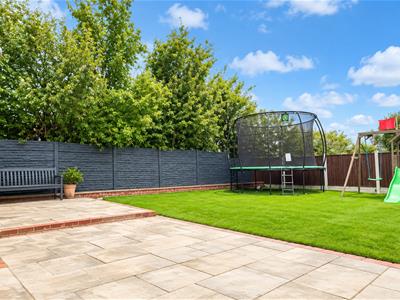
- Large rear gardens with pergola and lawn
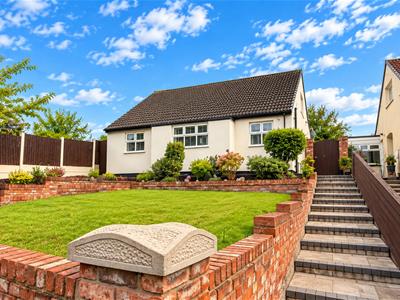
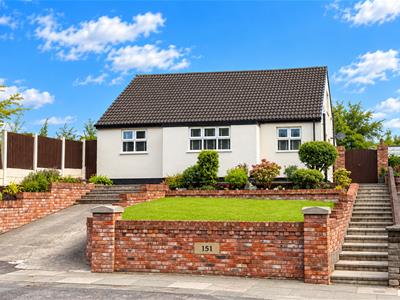
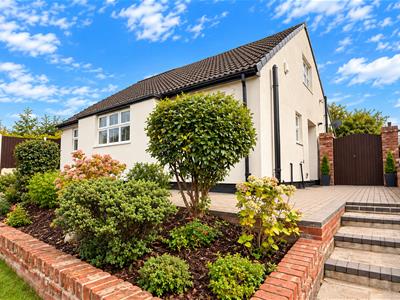
- Front lawn with shrub displays and driveway for off road parking
A substantial and beautifully presented four-bedroom extended detached dormer bungalow, ideally situated within walking distance of Whiston Village, local playing fields and excellent transport links, with an attractive outlook towards St Nicholas Church.
The property offers spacious and versatile family accommodation, including a welcoming entrance hall, impressive open-plan **kitchen/dining/family room**, utility room, four-piece family bathroom and two ground-floor double bedrooms, with the principal bedroom benefiting from an en-suite.
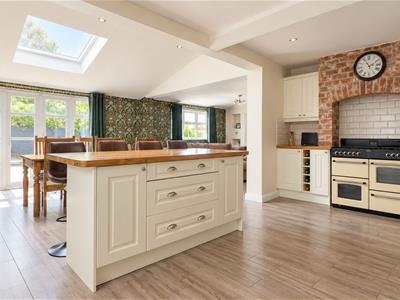
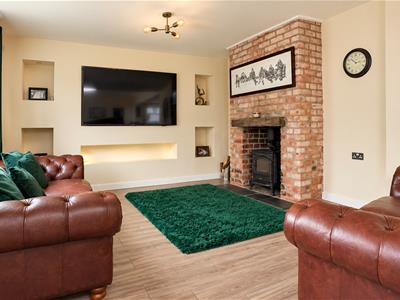
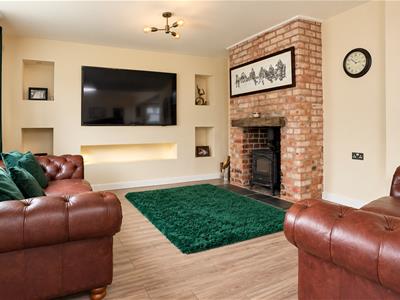
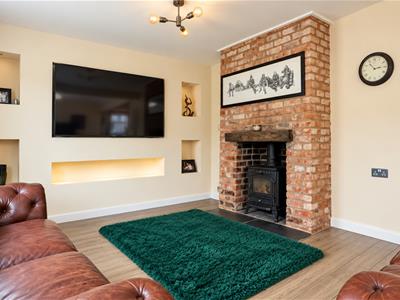
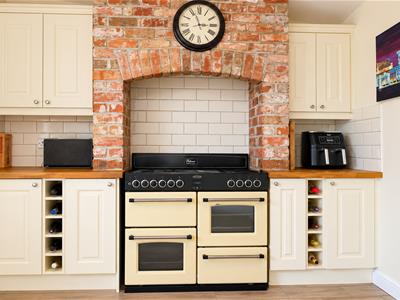
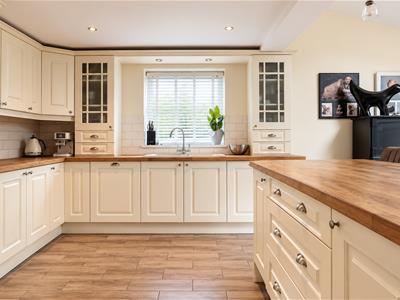
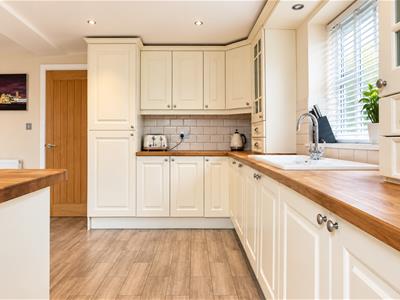
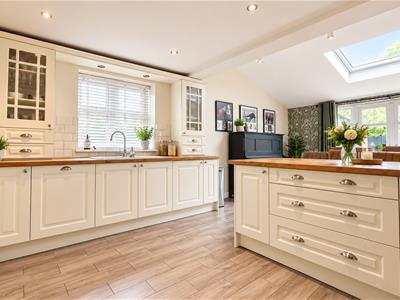
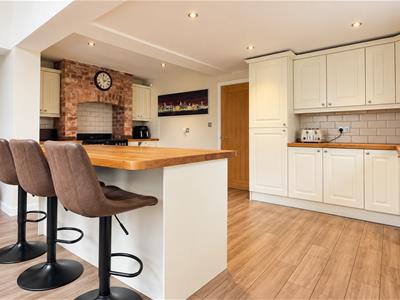
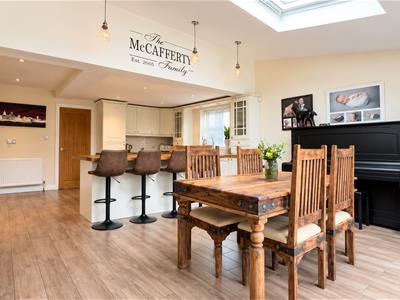
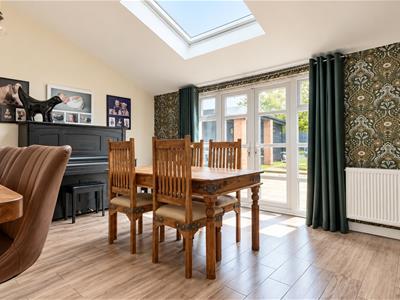
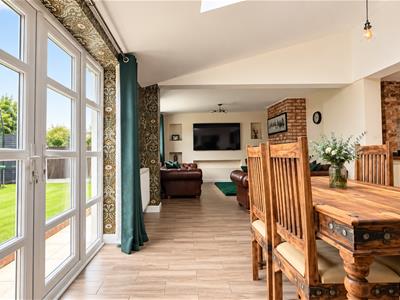
The open-plan living space features a **cream shaker-style kitchen with solid oak worktops, central island, integrated appliances, brick-built range surround, log-burning stove, media wall and Velux windows, with French doors opening onto the rear garden.
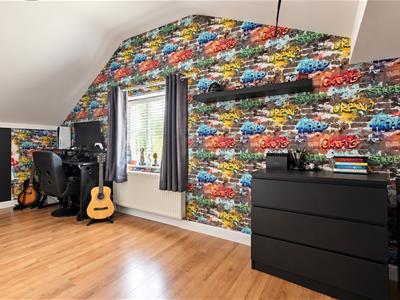
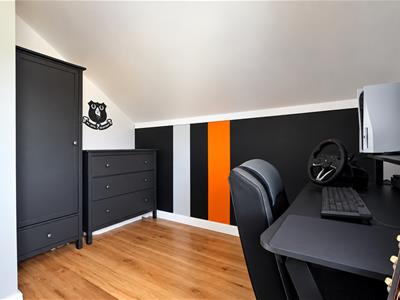
To the first floor are two further generous double bedrooms, one benefiting from a useful walk-in wardrobe and built-in storage.
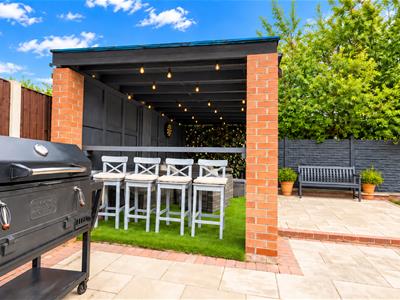
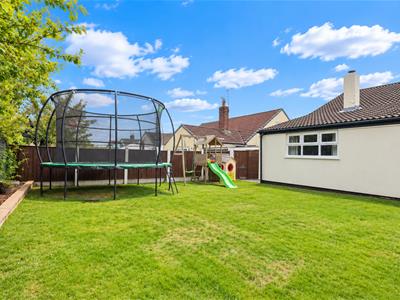
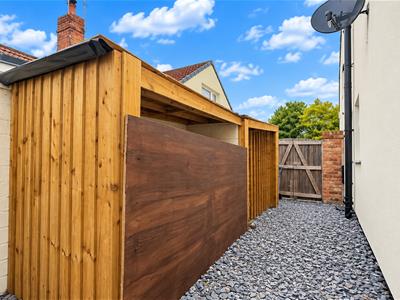
Externally, there is a large private rear garden with paved entertaining area, covered pergola/gazebo with electrical points, lawn, raised beds and established planting. The front provides a block-paved area, lawn, planted beds and established shrub displays.
A superb family home offering exceptional space, versatility and entertaining potential. Early viewing is highly recommended.
EPC Rating: C
Entrance Hall
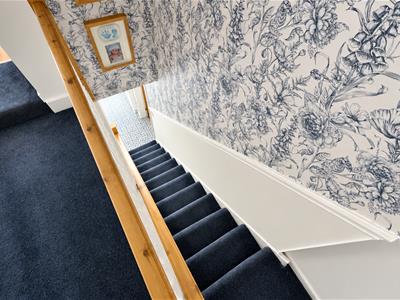
Ceramic tiled flooring. Stairs to the first floor accommodation. Two central heating radiators with decorative covers. Cupboard housing utility meter. Inset ceiling spotlights.
Dining/Kitchen/Family Room
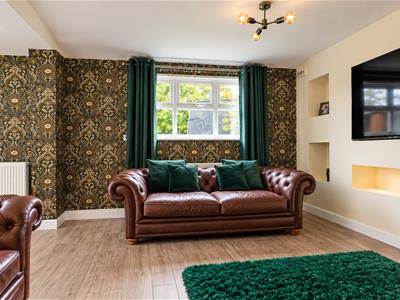
8.71m x 6.86m (28'7 x 22'6)UPVC double glazed french doors leading to the garden, UPVC double glazed window and velux. Ceramic tiled flooring. Kitchen area has a range of cream shaker style wall and base units comprising of cupboards, drawers and contrasting solid oak work surfaces and incorporating a 1 1/2 bowl sink with mixer tap and central island with storage under. Integral appliances include a dishwasher and fridge freezer. Space for a range cooker with brick range surround. Wine racks. Brick effect tiled splashbacks. The lounge area has ceramic tiled flooring with a log burning stove on a slate hearth. Media wall with inset lighting. Four central heating radiators.
Utility Room
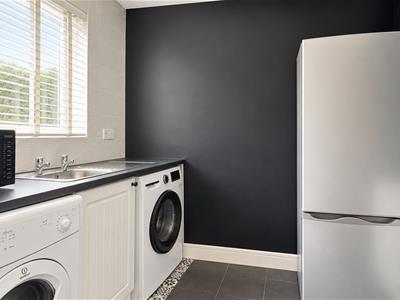
UPVC double glazed window to the side aspect. Ceramic tiled flooring. Fitted with a single bowl sink unit. Plumbed for an automatic washing machine and space for a tumble dryer. Central heating radiator.
Bathroom
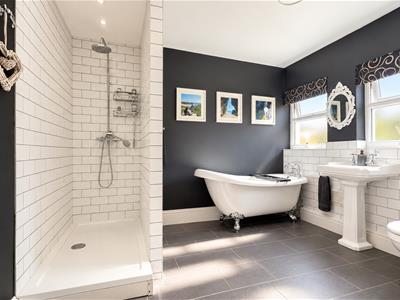
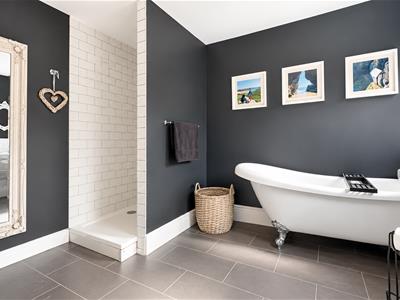
3.15m x 2.95m (10'4 x 9'8)Two UPVC double glazed windows to the front aspect. Ceramic tiled flooring. Fitted with a four piece suite comprising of a step in shower enclosure, a free standing roll top bath with claw feet, a pedestal wash hand basin and a low level wc. Brick effect tiled splashbacks.
Bedroom One
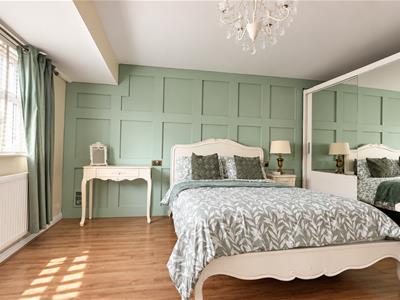
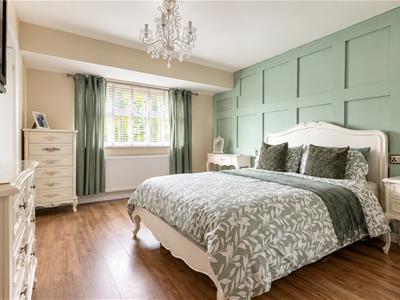
4.50m x 3.25m (14'9 x 10'8)UPVC double glazed window to the front aspect. Panelled to one wall. Central heating radiator.
En Suite
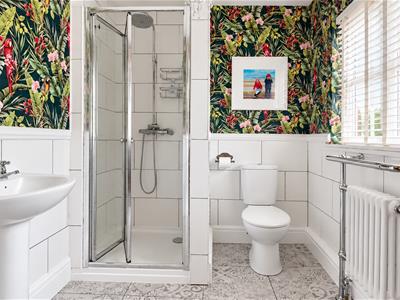
UPVC double glazed window to the front aspect. Ceramic tiled flooring. Fitted with a three piece suite comprising of a step in shower enclosure, a pedestal wash hand basin and a low level wc. Radiator with heated towel rail. Part tiled walls.
Bedroom Two
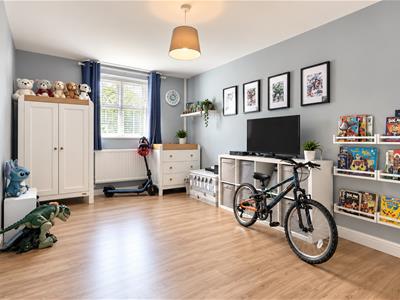
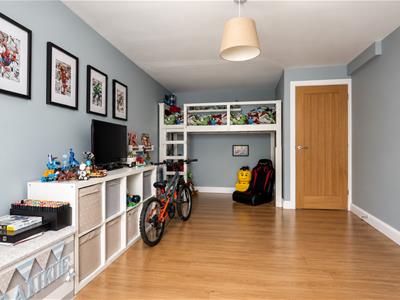
5.61m x 3.12m (18'5 x 10'3)UPVC double glazed window to the front aspect. Laminate wood effect flooring. Central heating radiator.
Landing
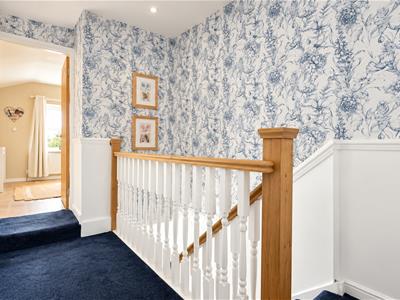
Doors to both bedrooms
Bedroom Three
6.73m x 3.07m max (22'1 x 10'1 max)UPVC double glazed window to the side aspect. Laminate wood effect flooring. Central heating radiator.
Bedroom Four
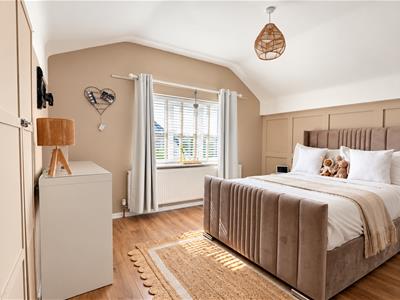
3.78m x 3.45m (12'5 x 11'4)UPVC double glazed window to the rear aspect. Laminate wood effect flooring. Central heating radiator. Wood panelling to one wall. Built in storage cupboard.
Walk in wardrobe with hanging rails and storage
External
At the rear of the garden is a large paved area and a pergola for seating with electric sockets and artificial grass. A large lawned area with raised beds.
At the front is a block paved area with steps to the front door. A lawned garden with shrub displays
Energy Efficiency and Environmental Impact

Although these particulars are thought to be materially correct their accuracy cannot be guaranteed and they do not form part of any contract.
Property data and search facilities supplied by www.vebra.com