
204 Woodgrange Drive
Southend-on-Sea
Essex
SS1 2SJ
Stanley Road, Rochford
Asking Price £425,000
4 Bedroom Chalet - Semi Detached
- Four-bedroom semi-detached home with generous and versatile living accommodation
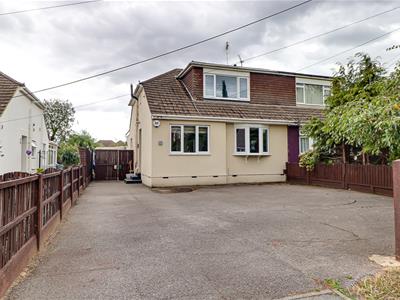
- Paved driveway providing ample off-road parking for multiple vehicles
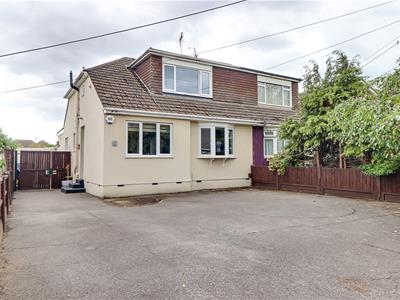
- Bay-fronted property with attractive kerb appeal
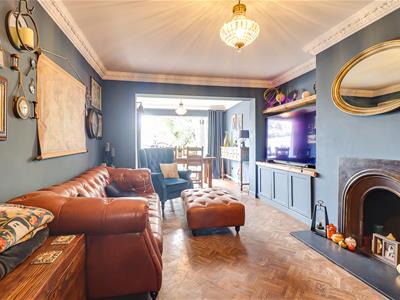
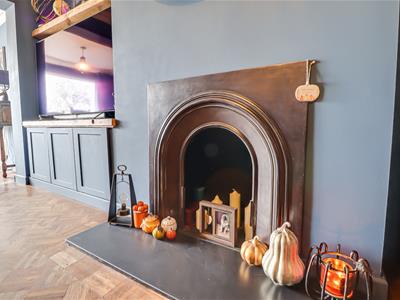
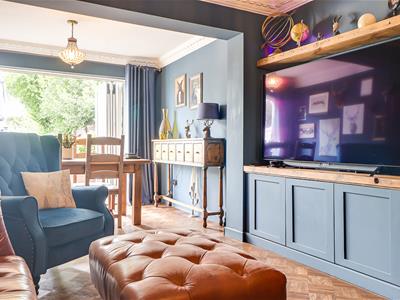
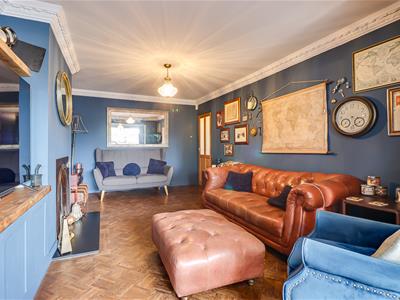
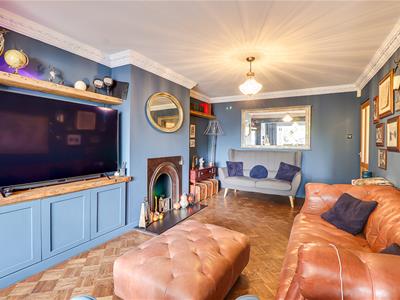
- Spacious lounge/diner with feature fireplace and contemporary media wall
- Fitted oak-effect kitchen with breakfast bar and garden access
- Four versatile bedrooms, offering flexibility for family living or home working
- Private en-suite to the principal bedroom
- Separate garden room, ideal for additional living, entertaining or home office space
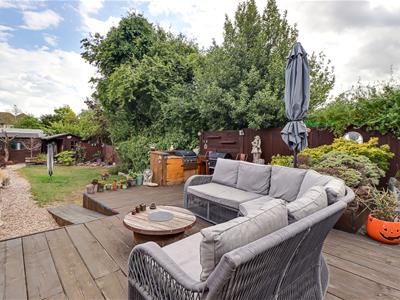
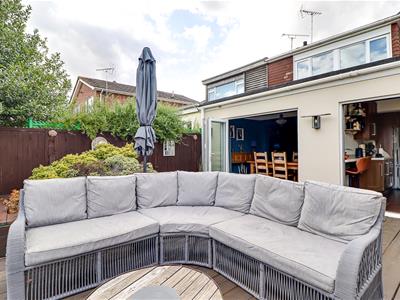
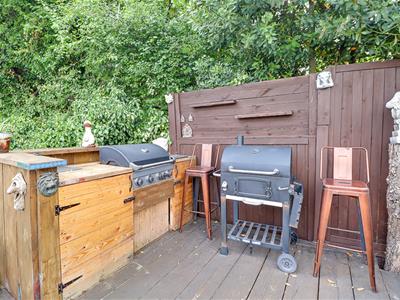
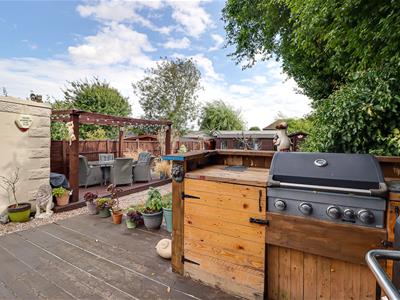
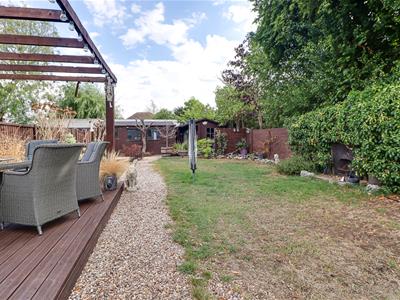
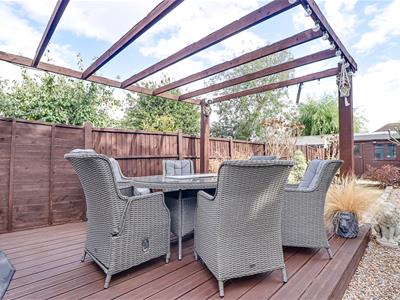
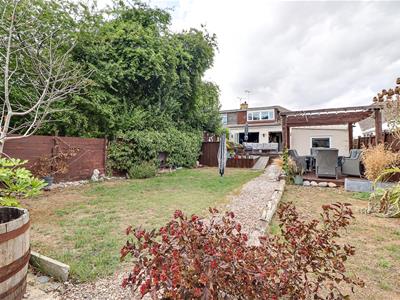
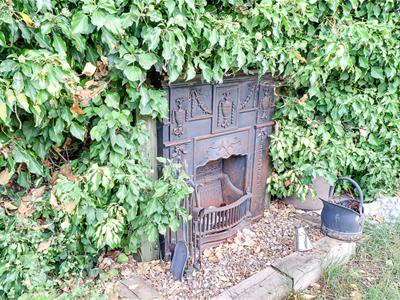
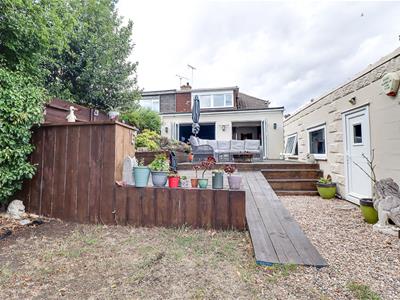
- Beautifully landscaped rear garden with raised decking, multiple seating areas, built-in BBQ, wooden pergola, outdoor fireplace and generous lawn.
- Situated in the sought-after Ashingdon area, close to Ashingdon Primary Academy, with local amenities, green spaces and transport links all within easy reach.
* £425,000 - £450,000 * Nestled on Stanley Road in the desirable Ashingdon area of Rochford, this charming semi-detached chalet offers a perfect blend of comfort and versatility. With two well-proportioned reception rooms, this home is ideal for both family living and entertaining. The spacious lounge and dining area features a striking fireplace and a contemporary media wall, creating a warm and inviting atmosphere. The fitted oak-effect kitchen, complete with a breakfast bar, provides convenient access to the beautifully landscaped garden. This property boasts four versatile bedrooms, allowing for flexible use whether for family members or as a home office. The principal bedroom benefits from a private en-suite, ensuring a touch of luxury and privacy. The outdoor space is truly a highlight, featuring a separate garden room that can serve as additional living space, a perfect spot for entertaining, or a peaceful home office. Further enhancing the outdoor space are a separate workshop and a charming log cabin, providing excellent additional storage and versatility, making these valuable extra selling points to the property. The rear garden is a delightful retreat, complete with raised decking, multiple seating areas, a built-in BBQ, a charming wooden pergola, and an outdoor fireplace, all surrounded by a generous lawn. Parking is a breeze with space for multiple vehicles on the paved driveway. The property is conveniently located near Ashingdon Primary Academy, with local amenities, green spaces, and excellent transport links all within easy reach. This home is a wonderful opportunity for those seeking a blend of modern living in a tranquil setting.
Frontage
A well-presented four-bedroom semi-detached home featuring a bay-fronted façade, a generously paved driveway providing ample off-road parking for multiple vehicles, and a fenced driveway offering privacy and security. To the side, double wooden doors provide convenient access to the garden, while the front entrance is situated to the side of the property.
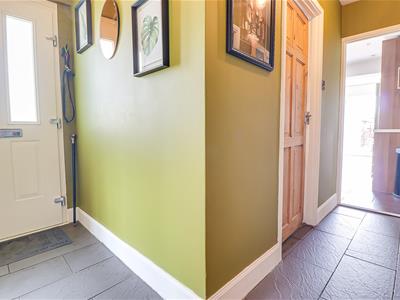
Entrance Hall
2.74m > 0.61m x 3.63m 0.91m' (9' > 2' x 11'11" 3'Smooth ceiling with a stylish pendant light, complemented by tiled flooring. The welcoming entrance hall provides access to all ground-floor rooms and creates a practical and inviting introduction to the home.
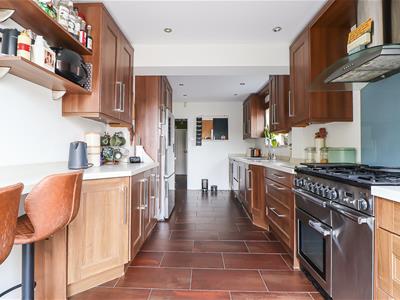
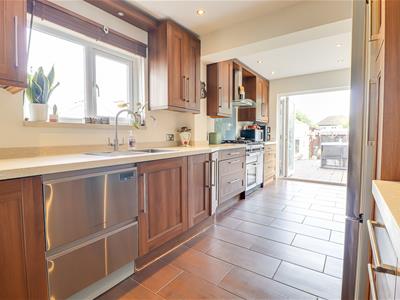
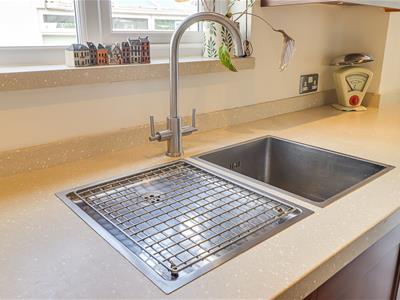
Kitchen
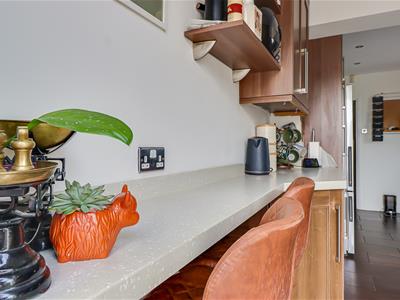
5.49m x 2.64m (18' x 8'8" )A well-appointed fitted kitchen featuring a smooth plastered ceiling with inset spotlights and tiled flooring. The kitchen is fitted with oak-effect cabinetry, providing ample storage, alongside space for a five-ring hob and oven with an integrated extractor fan. A practical breakfast bar offers additional seating and workspace, while a double-glazed window above the sink provides plenty of natural light. Sliding doors provide direct access to the rear garden, creating a seamless connection between the kitchen and outdoor space.
Lounge/diner
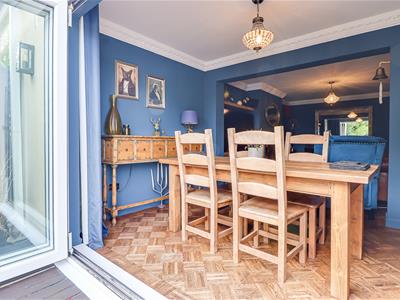
7.80m x 3.38m (25'7" x 11'1" )A generously proportioned lounge/diner featuring a smooth coved ceiling with elegant pendant lighting and stylish herringbone flooring. The long, well-presented room benefits from a feature fireplace and a contemporary media wall with useful storage cupboards beneath. The open-plan layout flows seamlessly into the dining area, creating an ideal space for both relaxing and entertaining.
Sitting room
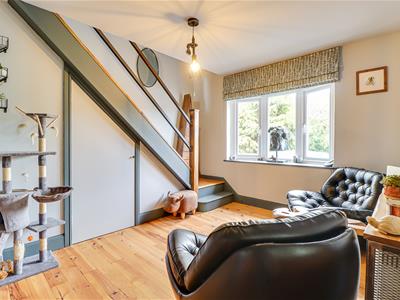
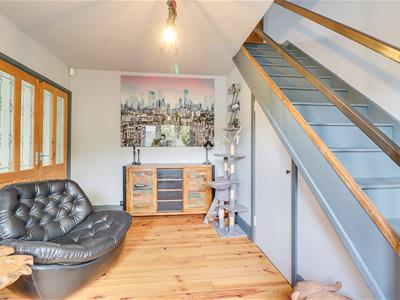
2.62m x 3.96m (8'7" x 13' )A bright and inviting sitting room featuring a smooth coved ceiling with elegant pendant lighting, complemented by attractive hardwood flooring. A double-glazed bay window floods the room with natural light, while a radiator with decorative cover adds a refined touch. The room also benefits from a useful under-stair storage cupboard and impressive double oak doors providing access into the room.
Bedroom/study
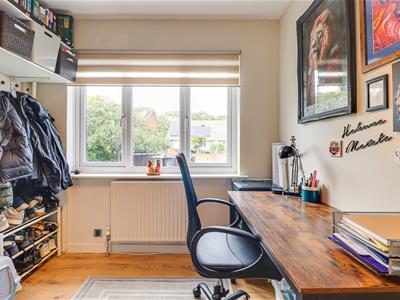
2.69m x 2.59m (8'10" x 8'6" )A versatile bedroom/study featuring a smooth ceiling with a stylish pendant light, complemented by attractive hardwood flooring. The room benefits from a double-glazed window providing plenty of natural light, along with a radiator for added comfort, making it an ideal space for use as a bedroom, home office or study.
Bathroom
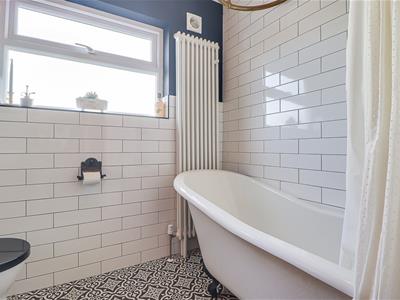
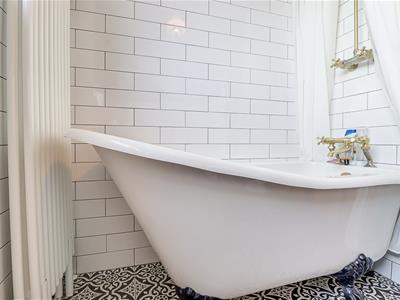
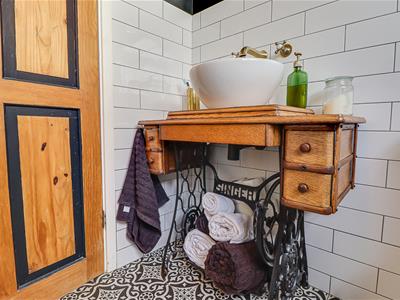
2.16m x 1.65m (7'1" x 5'5" )A stylish and well-appointed bathroom featuring part-tiled walls and attractive decorative tiled flooring. A double-glazed window with privacy glass provides natural light, complemented by a tall radiator. The suite comprises a freestanding bath with shower over and elegant brushed brass fittings, alongside a wash basin set within an oak-effect vanity unit offering useful storage.
Landing
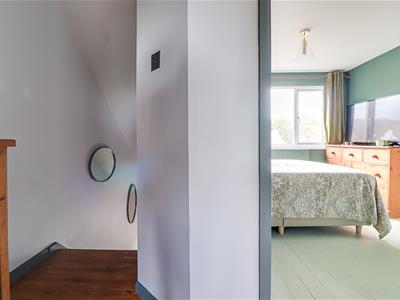
A bright and welcoming first-floor landing featuring a smooth ceiling with elegant pendant lighting and attractive hardwood flooring. The landing provides access to all first-floor rooms, creating a practical and well-connected layout throughout the upper level.
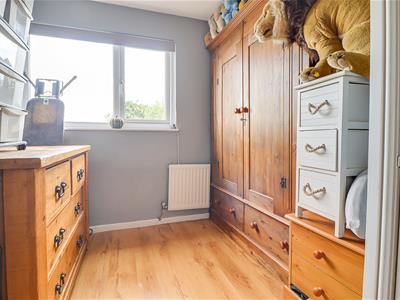
Bedroom Two
2.82m x 2.41m (9'3" x 7'11")A well-presented smaller bedroom featuring a smooth ceiling with stylish pendant lighting and attractive hardwood flooring. The room benefits from a double-glazed window providing natural light, along with a radiator for added comfort.
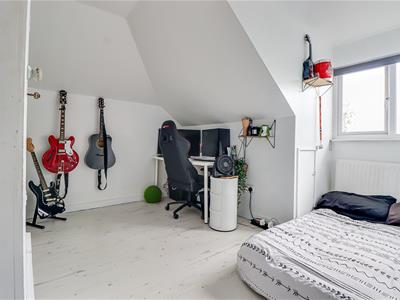
Bedroom Three
3.73m > 3.02m x 3.61m (12'3" > 9'11" x 11'10" )A spacious double bedroom featuring impressive tall ceilings with elegant pendant lighting and attractive hardwood flooring. The room benefits from a double-glazed window providing an abundance of natural light, along with a radiator for added comfort.
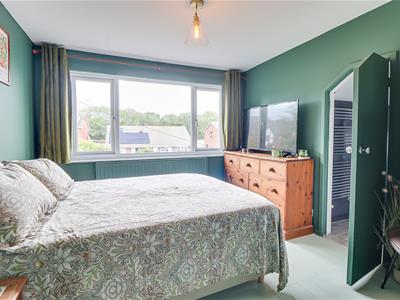
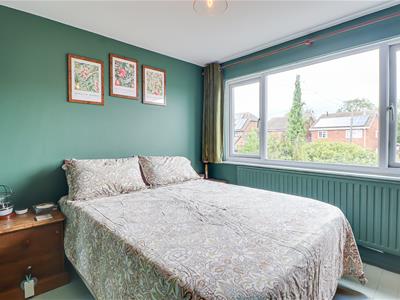
Bedroom Four
3.05m x 3.07m (10' x 10'1" )A spacious double bedroom featuring a smooth ceiling with attractive pendant lighting and elegant hardwood flooring. The room is enhanced by stylish forest green walls and benefits from a large double-glazed window, allowing an abundance of natural light. A radiator provides additional comfort, while a private en-suite bathroom offers added convenience and privacy.
Ensuite Shower room
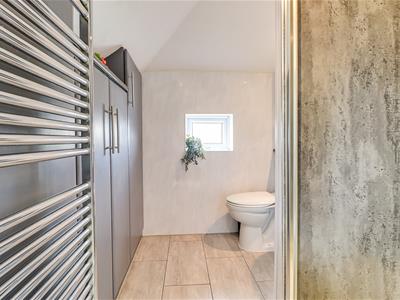
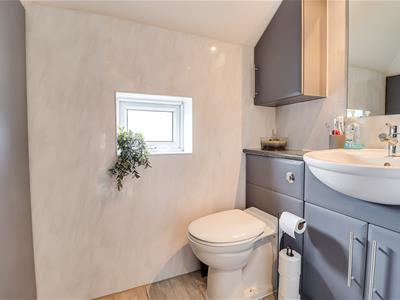
2.01m x 1.93m (6'7" x 6'4" )A modern and well-appointed en-suite featuring a smooth ceiling with inset spotlights and stylish tiled flooring. The room benefits from fitted storage cupboards, a heated towel rail and a contemporary walk-in shower. A wash basin with vanity unit provides useful storage, complemented by a WC and wall-mounted mirror. A small double-glazed window with privacy glass.
Garden Room
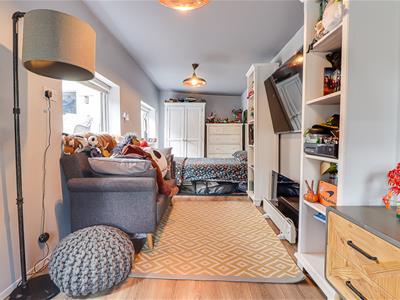
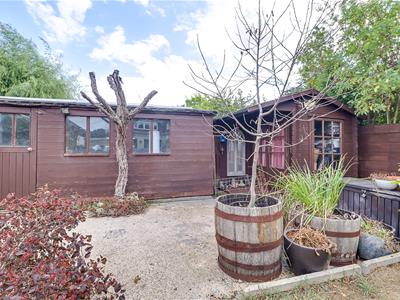
2.21m x 6.55m (7'3" x 21'6" )A spacious and versatile garden room, offering an excellent additional living space, home office or entertaining area. The room features a smooth ceiling with elegant pendant lighting, attractive hardwood flooring and a double-glazed window, allowing plenty of natural light to flood the space. Further enhancing the outdoor space are a separate workshop and a charming log cabin, providing excellent additional storage and versatility, making these valuable extra selling points to the property.
Rear Garden
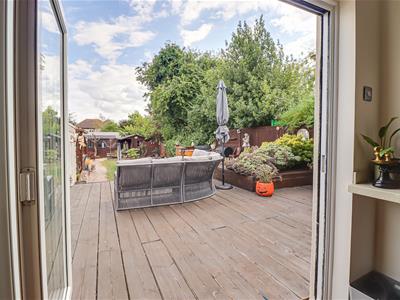
A beautifully landscaped rear garden featuring raised decking with seating areas, a built-in BBQ and wooden pergola. Steps and a ramp lead to the generous lawn, with flower beds, gravel pathway, outdoor fireplace and garden room access. The rear also benefits from storage sheds and a useful concrete area with potted plants.
Although these particulars are thought to be materially correct their accuracy cannot be guaranteed and they do not form part of any contract.
Property data and search facilities supplied by www.vebra.com