
23 High Street
Rothwell
Northants
NN14 6AD
Nansen Close, Rothwell, Kettering
£329,950
4 Bedroom House - Detached
- Four bedrooms
- NO CHAIN
- Two reception areas
- Cul de sac position
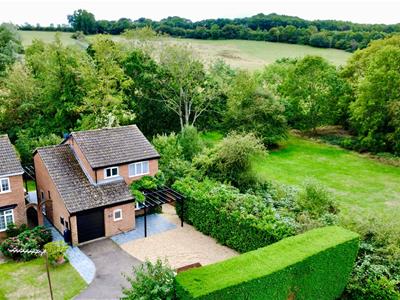
- Parkland to side and rear
- Guest WC
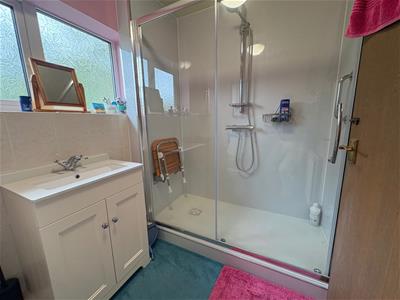
- Refitted shower room
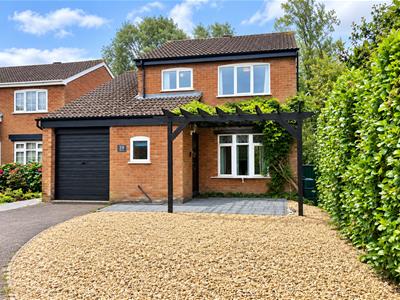
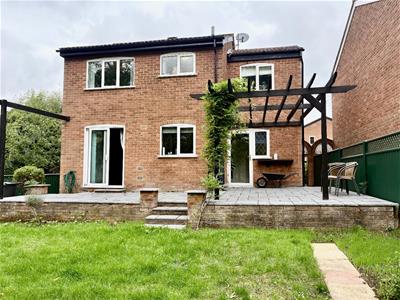
**IN PERSON AND VIDEO VIEWINGS AVAILABLE** Available with NO CHAIN is this FOUR bedroom detached family situated on this popular estate and occupying a corner position off a shared private driveway and backing and siding onto parkland. The house is gas central heated and Upvc double glazed with other benefits to included off road parking for several cars and a good sized rear garden with raised patio which is ideal for entertaining. The overall accommodation comprises storm porch, entrance hall, guest WC, Lounge leading to separate Dining room, kitchen and utility room. The first floor offers four bedrooms and refitted shower room. Outside is the aforementioned driveway, single garage and additional gravelled parking for several vehicles, plus a pleasant enclosed rear garden.
Entrance Hall
Via obscured Upvc double glazed composite door, loft hatch, single panelled radiator, door to Cloakroom/Wc and glazed door to Lounge/Sitting Room
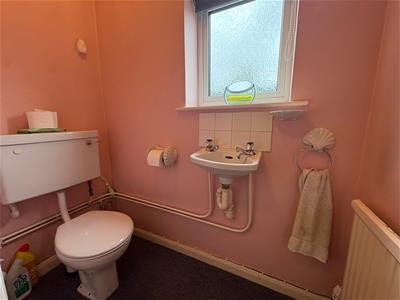
Cloakroom/Wc
Comprising low level Wc, wall mounted wash hand basin, Upvc double glazed window to front and single panelled radiator
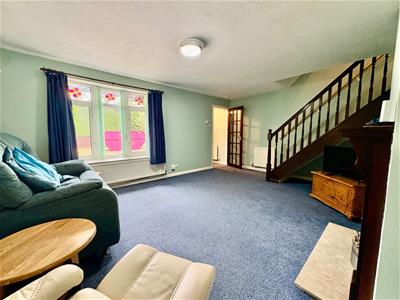
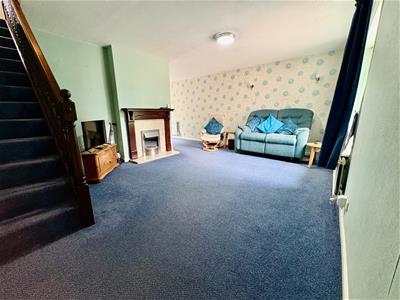
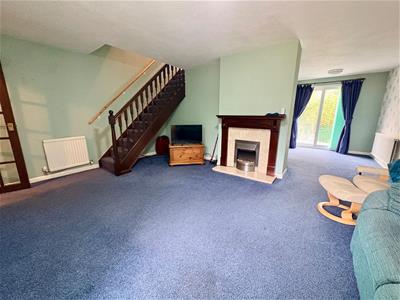
Lounge/Sitting Room
5.25m x 3.85m (17'2" x 12'7" )Having Upvc double glazed bow window to front with display mantle with double panelled radiator under, further single panelled radiator, stair case raising to first floor landing with storage area under, feature fire place with display mantle and hearth, walk through to Dining room
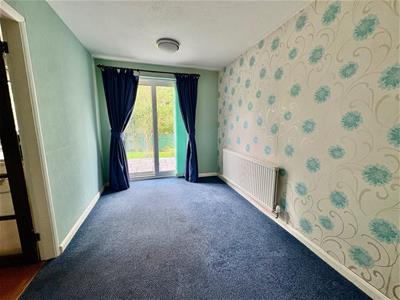
Dining Room
3.35m x 2.35m (10'11" x 7'8" )Having Upvc double glazed sliding double doors offering outlook and access to South facing rear garden, double panelled radiator and glazed/timber door to Kitchen
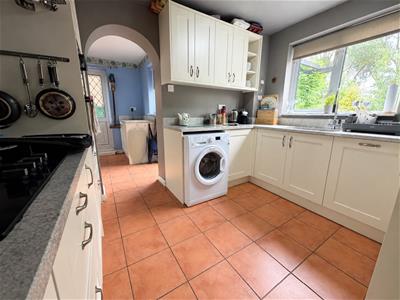
Kitchen
2.75m x 3m (9'0" x 9'10" )Having a range of high and base level cupboard units with drawer space and work tops, appliance space to include plumbing for automatic washing machine, one and half bowl stainless steel sink unit with drainer, four ring gas hob, electric double oven and grill, ceramic tiled flooring and Upvc double glazed window to rear, archway to Utility Room
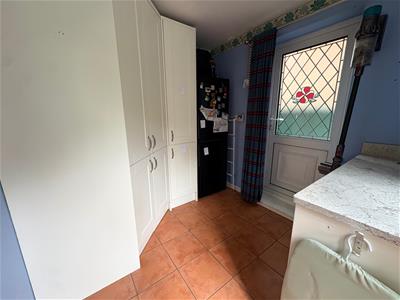
Utility Room
2.5m max x 2m min to front of built in larder cupbHaving work tops, Upvc double glazed window and door to rear garden, further glazed door to side, built in larder cupboard and ample further appliance space, continuation of ceramic tiled flooring,
Landing
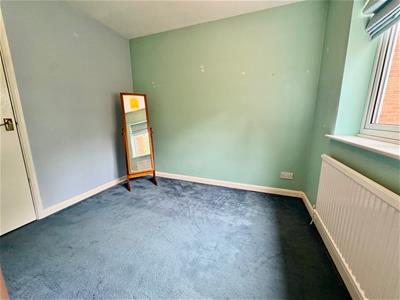
Having panelled doors to Four Bedrooms and Shower Room and airing cupboard housing hot water cylinder and shelving, single panelled radiator and loft hatch
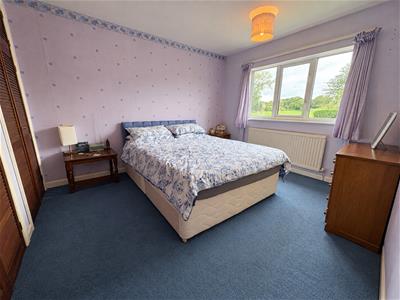
Bedroom One
3m x 3.45m min to front of built in wardrobes (9'Having Upvc double glazed windows to front with views over parkland to the side of the property, single panelled radiator and two built in wardrobes providing clothes hanging and shelving spaces
Bedroom Two
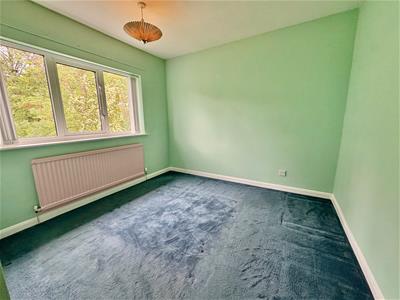
2.85m x 2.65m (9'4" x 8'8" )Having Upvc double glazed window to rear over looking the rear garden and single panelled radiator
Bedroom Three
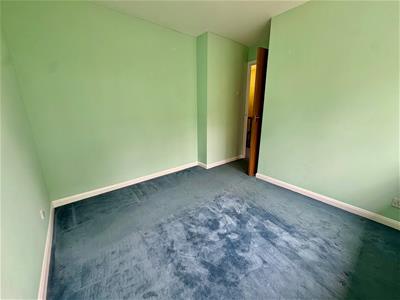
2.65m min to front of built in wardrobes x 2.25mHaving Upvc double glazed window to rear and single panelled radiator and built in walk in wardrobe and further door into eaves storage space
Bedroom Four
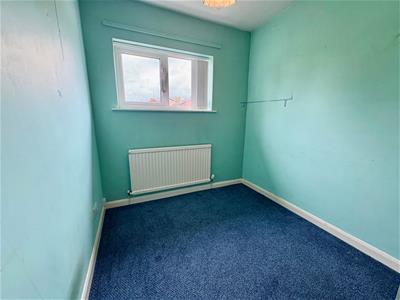
2.55m x 2m (8'4" x 6'6" )Having Upvc double glazed window to front and single panelled radiator, the room incorporates the bulk head with shelved storage over
Shower Room
Three piece suite comprising of close coupled Wc, vanity wash hand basin and aqua boarded double shower cubicle, obscured Upvc double glazed window to rear, double panelled radiator
Outside Front
the front of the property is prominently open plan with gravelled frontage offering further parking, part enclosed by hedgerow and low level timber panelled fencing siding on to parkland, driveway offering off road parking for two vehicles in front of Garage with up and over door, gated access to rear garden
Outside Rear
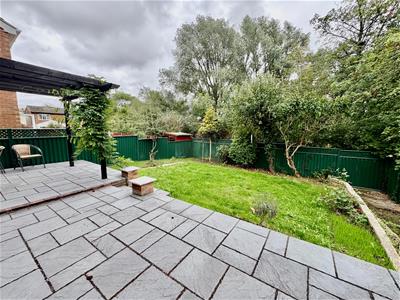
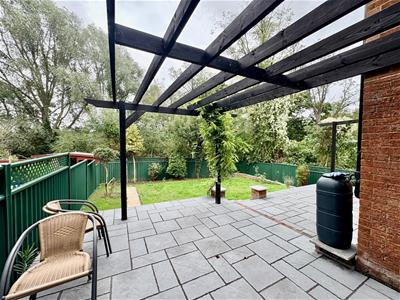
The rear garden is South facing with immediate paved patio with pagoda, outside power and tap, stepping down to lawn garden with well stock shrub and flower borders and is enclosed by panelled fencing offering a great deal of privacy backing on to the parkland
Although these particulars are thought to be materially correct their accuracy cannot be guaranteed and they do not form part of any contract.
Property data and search facilities supplied by www.vebra.com