
Summerfield Place, Wenlock Road, Shrewsbury
Offers In The Region Of £165,000
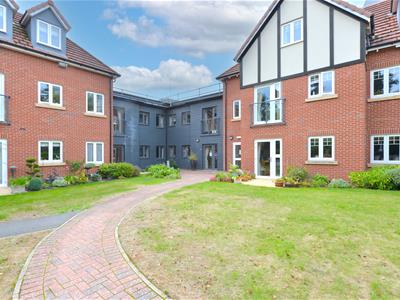
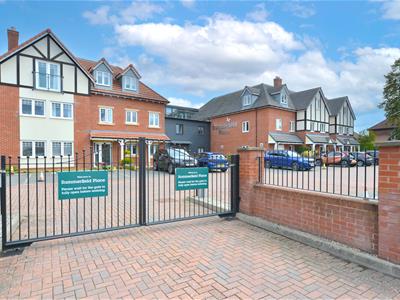
1 Bedroom Apartment
- An appealing stylish ground floor McCarthy and Stone apartment being offered for sale with NO UPWARD CHAIN
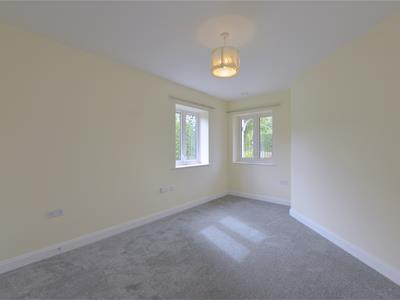
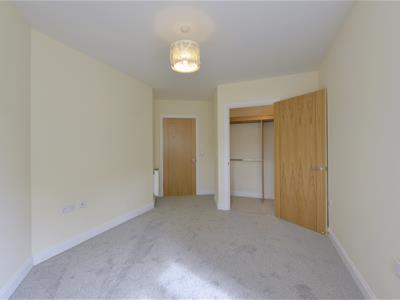
- One double bedroom with walk-in wardrobe
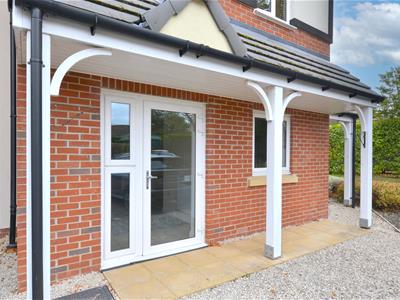
- L shaped lounge/diner with door giving access to the front of the development
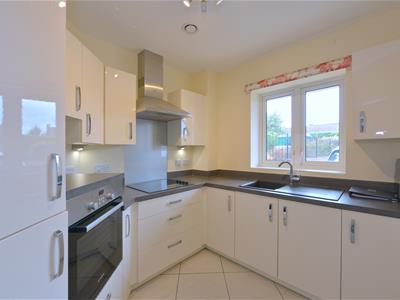
- Modern kitchen with a range of built-in appliance
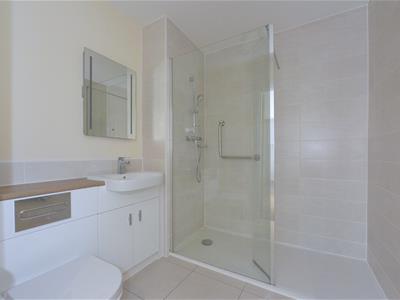
- Stylish shower room with large walk-in shower cubicle,
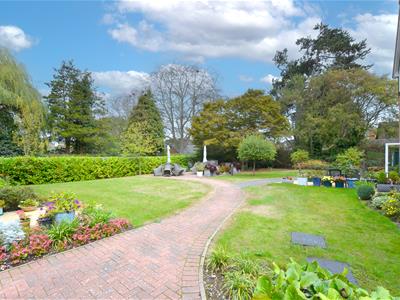
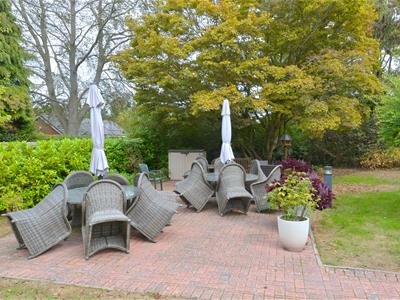
- Beautifully maintained private communal grounds and gardens with paved seating areas
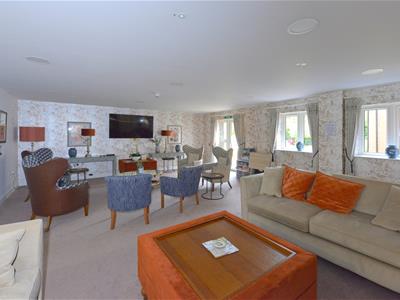
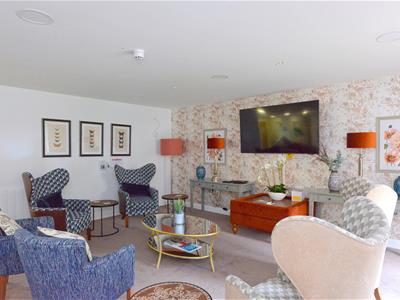
- Impressive communal areas with residence lounge and guest suite for overnight visitors
- 24hr alarm call operating system
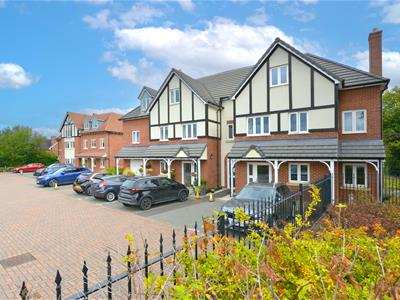
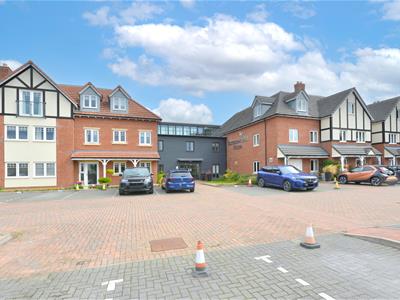
- Modern development purposely built for the over 60's in mind
- Viewing is highly recommended by the agent
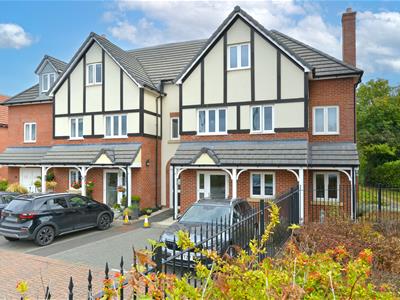
An attractive and stylish one-bedroom ground floor McCarthy Stone apartment, offering an excellent blend of independent living, security, and convenience. Beautifully presented throughout, the apartment provides well-planned and comfortable accommodation, ideally suited to those seeking a more manageable lifestyle without compromising on comfort, quality, or independence. A particularly notable feature is the option of independent access directly into the apartment, allowing residents to enter without using the communal entrance hall. This is an unusual and highly convenient benefit that enhances both accessibility and privacy. The development has been thoughtfully designed with residents' needs in mind, providing the reassurance and support associated with McCarthy Stone retirement living while enabling owners to maintain an independent lifestyle. The excellent communal facilities create opportunities to socialise and meet like-minded neighbours, while the apartment itself remains a private and peaceful retreat. Occupying a convenient position on Wenlock Road, the property is well placed for a range of everyday amenities, including local shops and convenience stores. Shrewsbury town centre is also within walking distance, providing easy access to a wider selection of shopping, leisure, and dining facilities. Offered for sale with no upward chain, this property represents an especially attractive opportunity for buyers seeking a straightforward move.
Early viewing is highly recommended by the selling agent.
The accommodation briefly comprises of the followi
Entrance hallway with large walk-in store cupboard, L shaped lounge/diner with door giving access to the front of the development ( this could be used so private access is given to the apartment) modern kitchen with a range of built-in appliances, double bedroom with walk-in wardrobe, stylish shower room with large walk-in shower cubicle, UPVC double glazing, electric heating, In house manager to offer help /support when needed, impressive communal areas with residence lounge and guest suite for overnight visitors, beautifully maintained private communal grounds and gardens with paved seating areas, 24hr alarm call operating system, modern development purposely built for the over 60's in mind. NO UPWARD CHAIN. Viewing is highly recommended.
The accommodation in greater detail comprises:
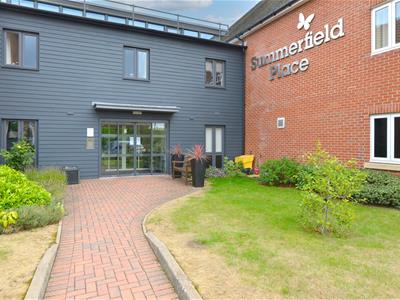
Secure communal entrance gives access to:
Communal hallway
Door from communal hallway gives access to:
Entrance hallway
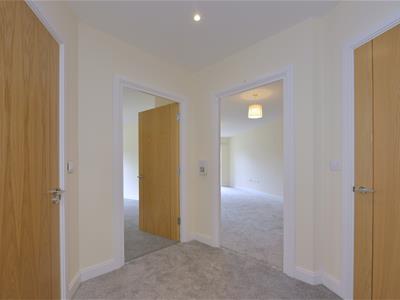
Having recessed spotlights to ceiling, large walk-in store cupboard housing Vent-Axia system and Gledill water system, wall mounted electricity consumer unit, fitted shelving.
Door from entrance hallway gives access to:
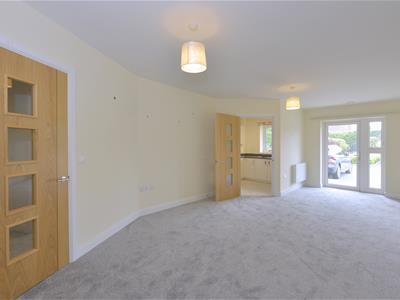
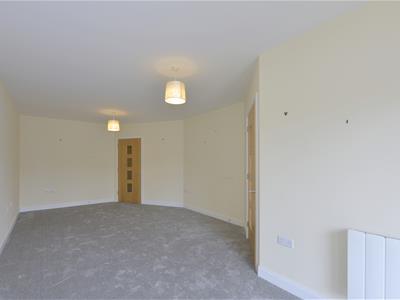
L shaped lounge/diner
7.06m max x 3.43m max (23'2 max x 11'3 max)Having wall mounted Dimplex electric heater, TV, Telephone and Sky points, UPVC double glazed door giving access to the front of the apartment, UPVC double glazed windows to side.
Doors from lounge/diner give access to:
Modern kitchen
2.34m average measurement x 2.34m (7'8 average meaHaving a range of modern eye level and base units with built-in cupboards and drawers, integrated Bosch oven, Bosch fridge freezer, Bosch four ring electric hob with Bosch stainless steel cooker canopy over, fitted wooden style worktops with inset sink, drainer unit with mixer tap over, tiled floor, UPVC double glazed window to front, extractor fan to ceiling.
From entrance hallway door then gives access to: Double bedroom and shower room.
Double bedroom
5.38m max reducing down to 4.24m min x 2.95m (17'8Having two UPVC double glazed windows, digital control wall mounted electric heater, TV and Telephone points.
Door from bedroom one gives access to:
Walk-in wardrobe
Having fitted hanging rails and open front shelved storage cupboards.
Shower room
Having a large walk-in shower cubicle with wall mounted mixer shower, glazed shower screen to side, wash hand basin set to vanity unit with store cupboard below, WC with hidden cistern, wall mounted mirror, extractor fan to ceiling, heated chrome style towel rail, tiled floor, part tiled to walls.
Outside
There are beautifully maintained landscaped communal grounds and gardens with paved seating areas.
Services
Mains water, electricity, drainage are all understood to be available to the property. None of these services have been tested. If there is a telephone installed it will be subject to British Telecom regulations.
COUNCIL TAX BAND C
Tenure
We are advised that the property is LEASEHOLD.
The vendor/s have informed us these details/charges are applicable:
Approximate Length of lease remaining is 199 years from June 2018
Ground rent £425.00 per annum
Ground rent review date and price increase TBC
Service charge £3464.24 per annum
The above charges/lease details have not been verified and confirmation will be forthcoming from the vendor's solicitors during pre-contract enquiries.
Mortgage services
We offer a no obligation mortgage service through our in house Independent Financial Advisor. Telephone our Office for further details 01743 357 000 (OPTION 1 SALES).
Referral fee disclaimer
Guidance from the Consumer Protection from Unfair Trading Regulations 2008 requires the Estate Agency sector to address the issue of transparency of fees.
Holland Broadbridge refers clients to carefully selected local service companies, as we believe you may benefit from using their services. You are under no obligation to use the services of any of the recommended companies, though if you accept our recommendation the provider is expected to pay us a referral fee.
Disclaimer
Any areas / measurements are approximate only and have not been verified.
VACANT POSSESSION WILL BE GIVEN ON COMPLETION.
Holland Broadbridge attempts to ensure details are accurate. They do not guarantee them and viewers should rely on their own inspection and legal enquires.

Energy Efficiency and Environmental Impact
Although these particulars are thought to be materially correct their accuracy cannot be guaranteed and they do not form part of any contract.
Property data and search facilities supplied by www.vebra.com