
204 Woodgrange Drive
Southend-on-Sea
Essex
SS1 2SJ
Ambleside Drive, Southend-On-Sea
Offers In Excess Of £220,000
2 Bedroom Flat
- Spacious two-bedroom flat offering a large and well-proportioned living space.
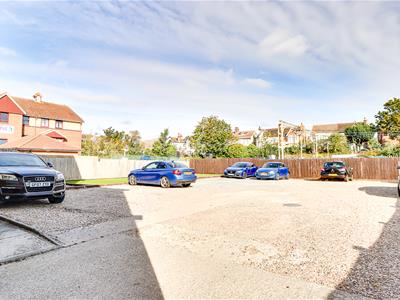
- Allocated parking space, providing convenient and secure off-street parking for residents.
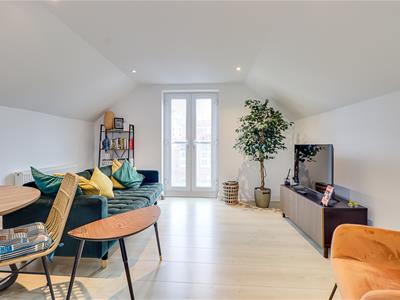
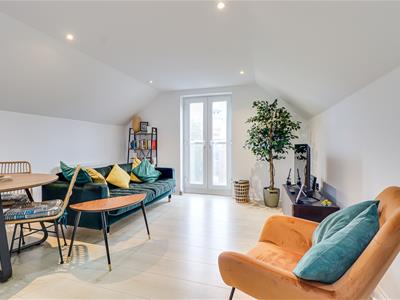
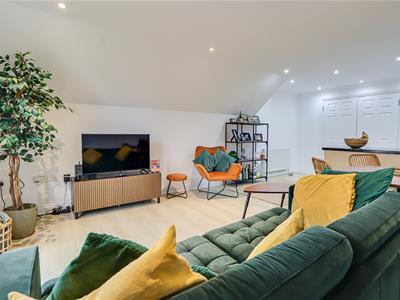
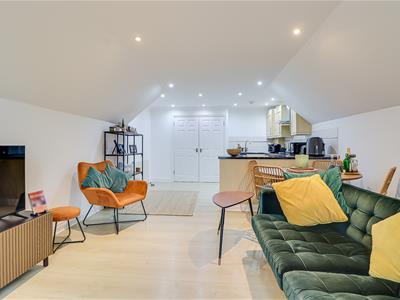
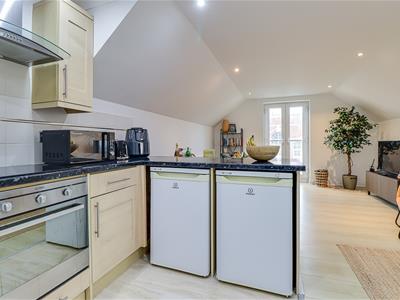
- Bright open-plan lounge and kitchen area with space for a dining table and excellent natural light.
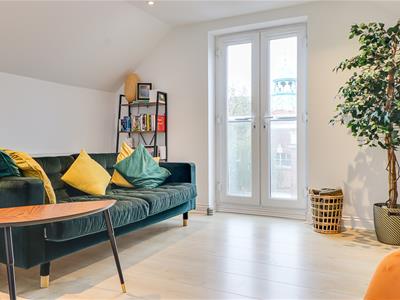
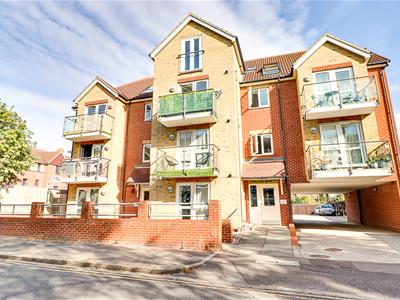
- Juliette balcony to the lounge, providing fresh air and an airy feel.
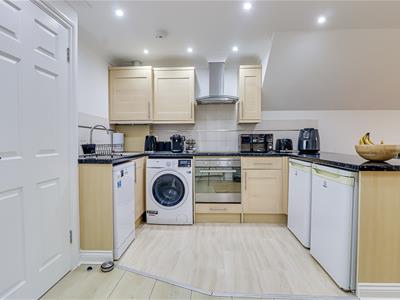
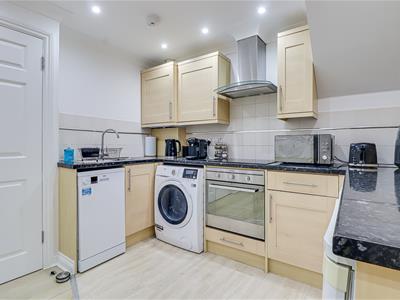
- Modern fitted kitchen with integrated oven, hob and extractor fan, plus space for a washing machine and dishwasher.
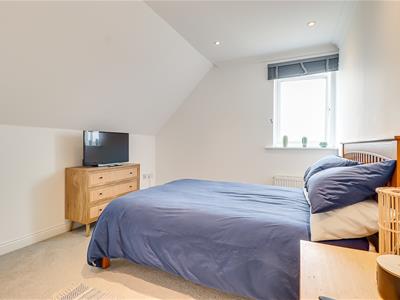
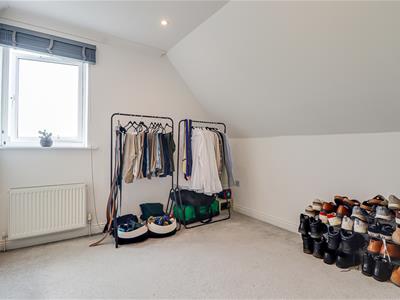
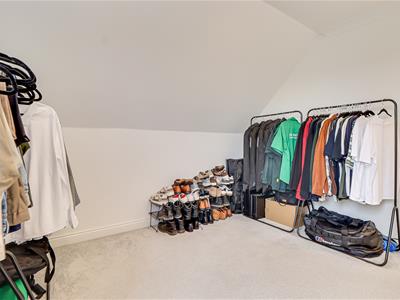
- Two well-presented double bedrooms, with fitted carpet, double-glazed windows and wall-mounted radiators.
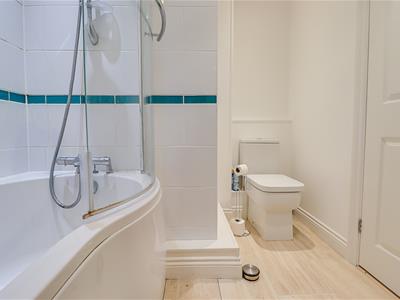
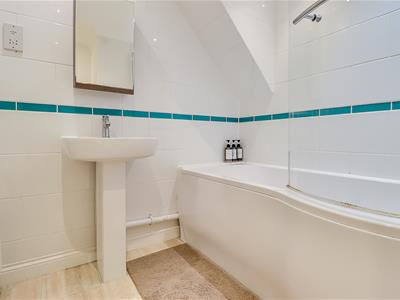
- Contemporary bathroom featuring tiled walls, built-in bath with shower attachment, wash basin, wall mirror and WC.
- Excellent location, conveniently situated close to the train station, local schools and colleges, the seafront, and the popular Southchurch Park.
Nestled on Ambleside Drive in the charming area of Southend-on-Sea, this delightful two-bedroom house presents an ideal opportunity for those seeking a comfortable and modern living space. The property boasts a spacious layout, featuring a bright open-plan lounge and kitchen area that is perfect for both relaxation and entertaining. The lounge is enhanced by a lovely Juliette balcony, allowing for an abundance of natural light and fresh air, creating an airy atmosphere. The contemporary kitchen is well-equipped with an integrated oven, hob, and extractor fan, along with ample space for a washing machine and dishwasher, making it a practical choice for everyday living. The bathroom is equally modern, showcasing stylish tiled walls, a built-in bath with a shower attachment, a wash basin, wall mirror, and WC, ensuring a comfortable and functional space. Both double bedrooms are well-presented, featuring fitted carpets, double-glazed windows, and wall-mounted radiators, providing a warm and inviting environment. Additionally, the property includes an allocated parking space, offering convenient and secure off-street parking for residents. The location is truly excellent, with the train station, local schools and colleges, the seafront, and the popular Southchurch Park all within easy reach. This property is perfect for those looking to enjoy the vibrant lifestyle that Southend-on-Sea has to offer, making it a wonderful place to call home.
Frontage
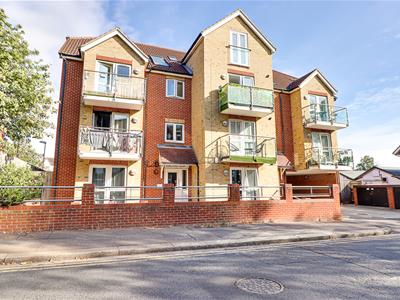
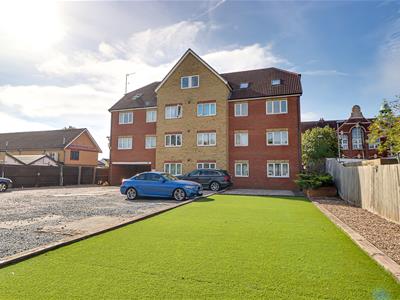
Well-presented purpose-built block of flats, with a brick wall-enclosed frontage providing added privacy, side access to the rear car park, and an allocated parking space.
Entrance Hall
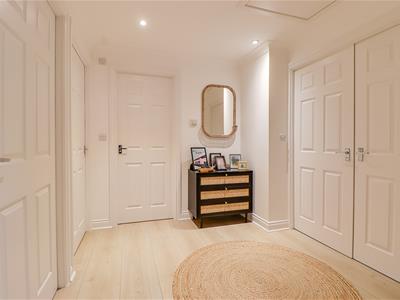
3.15m × 2.31m (10'4" × 7'7")smooth coved ceiling with inset spotlights, hardwood flooring, loft hath access, doors providing access to all rooms and a storage cupboard, large area. double doors providing access to:
Open Plan living
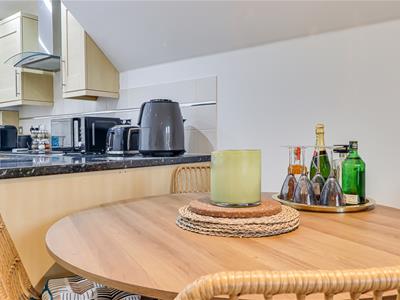
6.99m × 6.10m (22'11" × 20'0")Smooth coved ceiling with inset spotlights, lounge area with a juliette balcony brining in natural light and fresh air, hardwood flooring, space for dining table, kitchen area.. fitted kitchen, space for washing machine and dishwasher, integrated oven and hob and extractor fan
Bathroom
2.69m × 1.98m (8'10" × 6'6")tiled walls, hardwood flooring, built in bath with shower attachment, wash basin and wall mirror, WC
Bedroom One
3.35m × 3.07m (11'0" × 10'1")smooth coved ceiling with inset spotlights, double glazed window, wall mounted radiator
Bedroom Two
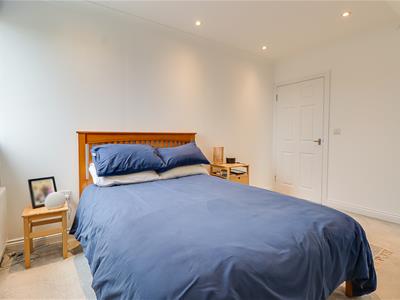
3.99m × 3.02m (13'1" × 9'11")A bright and well-presented double bedroom featuring a smooth coved ceiling with inset spotlights, creating a modern and inviting feel. The room benefits from fitted carpet flooring, a double-glazed window providing plenty of natural light, and a wall-mounted radiator for year-round comfort.

Energy Efficiency and Environmental Impact
Although these particulars are thought to be materially correct their accuracy cannot be guaranteed and they do not form part of any contract.
Property data and search facilities supplied by www.vebra.com