Tranmer White
139,Bolling Road,
Ben Rhydding
Ilkley
West Yorkshire
LS29 8PN
Bill Bowes Court, Menston, Ilkley
£500,000
3 Bedroom House
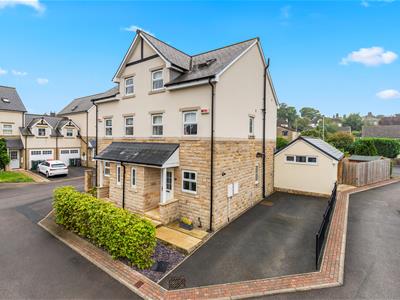
- Impressive Semi Detached Home
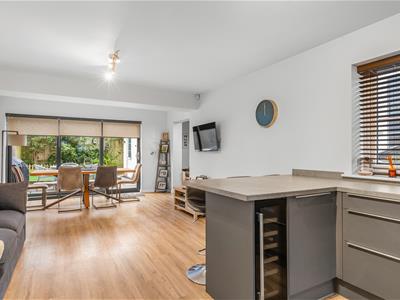
- Superb Fitted Dining Kitchen
- Sitting Room
- Master Bedroom With Shower Room & Dressing Room En Suite
- 2 Further Bedrooms & Bathroom
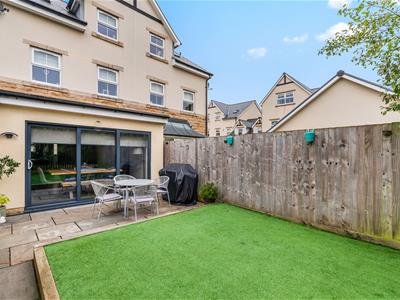
- South Facing Landscaped Garden
- Large Store Room & Garden Shed
- Off Road Parking For 2 Cars
- EPC Rating Awaited
- Council Tax Band E
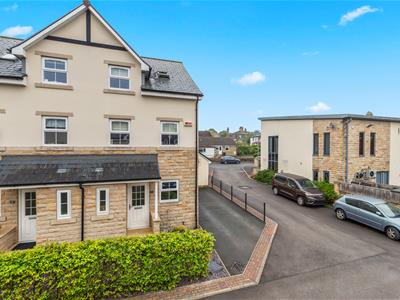
A highly impressive and much improved three storey modern semi detached home offering beautifully presented accommodation and occupying a very pleasant setting within a short stroll of village amenities. The property incorporates a welcoming hallway with a cloakroom, a magnificent dining kitchen and a sitting room on the ground floor whilst the upper floors provide three good sized bedrooms, a bathroom and shower room. There is a very private south facing rear garden and off road parking for two cars.
GROUND FLOOR
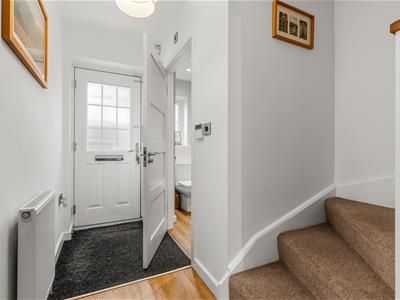
Reception Hall
2.87m x 2.24m (9'5" x 7'4")With a part glazed entrance door.
Cloakroom
With a low suite wc and pedestal wash basin. Recessed spotlights.
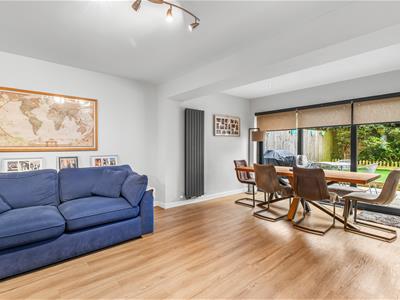
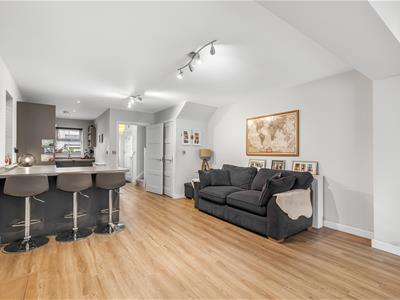
Magnificent Living Dining Kitchen
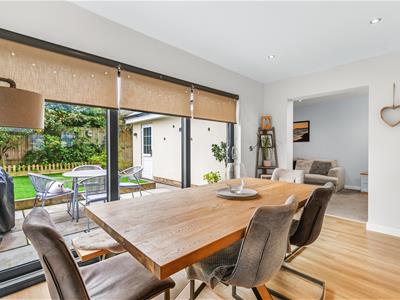
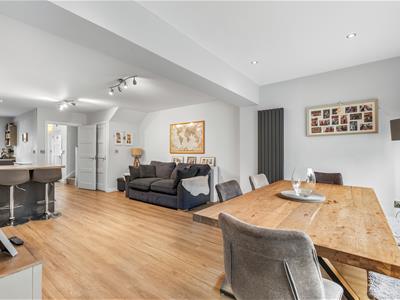
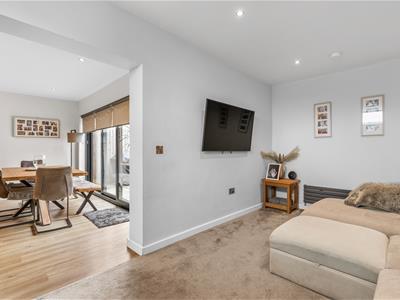
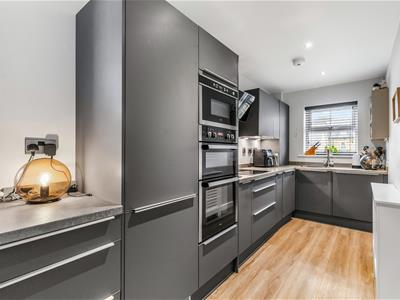
10.85m x 4.22m (35'7" x 13'10")A bright and spacious living space including a large dining/living area with bifold doors leading onto the rear garden. The kitchen area includes a stainless steel sink with a mixer tap and an extensive range of fitted base and wall units incorporating cupboards, drawers and heat resistant work surfaces. An additional cupboard houses a wall mounted gas fired central heating boiler. Integrated appliance include an electric oven and hob with filter hood over, microwave cooker, fridge and freezer, dishwasher and automatic washer. An open arch leads to:
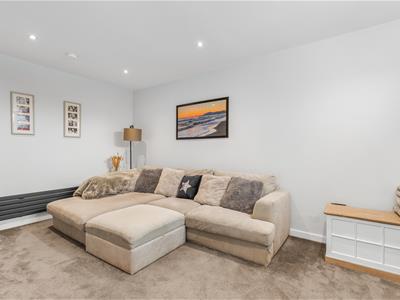
Sitting Room
5.00m x 2.92m (16'5" x 9'7")With recessed spotlights.
FIRST FLOOR
Landing
Leading to:
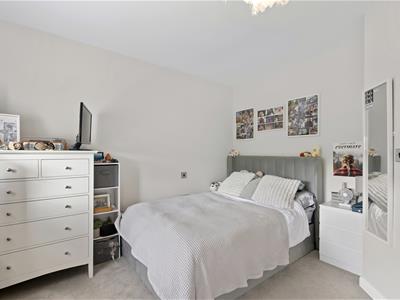
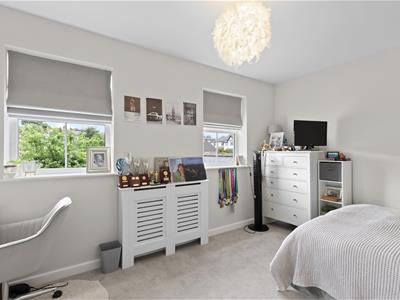
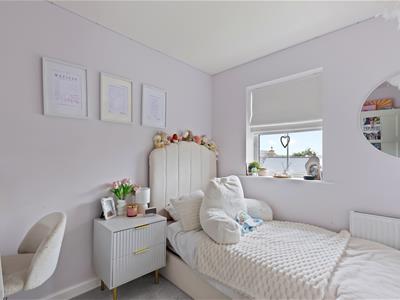
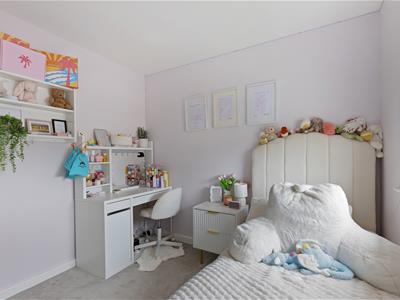
Bedroom Two
4.14m x 3.30m (13'7" x 10'10")With two windows overlooking the rear garden.
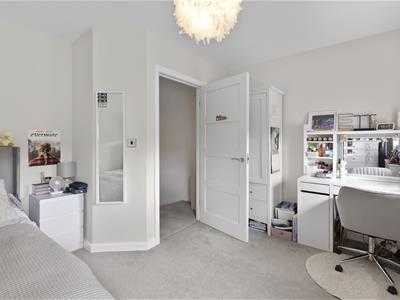
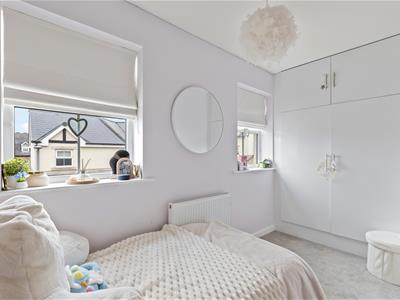
Bedroom Three
3.56m x 2.74m (11'8" x 9'0")With recessed wardrobes having cupboards over.
Bathroom
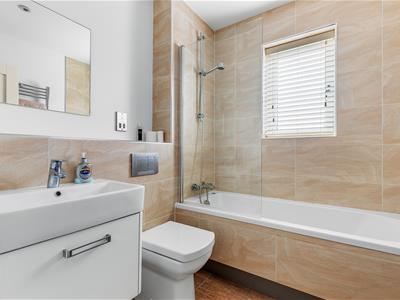
With a modern white suite comprising a panelled bath with a shower over, vanity unit and a low suite wc. Ceramic tiling to the floor and walls. Shaver point and chrome heated towel rail. Recessed spotlights.
SECOND FLOOR
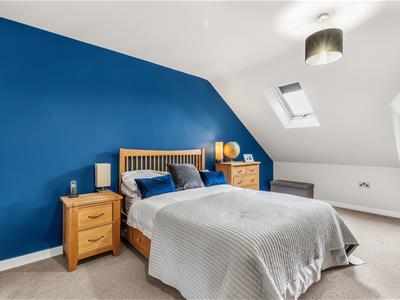
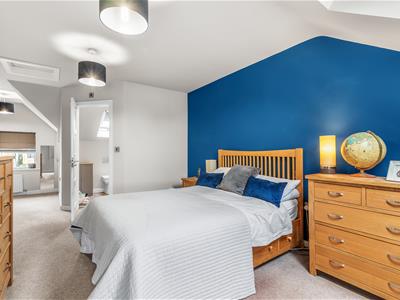
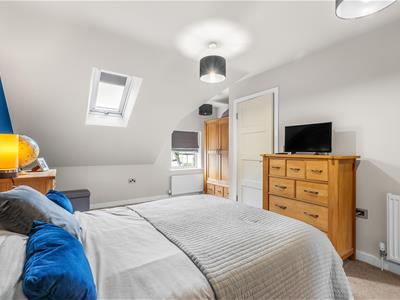
Bedroom 1
6.02m x 4.11m (19'9" x 13'6")With a useful store cupboard.
Adjoining Dressing Room
2.21m x 1.91m (7'3" x 6'3")With a store cupboard.
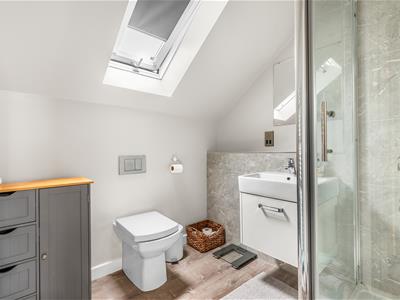
En Suite Shower Room
With a white suite comprising a tiled shower cubicle, vanity unit and a low suite wc. Shaver point and chrome heated towel rail.
OUTSIDE
Store Room
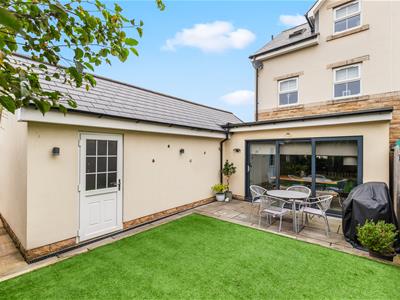
3.35m x 3.10m (11'0" x 10'2")With electric light and power.
Timber Garden Shed
Garden
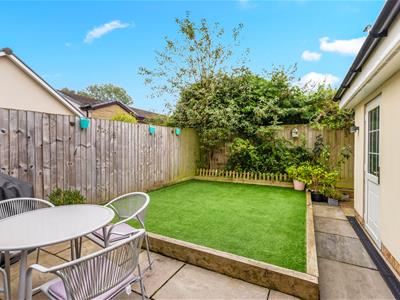
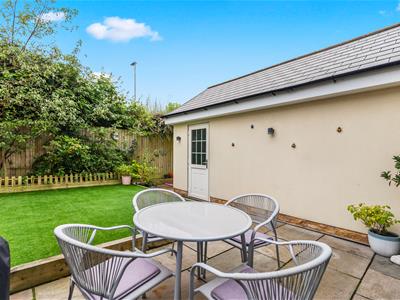
There is a south facing low maintenance garden area to the rear of the house with an artificial lawn and extensive paved areas.
Menston
Menston village has a thriving community and is conveniently positioned on the edge of Leeds. The village is on the Wharfe Valley Line and therefore enjoys excellent rail links to Leeds and Bradford.
It has retained a good selection of amenities over the years from cafes to public houses. More recently the village store has re-opened and offers an excellent range of produce. The village has its own primary school and is within the catchment area for Ilkley Grammar and Prince Henry’s secondary school. It benefits from a substantial park area with tennis courts, churches of several denominations and a community centre.
Menston is well situated for access to the Moors meaning wonderful hiking/running/cycling territory is on the doorstep. In summary, Menston gives residents the opportunity to live in an area surrounded by natural beauty while also taking advantage of the wider amenities offered by the neighbouring towns and the City of Leeds.
Council Tax
City of Bradford Metropolitan District Council Tax Band E
Please Note
The extent of the property and its boundaries are subject to verification by inspection of the title deeds. The measurements in these particulars are approximate and have been provided for guidance purposes only. The fixtures, fittings and appliances have not been tested and therefore no guarantee can be given that they are in working order. The internal photographs used in these particulars are reproduced for general information and it cannot be inferred that any item is included in the sale.
MONEY LAUNDERING, TERRORIST FINANCING AND TRANSFER
Money Laundering Regulations (Introduced June 2017). To enable us to comply with the expanded Money Laundering Regulations we are required to obtain identification from prospective buyers once a price and terms have been agreed on a purchase. Please note the property will not be marked as sold subject to contract until the appropriate identification has been provided.
Although these particulars are thought to be materially correct their accuracy cannot be guaranteed and they do not form part of any contract.
Property data and search facilities supplied by www.vebra.com