Paisley Properties
Tel: 01484 443893
4 Blacker Road
Mapplewell
Barnsley
S75 6BW
Haigh Lane, Haigh, Barnsley, S75 4DA
Per Month £875 p.c.m. To Let
2 Bedroom House - Terraced
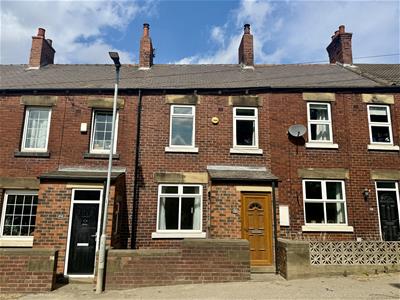
Bursting with character and sitting in a semi- rural location with views to the front and a stunning woodland backdrop to the rear this fantastic two bedroom terrace property is beautifully presented and neutrally decorated throughout. It offers spacious accommodation briefly comprising:- porch, lounge, kitchen, bathroom, one first floor bedroom, a home office space and a spacious attic bedroom. Externally the property benefits from off road parking for multiple vehicles and a private enclosed lawned rear garden space which backs onto woodland. It is perfectly placed for commuting being only a couple of minutes drive from junction 38 of the M1 motorway.
THIS SUPERB TWO BEDROOM MID TERRACE PROPERTY BENEFITS FROM OFF ROAD PARKING FOR MULTIPLE VEHICLES AND A REAR ENCLOSED GARDEN SPACE.

AVAILABLE IMMEDIATELY / UNFURNISHED / NO SMOKERS / BOND £1005 / ENERGY RATING: D
PORCH
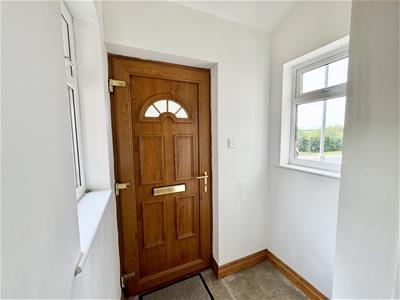
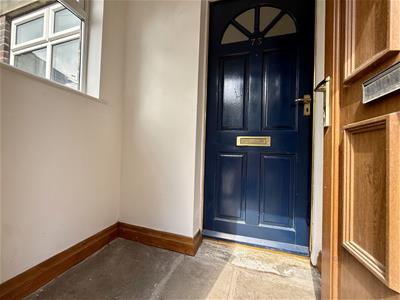 1.53 apx x 0.96 apx (5'0" apx x 3'1" apx )You enter the property through a uPVC door into a welcoming porch which is lovely and light courtesy of side facing windows and provides somewhere to remove coats and shoes when entering the property from the front. There is practical stone flagged flooring and a light to the ceiling. A timber exterior door leads into the lounge.
LOUNGE
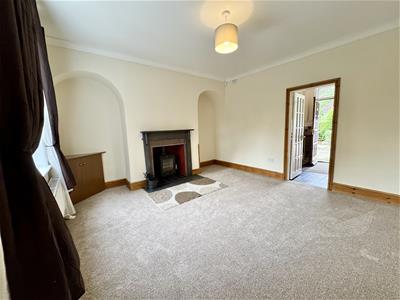
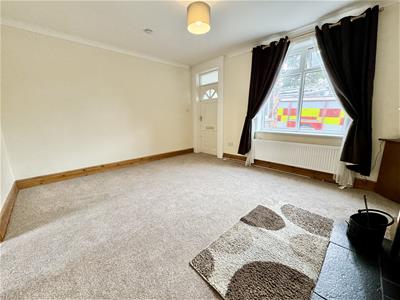
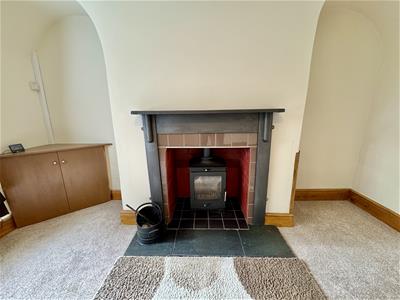
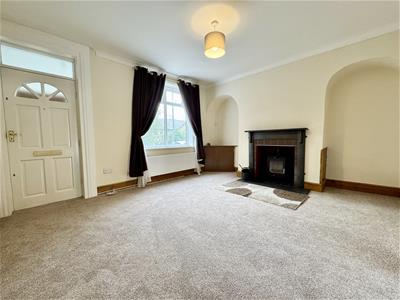 3.96 apx x 4.69 max (12'11" apx x 15'4" max)Positioned to the front of the property with a window overlooking the fields, this cosy lounge just oozes character, having high ceilings and a multi fuel stove in an inset fireplace with a tiled hearth and cast iron surround. It has varnished timber woodwork and magnolia walls with a built in cupboard to one of the arched alcoves, which sit either side of the chimney breast. There is ample space for lounge furniture and even room to accommodate a small dining table. There is a pendant light fitting, wooden curtain pole with brown taffeta curtains and a beige carpet. Doors lead to the porch and the kitchen.
KITCHEN
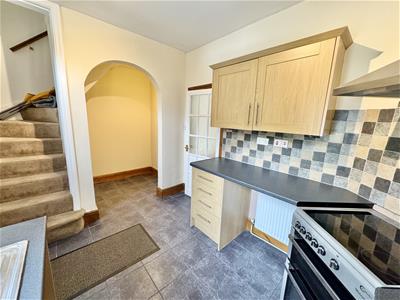
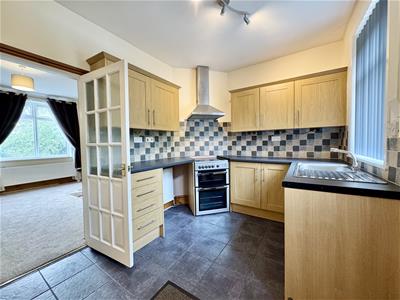 4.70 apx x 2.57 max ( 15'5" apx x 8'5" max)This charming kitchen is located to the rear of the property with a window looking out to the parking area and garden beyond. It is fitted with oak effect base and wall units, dark grey granite effect worktops, contrasting tiled splashbacks and a stainless steel sink with mixer tap over. There is a freestanding electric cooker with a stainless steel canopy extractor fan over. An arched alcove to one corner of the room extends under the stairs to provide a utility area where there is plumbing for a washing machine and space for a tall or American style fridge freezer, there is also space and plumbing next to the sink for a dishwasher or washing machine. An informal dining solution has been incorporated with space for a stool under the counter top, ideal for breakfast time. There is practical dark grey ceramic tiling underfoot, dark grey vertical blinds to the window and a spotlight bar to the ceiling completing the look. An exterior timber door leads out to the rear garden and a door leads to the lounge. A carpeted staircase leads to the first floor landing.
FIRST FLOOR LANDING
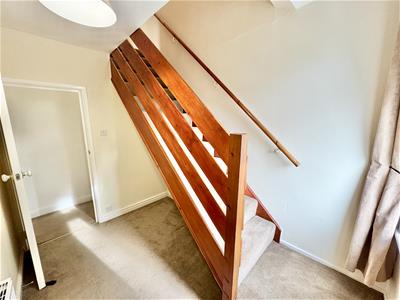
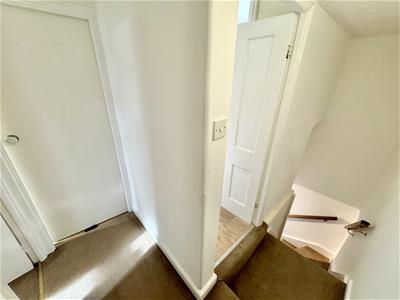 A carpeted staircase ascends from the kitchen, first reaching the bathroom, then opening up onto the first floor landing which has doors to the bedroom and home office.
BATHROOM
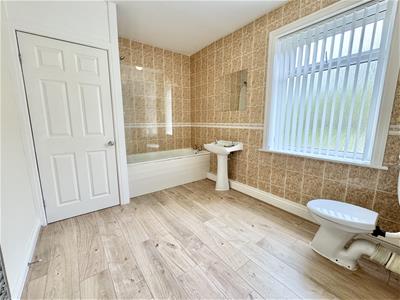
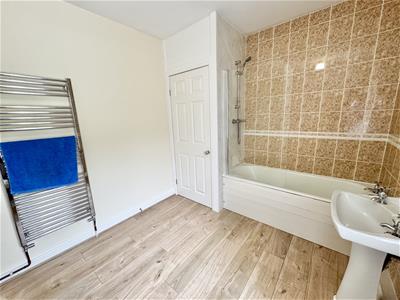
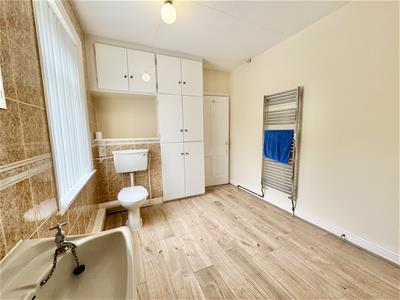 2.57 apx x 3.80 max (8'5" apx x 12'5" max)This contemporary bathroom is flooded with light from an obscure window which is fitted with white vertical blinds. It is of a generous size and well presented being fitted with a three piece white suite comprising of a bath with thermostatic mixer shower over and a glass shower screen, pedestal hand wash basin and low level W.C. The room is partially tiled with terracotta marble effect tiles and there is co-ordinating oak effect laminate flooring underfoot. There is a flush light fitting. There are cupboards to one wall offering a good amount of storage and another large cupboard houses the property's hot water tank and electric boiler. A chrome heated towel radiator completes the room. A door leads onto the landing.
BEDROOM TWO
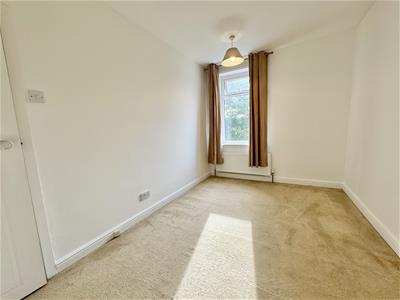
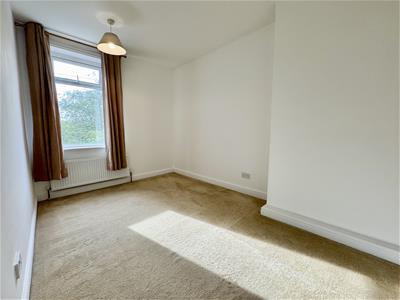 2.57 max x 3.96 apx (8'5" max x 12'11" apx)Neutrally decorated with white walls, white painted woodwork and a beige carpet, this good sized double bedroom is located to the front of the property with a window overlooking the fields. There is ample space for freestanding bedroom furniture. There is a wooden curtain pole with caramel coloured suede effect curtains. A door leads onto the landing,
HOME OFFICE
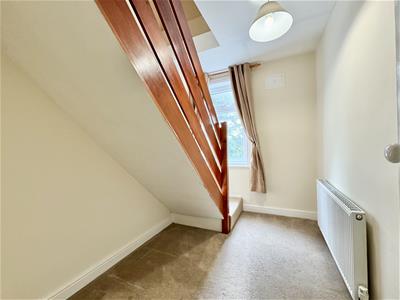 2.07 inc stairs x 3.01 max (6'9" inc stairs x 9'10This fabulous home office space could also be used as a nursery or dressing area. It has neutral decoration and is light and airy courtesy of a front facing window which offers view over the fields. There is a wooden curtain pole, caramel colour suede effect curtains and a beige carpet. A carpeted staircase with varnished wooden balustrade ascends to the attic bedroom. A door leads onto the landing.
ATTIC BEDROOM
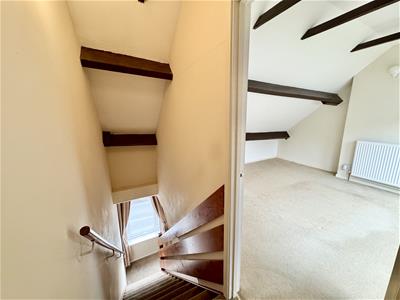
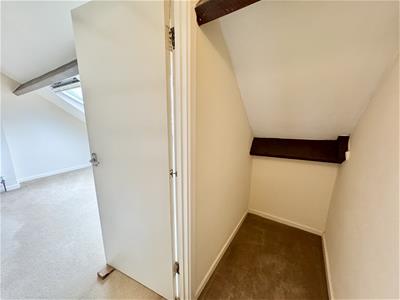
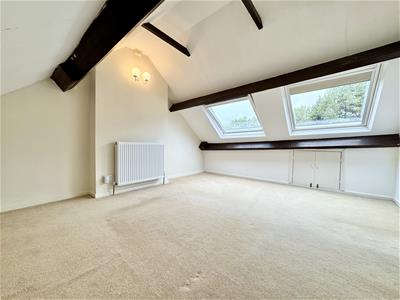
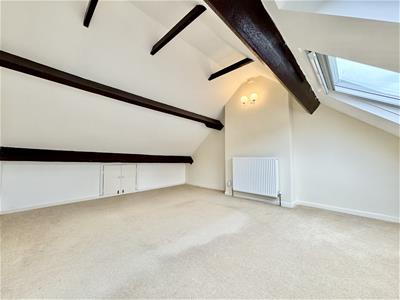 4.66 max x 3.72 max (15'3" max x 12'2" max)This fabulous double bedroom is nestled in the eaves and benefits from woodland views from its two Velux windows which have been fitted with blackout blinds. It has sloped ceilings with exposed timber beams adding a touch of character, Again this room has neutral decor with beige carpet and wall lights. A door leads to the staircase.
EXTERIOR AND PARKING.
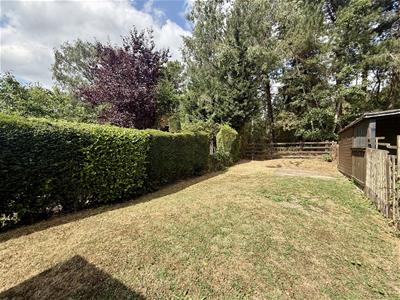
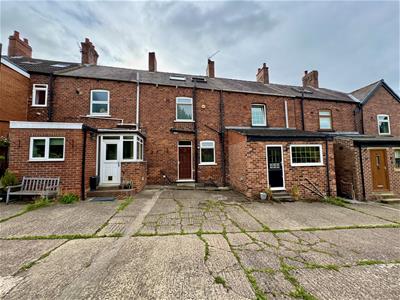
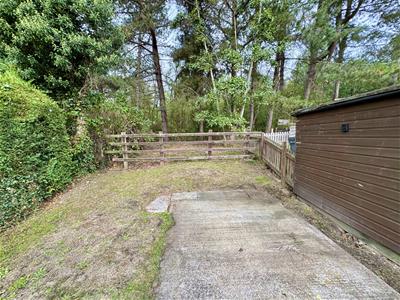
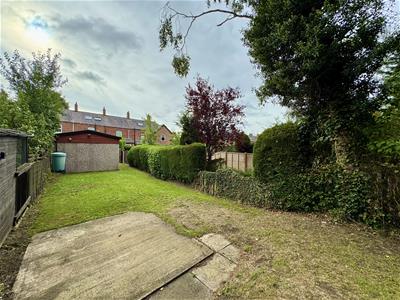
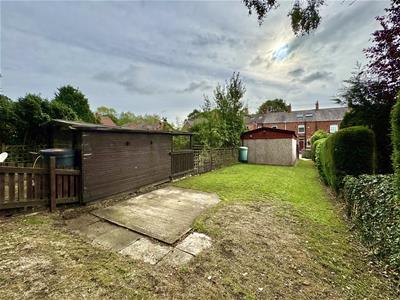
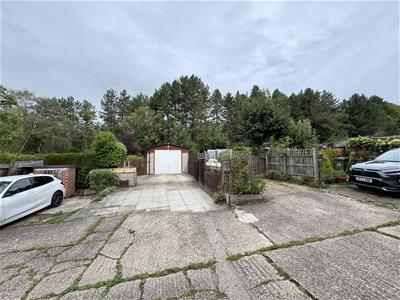
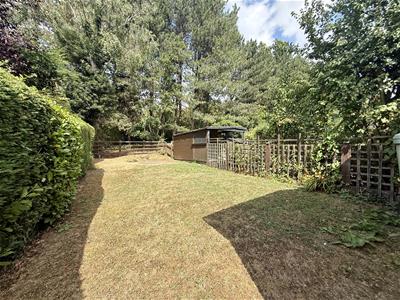 To the front of the property is a small paved area with a wall to the front separating it form the road. There is vehicular access round the back of the property at both sides which leads to the off road parking spaces which could accommodate three or four vehicles. There is a garage which is not for use at this present time. Behind the garage and accessed through a wooden gate is a lovely private enclosed lawned garden which has a woodland backdrop.
LETTINGS INFORMATION - PAISLEY
All measurements are approximate and quoted in metric with imperial equivalents and for general guidance only and whilst every attempt has been made to ensure accuracy, they must not be relied on. We advise you take your own measurements prior to ordering any fixtures, fittings or furnishings. Internal photographs are produced for general information and it must not be inferred that any item shown is included with the property. You are advised to check availability and book a viewing appointment prior to travelling to view.
Some of our properties do accept pets and DSS but you are advised to check this before arranging any viewings. We do not allow smoking in any of our properties.
As of the 1st June 2019 there will be no referencing fees for tenants but we do ask that you are committed to renting the property before applying as fees will be incurred by the landlord and Paisley Properties in order to carry out thorough credit referencing.
As of the 1st May 2026 all tenancies will be Assured Periodic Tenancies. These have fully replaced any Assured Shorthold Tenancies.
We always charge a deposit which is no more than the equivalent of five weeks rent. Please check the individual property for deposit amounts. All our deposits are held in a separate insured account held by the Deposit Protection Scheme (DPS).
PAISLEY PROPERTIES - PAISLEY
Paisley Properties are available to do appointments up until 8pm Monday to Friday and up until 4pm Saturday and Sunday so please contact the office if you would like to arrange a viewing. We also offer a competitive sales and letting service, please contact us if you would like to arrange an appointment to discuss marketing your property through Paisley, we would love to help.
PAISLEY MORTGAGES - PAISLEY
Mandy Weatherhead at our sister company, Paisley Mortgages, is available to offer clear, honest whole of market mortgage advice. We also run a first time buyer academy to help you prepare in advance for your first mortgage, home-mover and re-mortgage advice. If you would like to speak to Mandy, please contact us on 01484 444188 / 07534 847380 / mandy@paisleymortgages.co.uk to arrange an appointment.
*Your home may be repossessed if you do not keep up repayments on your mortgage. *
Energy Efficiency and Environmental Impact
Although these particulars are thought to be materially correct their accuracy cannot be guaranteed and they do not form part of any contract.
Property data and search facilities supplied by www.vebra.com