
Princes Road, Chinley, High Peak
Asking Price £300,000
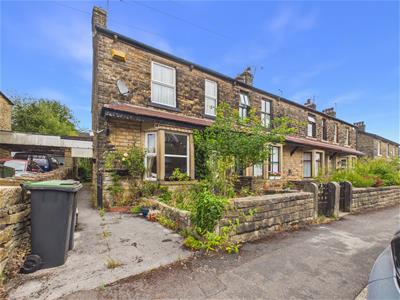
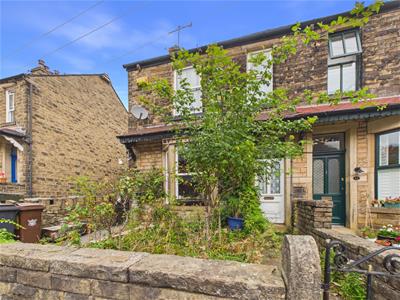
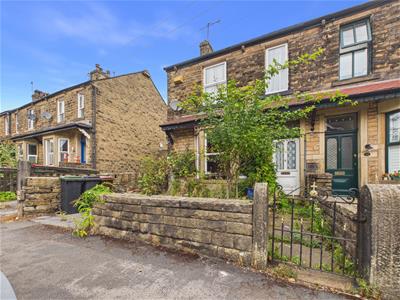
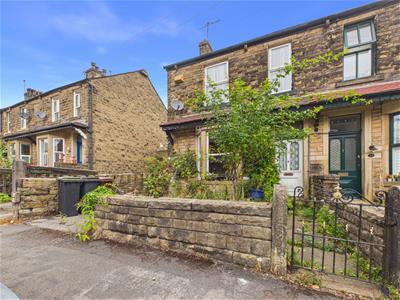
2 Bedroom House - End Terrace
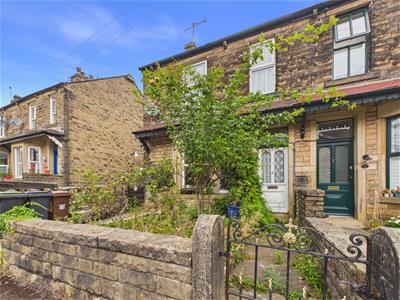
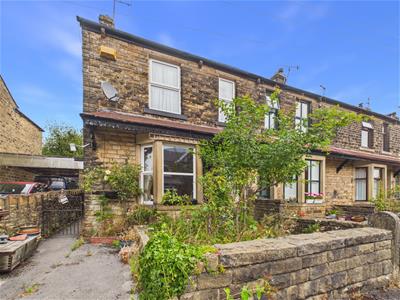
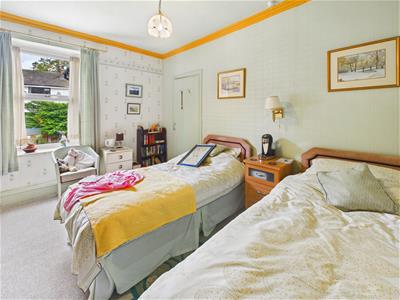
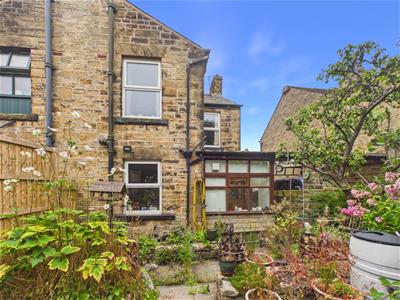
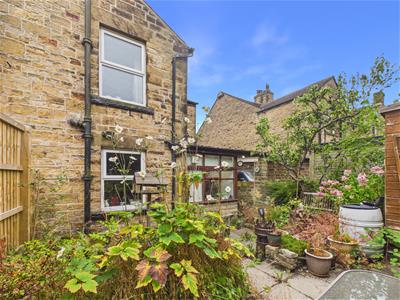
Nestled in the desirable village of Chinley, High Peak, this charming end-terrace house on Princes Road has been a cherished home for the past 50 years. The property has undergone a roof replacement and boasts a new boiler, offering plenty of potential for personalisation. Inside, you'll find two welcoming reception rooms, two spacious double bedrooms, and a large loft space that could be converted into additional living accommodation (subject to planning approval).
The location enhances the property's appeal, set in a scenic area renowned for its breathtaking landscapes and friendly community. Residents benefit from local amenities such as shops, schools, and parks, all conveniently close. The surrounding countryside presents endless opportunities for outdoor activities, making it a perfect haven for nature enthusiasts.
This end-terrace house is not just a delightful home; it's also a fantastic investment opportunity in a sought-after area. With its attractive features and prime location, it will capture the attention of a wide range of buyers.
Directions
From our Buxton office turn right and bear right at the roundabout continuing along Station Road and heading out of Buxton on the A6 towards Stockport. Travel for several miles, through Dove Holes towards Chapel-en-le-Frith and Whaley Bridge. After a while, the road becomes a dual carriageway. Turn left at the roundabout and turn right at the next roundabout following the signs for Chinley. Continue through Chapel Milton and into Chinley along Buxton Road. Follow the road around to the left as it becomes Green Lane and take the next left turning into Princes Road. The property can be seen after a short while on the left.
Ground Floor
Entrance
Wooden entrance door to entrance hall
Entrance Hall
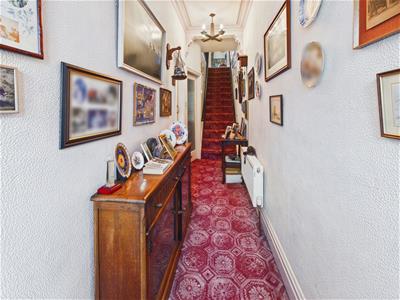
4.70m x 1.07m (15'5" x 3'6")Door to sitting room and dining room. Radiator. Stairs to first floor.
Sitting Room
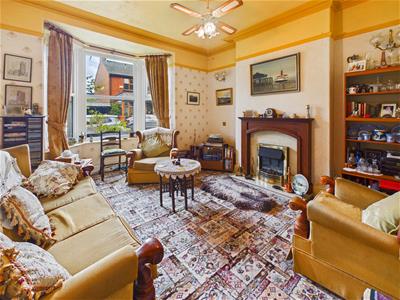
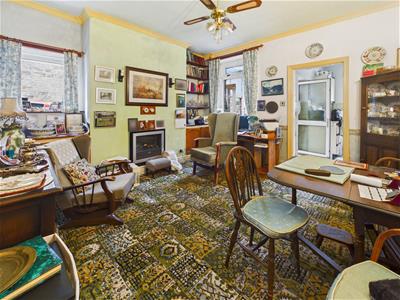
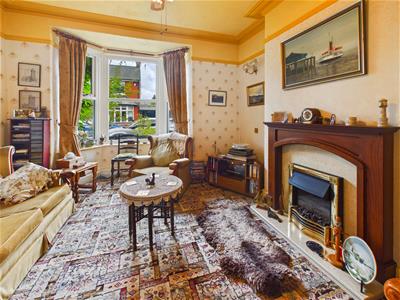
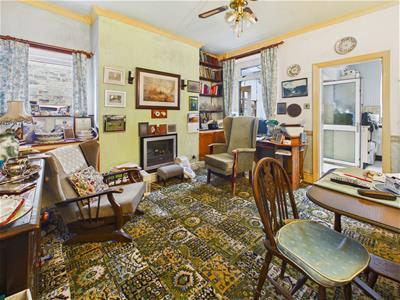
3.73m x 3.66m (12'3" x 12'0")Bay window to front. Radiator. Decorative fireplace with wooden surround and marble effect hearth, inset electric coal effect fire.
Dining Room
3.96m x 3.84m (13'12 x 12'7")Window to side and rear. Inset electric fire. Radiator. Ceiling fan and wall lights. Opening to Kitchen.
Kitchen
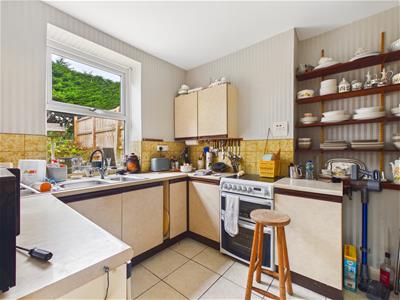
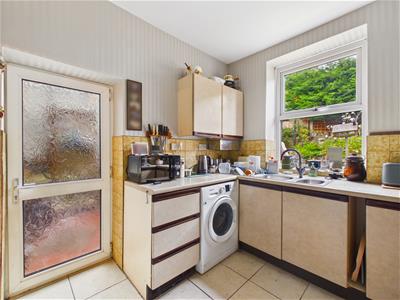
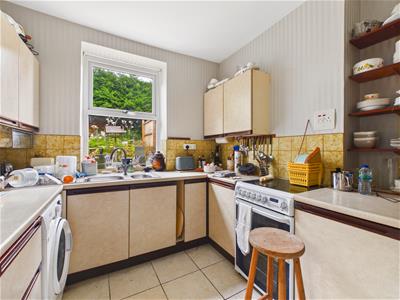
3.02m x 2.59m (9'11" x 8'6")Window to rear. Range of base and wall units. Worksurfaces with stainless steel sink unit and mixer tap. Tiled splashbacks. Under stairs storage. Space for washing machine and gas cooker. Newly installed gas boiler. Door to Garden Room.
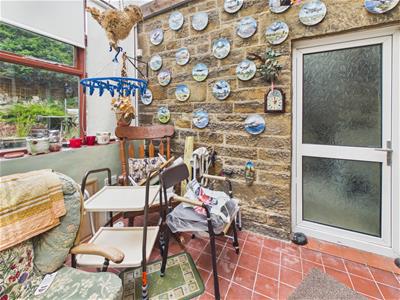
Garden Room
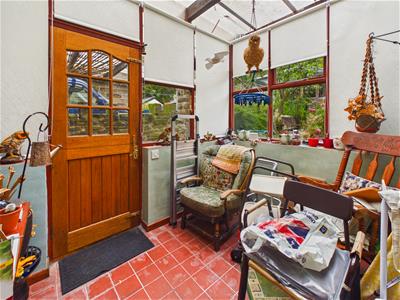
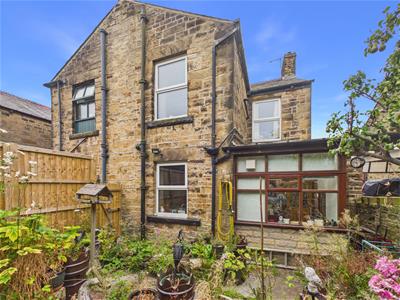
2.74m x 2.13m (9'32 x 7'0")Wooden framed with windows to side and rear. Tiled flooring. Wooden stable door to side.
First Floor
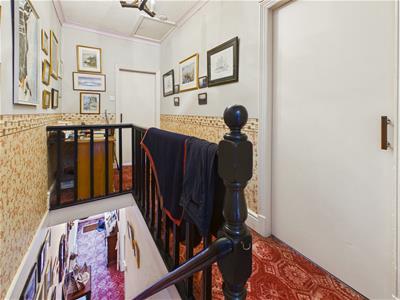
Landing
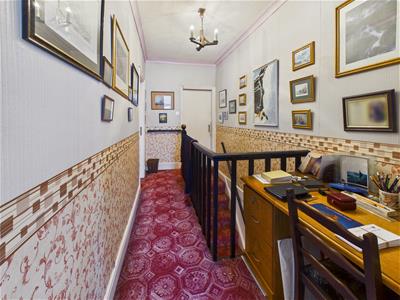
4.01m x 1.73m (13'2" x 5'8")Radiator. Desk Space. Loft access with loft ladder leading to loft space with Velux windows ideal for converting into more accommodation (subject to planning approval).
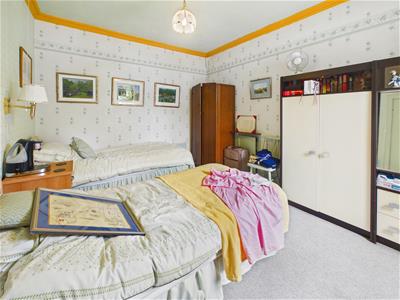
Bedroom One
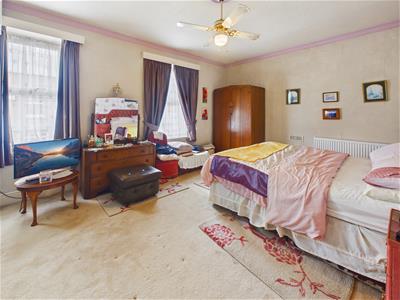
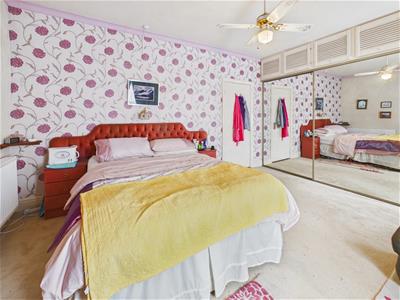
4.39m x 3.76m (14'5" x 12'4)Two windows to front. Radiator. Built in wardrobes to one wall with mirrored sliding doors.
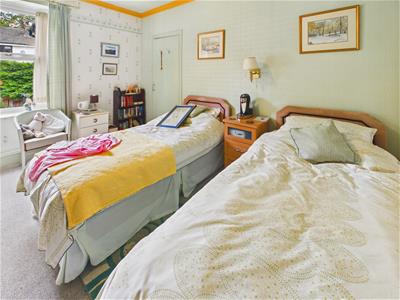
Bedroom Two
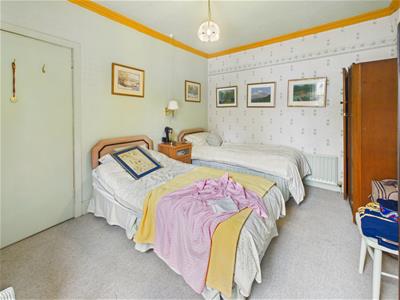
4.04m x 3.10m (13'3" x 10'2")Window to rear. Radiator.
Bathroom
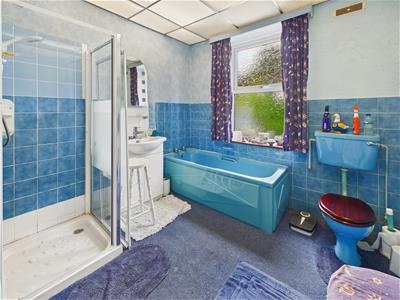
3.05m x 2.67m (10'0" x 8'9")Obscure window to rear. Shower enclosure with wall mounted shower attachment. Panel enclosed bath. Low level W.C. Vanity wash basin with cupboards under. Tiling to walls. Heated towel rail. Radiator.
Outside
Wrought iron gate with pathway to entrance door. Paved front with mature shrubs enclosed by stone wall. Further wrought iron gate to side with pathway leading to the rear of the property.
Garden
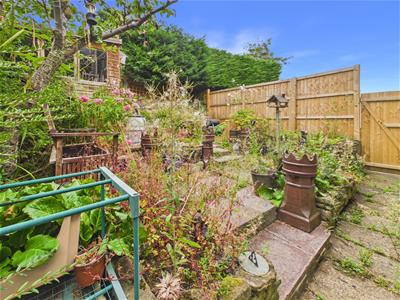
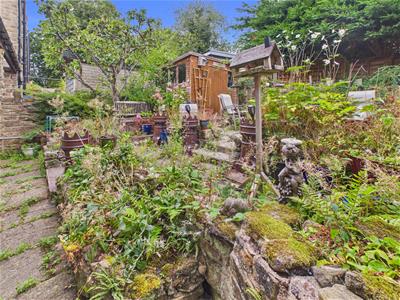
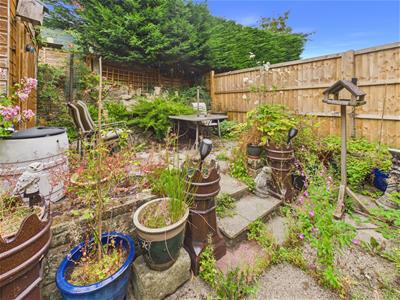
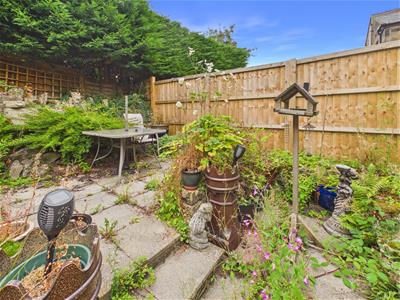
Paved garden with various mature shrubs and plants. Shed. Enclosed by fencing.
Energy Efficiency and Environmental Impact

Although these particulars are thought to be materially correct their accuracy cannot be guaranteed and they do not form part of any contract.
Property data and search facilities supplied by www.vebra.com