
14 St Georges Square
Huddersfield
West Yorkshire
HD1 1JF
Briarlyn Avenue, Huddersfield
£275,000

3 Bedroom House - Semi-Detached
- SPACIOUS 3 BED SEMI-DETACHED
- POTENTIAL TO FURTHER EXTEND (SUBJECT TO ALL NECESSARY CONSENTS)
- SUBSTANTIAL GARDEN PLOT
- FITTED KITCHEN WITH INTEGRATED APPLIANCES
- MODERN SERVICED CENTRAL HEATING BOILER
- THREE PIECE SHOWER ROOM
- IDEAL FOR GROWING FAMILY
- SOUGHT AFTER LOCATION
- ATTACHED GARAGE & UTILITY
SUPERB CORNER GARDEN PLOT WITH LOTS OF POTENTIAL
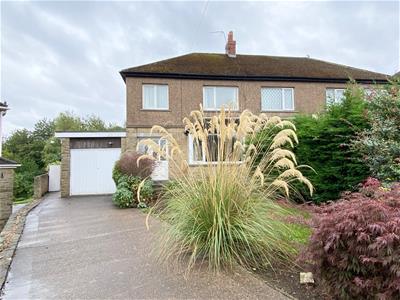
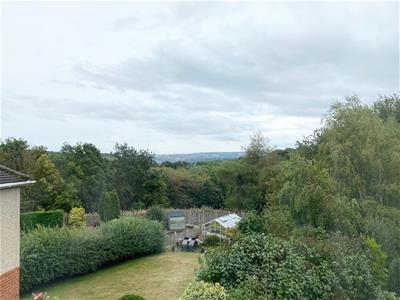
This extended 3 bed semi detached family home enjoys a larger than average, private garden with distant views. Offering great potential to be further extended and refurbished to the new owners taste and style. Having ample off road parking with driveway to the front and attached garage, useful utility room and side entrance together with accommodation comprising: entrance hall, lounge, separate dining room which has already been extended and has patio doors to a raised decked area, shower room and 3 bedrooms with master bed having fitted wardrobes. Situated in this sought location, handily placed for amenities, schools and the M62 motorway network. Early viewing advised to avoid missing out!
GROUND FLOOR:
Enter the property through a uPVC external door into:-
Entrance Hall
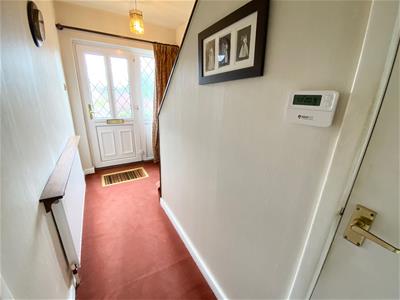
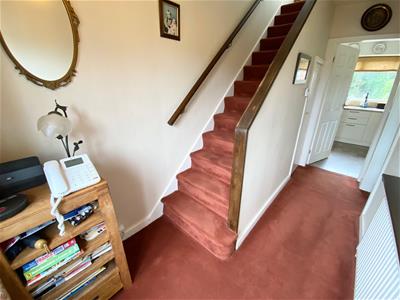
With a staircase rising to the first floor, under stair storage cupboard and a central heating radiator.
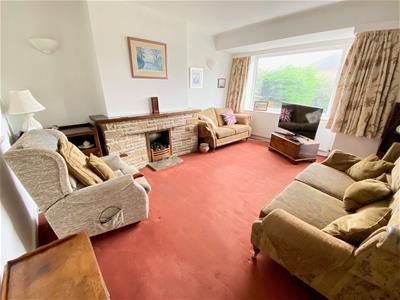
Lounge
3.68m x 3.63m (12'1" x 11'11")A good size lounge with large uPVC double glazed bay window, stone fireplace with gas fire, wall light points and a central heating radiator.
Kitchen
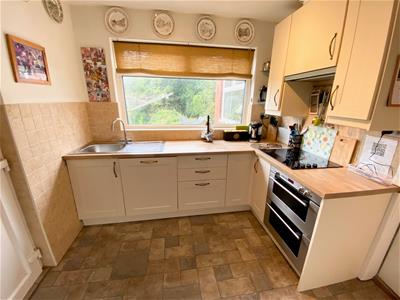
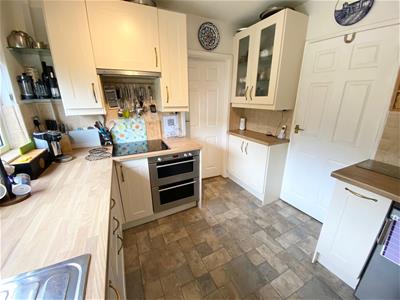
2.69m x 2.62m (8'10 x 8'7)Fitted with a range of matching wall and base units with working surfaces over, integrated appliances include electric hob, double oven and dishwasher. Above the hob is an extractor fan and set within the work surface is a stainless steel sink unit. A uPVC double glazed window overlooks the rear garden and a uPVC door leads too the side entrance and utility.
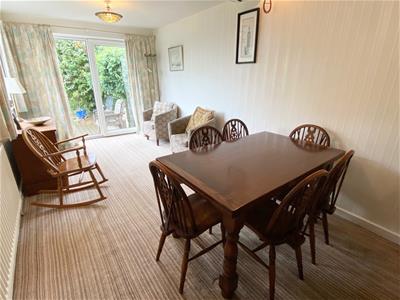
Dining Room
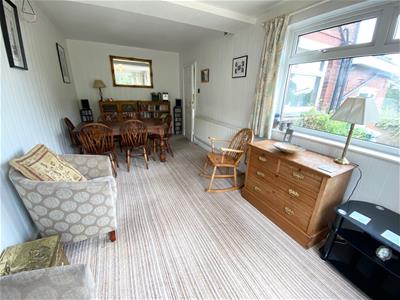
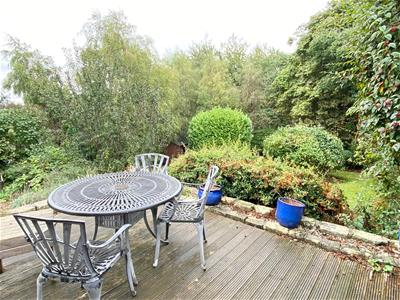
5.77m x 2.72m (18'11" x 8'11")Another good sized reception space from which to entertain. Extended from its original form, this room is fitted with sliding patio doors which provide access to a raised decked area and a side uPVC double glazed window overlooks the rear garden.
Side Entrance
Having an external door, tiled flooring, internal door to the garage and access to the utility.
Utility
2.16m x 0.99m (7'1" x 3'3")A useful space which houses the central heating boiler, has an additional sink unit and a uPVC double glazed window.
Attached Garage
4.39m x 2.46m (14'5" x 8'1")The garage has internal power and lighting.
FIRST FLOOR:
Landing
The landing has a uPVC double glazed window to the side elevation. There is access to the loft via pull down ladder, which we have been informed is boarded to provide additional storage and has an interior light.
Bedroom 1
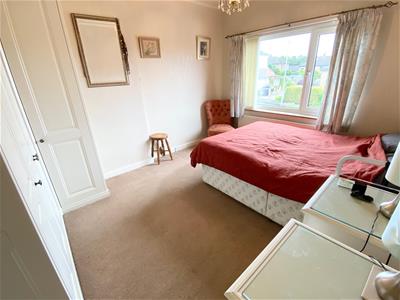
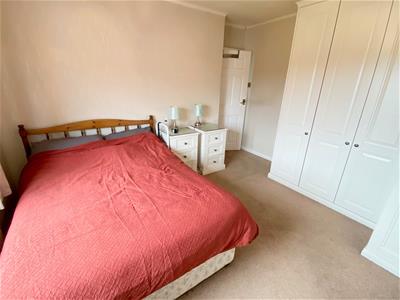
3.66m’1.22m x 3.05m’0.61m (12’4" x 10’2")This double room has quality fitted wardrobes with twin matching bedside cabinets, a central heating radiator and a uPVC double glazed window.
Bedroom 2
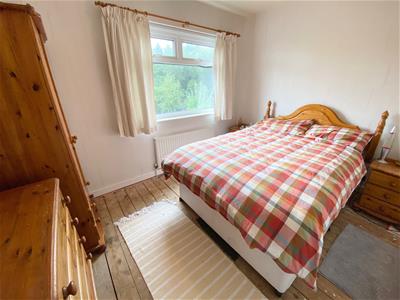
3.35m’1.22m x 2.44m’3.35m (11’4" x 8’11")Another double room which has a central heating radiator and a uPVC double glazed window which enjoys views over the rear garden.
Bedroom 3
2.13m’1.83m x 2.74m’1.22m max / 1.52m’0.91m min (7This comfortable single room incorporates the bulkhead. Having a built-in single bed base, central heating radiator and a uPVC double glazed window.
Shower Room
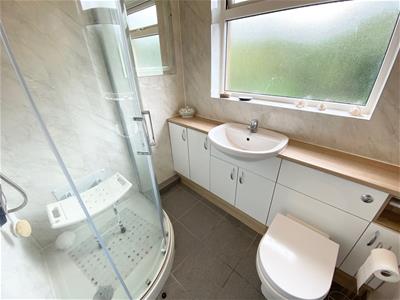
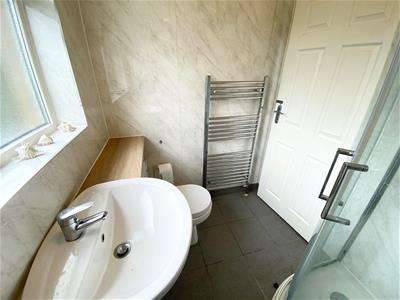
Furnished with a corner shower enclosure, WC, wash hand basin and chrome ladder style radiator. There is panelling to the walls, tiled flooring and a uPVC double glazed window.
OUTSIDE:
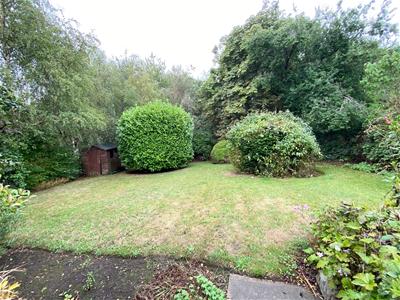
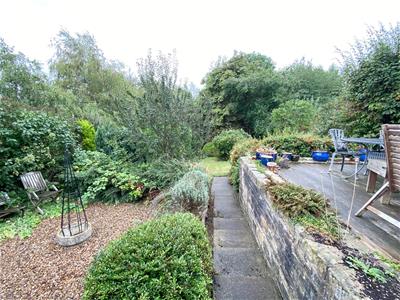
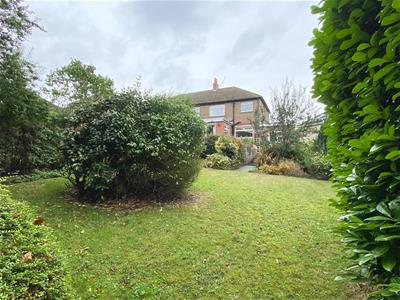
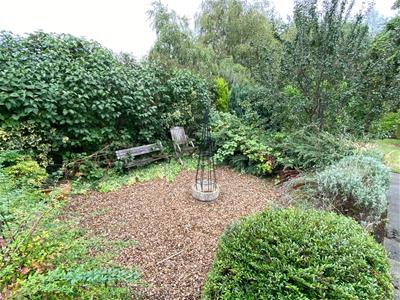
To the front is a concrete driveway which provides off road parking with side lawned garden and mature planted borders. A gate to the side gives access to a flagged patio area and leads round to the rear. A raised timber decked seating area enjoys views over the private lawned garden and is well stocked with a variety of mature shrubs, trees and bushes. There is a gravelled area which would make a great play area for young children or veg patch. The plot is a stand out feature of this property and truly needs to be viewed to fully appreciate.
BOUNDARIES & OWNERSHIPS:
The boundaries and ownerships have not been checked on the title deeds for any discrepancies or rights of way. All prospective purchasers should make their own enquiries before proceeding to exchange of contracts.
DIRECTIONS:
Leave Huddersfield via New North Road and continue to the traffic lights at the junction with Blacker Road. Continue along Halifax Road to the traffic lights at the junction with the Cavalry public house on your left hand side. Here turn left onto East Street. Continue along East Street passing the Black Bull public house on your right hand side. Take the right hand turning onto Weatherhill Road. After a short distance take your right hand turning onto Briarlyn Avenue.
TENURE:
Freehold
COUNCIL TAX BAND:
C
MORTGAGES:
Bramleys have partnered up with a small selection of independent mortgage brokers who can search the full range of mortgage deals available and provide whole of the market advice, ensuring the best deal for you. YOUR HOME IS AT RISK IF YOU DO NOT KEEP UP REPAYMENTS ON A MORTGAGE OR OTHER LOAN SECURED ON IT.
ONLINE CONVEYANCING SERVICES:
Available through Bramleys in conjunction with leading local firms of solicitors. No sale no legal fee guarantee (except for the cost of searches on a purchase) and so much more efficient. Ask a member of staff for details.
VIEWINGS:
Please call our office to book a viewing on 01484 530361.
Although these particulars are thought to be materially correct their accuracy cannot be guaranteed and they do not form part of any contract.
Property data and search facilities supplied by www.vebra.com