
143 High Street
Northallerton
North Yorkshire
DL7 8PE
38 Malpas Road, Northallerton
Offers In The Region Of £140,000
2 Bedroom House - Terraced
- 2 Bedrooms
- Gas Central Heating
- Council Tax Band B
- Close To All Local Ameneties
- UPVC Throughout
- Rear Garden
- On Road Permit Parking
- UPVC windows throughout
- Chain Free
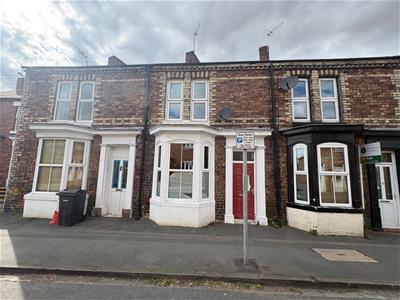
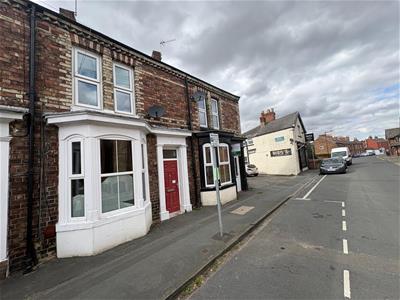
Property comprises of brick built with slate roof, 2 bedrooms mid terraced town house situated in the town of Northallerton. Property enjoys UPVC double glazing, gas fired central heating. Within walking distance to all local amenities such as Town Centre, Schools, Hospital, Train Station etc an ideal location for easy reach around the area. On road permit parking available.
OUTSIDE FRONT & REAR
Coming in through a UPVC composite front door which has upper etched glass panel, leading straight into the sitting room. The rear of the property is access through a UPVC door in the kitchen to the rear garden.
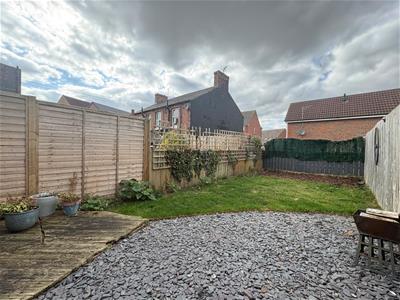
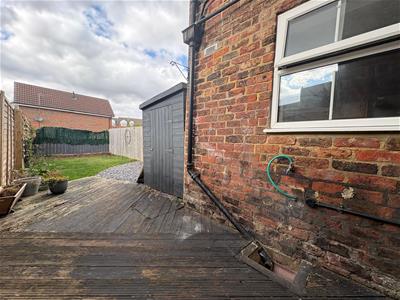
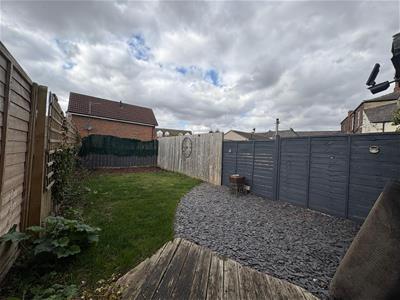
An area of decking and opens out onto area of chippings and lawned garden. A woodchip play area, read shed, and mix of post and plank, and post and panel fencing at the rear, also an outside tap.
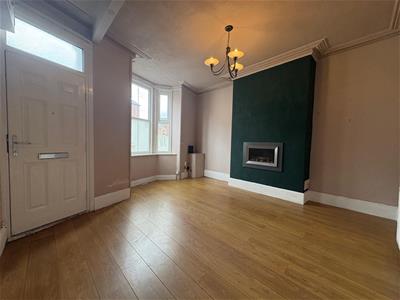
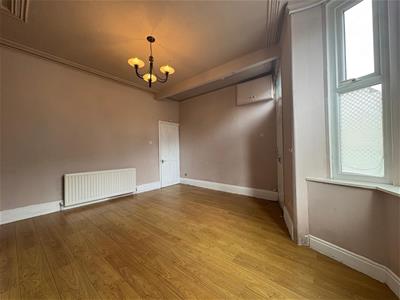
SITTING ROOM
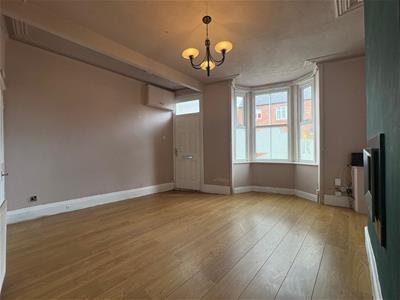
Enjoys coved ceiling, centre ceiling light point, wood laminate floor, chimney breast with inset living flame gas fire and BT Openreach point, TV socket, Telephone socket and fibre point and double radiator. Door through into:-
INNER HALLWAY
Stairs to first floor, radiator and coved ceiling. Door into:-
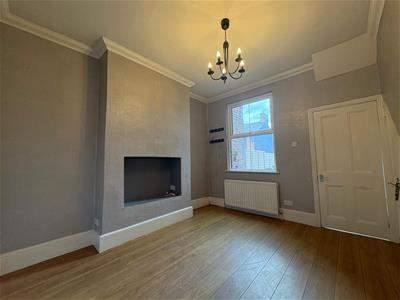
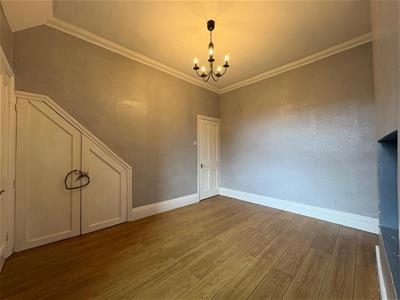
LIVING/DINING ROOM
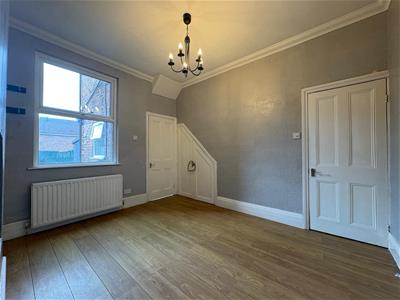
Centre chimney breast with inset spots suitable for ornamental. Continuation of wood laminate floor, centre ceiling light point, coved ceiling and wall mounted cloak hanging and double radiator. Under stairs store cupboard with shelving and power. Door through to:-
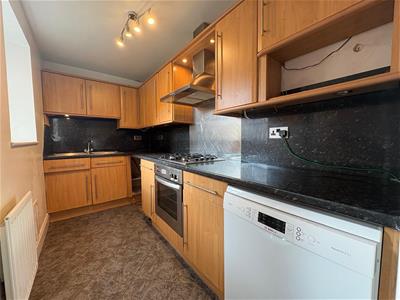
KITCHEN
Galley kitchen which enjoys a range of light beach fronted base and wall cupboards, granite effect work surfaces with inset single drainer single bowl stainless steel sink unit. Inset 4 ring gas hob with brushed steel and glass electric oven beneath. Space and plumbing for washing machine and space and point for additional appliance. Brushed steel back splash back to hob, with brushed steel extractor over with inset extractor and light. Ceiling light point, and work surfaced matched splash back to the rest of the kitchen.
BATHROOM
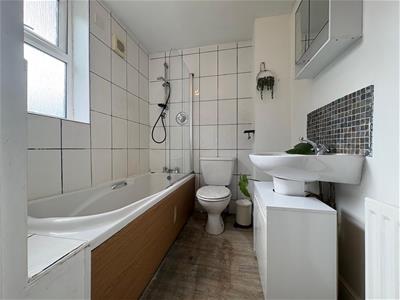
Comprises of a white suite, panelled bath which is fully tiled around and thermostatically controlled mains shower, matching duo flush WC and pedestal wash basin with easy turn mixer tap. Tiled splash back tot he wash basin, wall mounted extractor fan. ceiling light point, radiator. Door to a boiler cupboard housing MAIN Eco Compact condensing gas fired central heating boiler.
STAIRS & LANDING
Painted balustrade and spindles, window at the top providing a nice degree of natural light. Coved ceiling, ceiling light point and attic access with drop down ladder. Attic enjoys the benefit of working strip light and is fully boarded for storage.
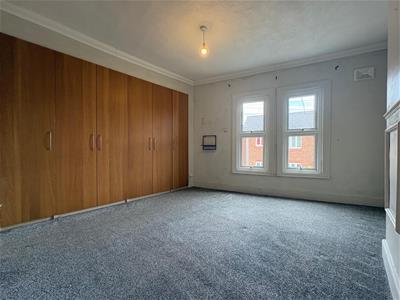
BEDROOM 1
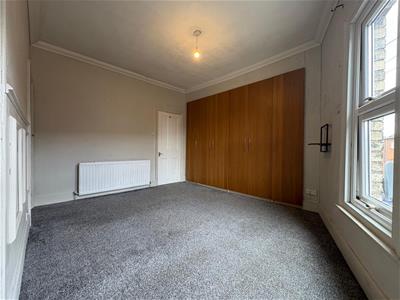
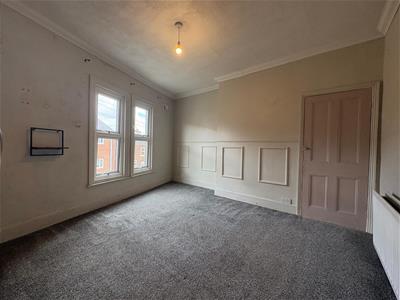
Wall length range of quality fitted wardrobes comprising an extensive range of cloaks hanging, shelving, rack storage etc with inset dressing mirror on one door. Additionally we have built in store cupboard currently enjoying 2 handing rails and a shelf store. Chimney breast which has been panelled together with part of the right hand wall. Coved ceiling, centre ceiling light point and double radiator.
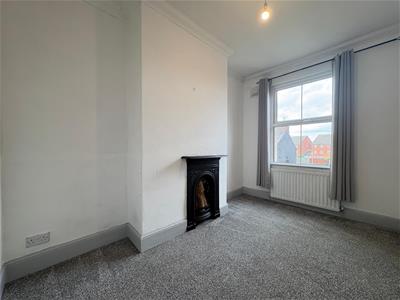
BEDROOM 2
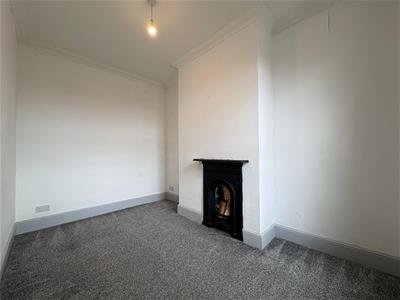
Coved ceiling, centre ceiling light point and double radiator. Enjoys the benefit of original Victorian cast fire surround and mantel shelf with inset basket grate and nice views onto rear garden.
VIEWING - BY APPOINTMENT THROUGH THE AGENCY - Tel. No. 01609 771959
TENURE - FREEHOLD
SERVICES - MAINS GAS, WATER, ELECTRIC & DRAINAGE
NYC TAX BAND - B
EPC - E
Energy Efficiency and Environmental Impact

Although these particulars are thought to be materially correct their accuracy cannot be guaranteed and they do not form part of any contract.
Property data and search facilities supplied by www.vebra.com