
48b Church Drive
Orton Waterville
Peterbrough
PE2 5HE
Bentley Avenue, Yaxley, Peterborough
Offers in the region of £440,000
4 Bedroom House - Detached
- Detached House
- Four Bedrooms
- Re-Fitted En Suite
- Dressing Room
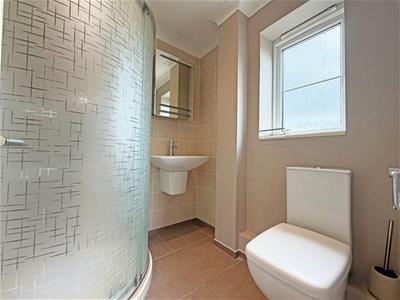
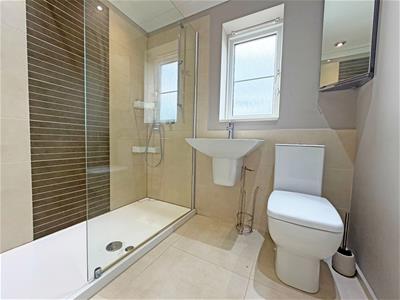
- Re-Fitted Shower Room
- Lounge
- Conservatory
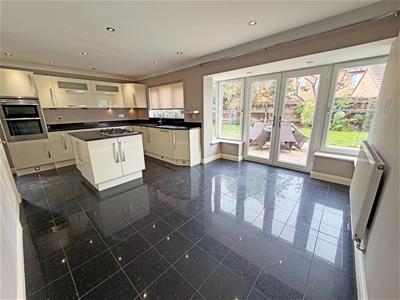
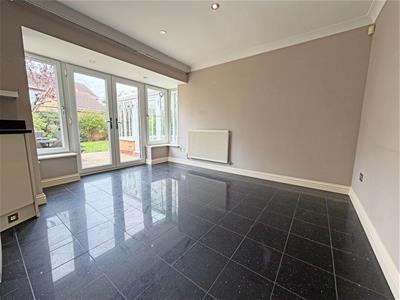
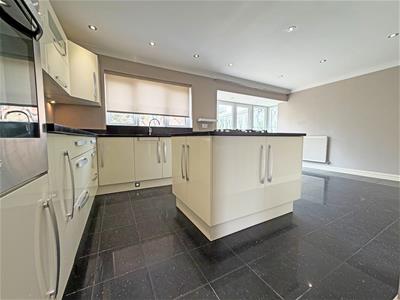
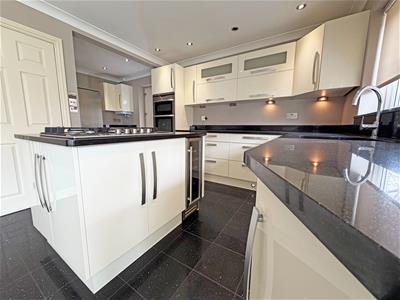
- Re-Fitted Kitchen/Dining Room
- Double Garage
- No Chain
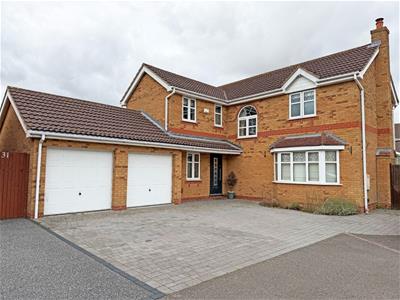
Detached house on Bentley Avenue, Yaxley. In brief this property comprises of; entrance hall, lounge, conservatory, kitchen/dining room, study, w/c, landing, four bedrooms, dressing room, en suite, shower room. Double garage. No Chain.
Brilliantly presented detached house on Bentley Avenue, a popular area within the Village of Yaxley.
This privately positioned property comprises of;
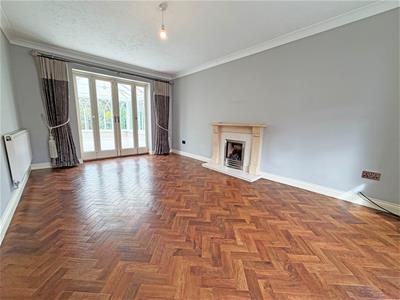
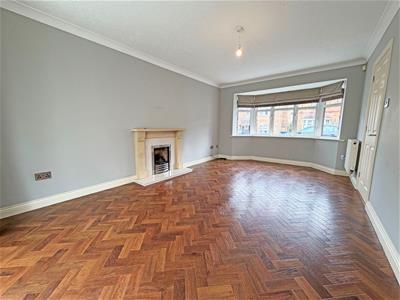
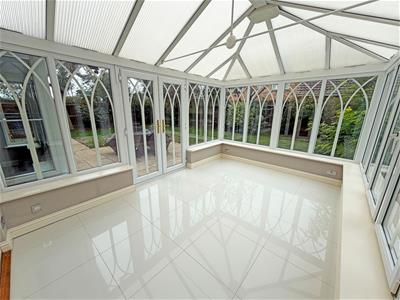
Ground Floor- entrance hall, lounge with window to the front, conservatory off the lounge with double doors to the garden, re-fitted kitchen/dining room with utility area, double doors to the garden and door to the side, office with fitted furniture and window to the front, w/c.
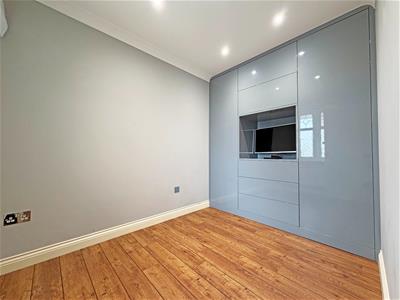
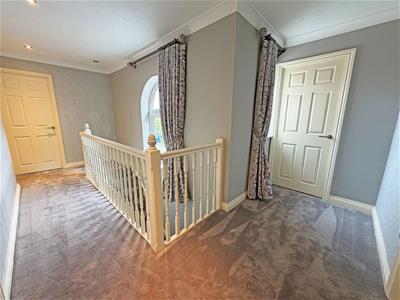
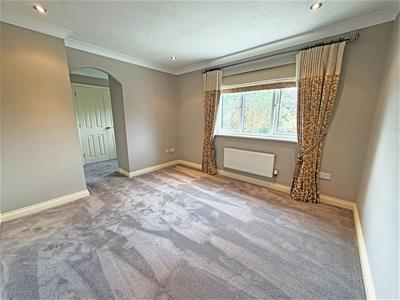
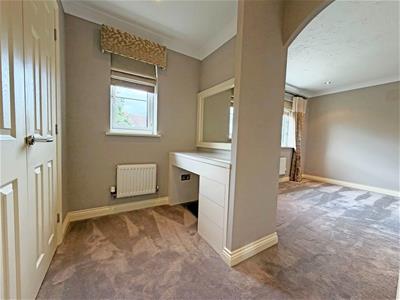
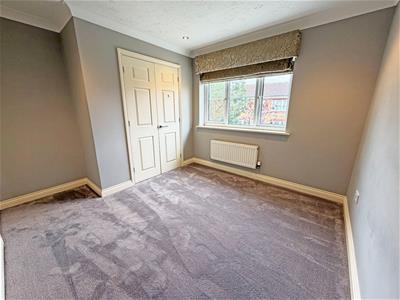
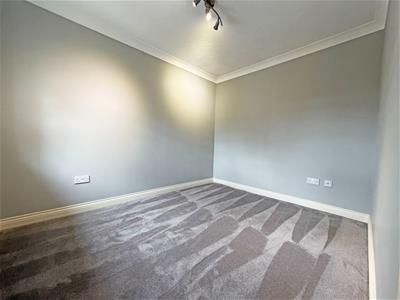
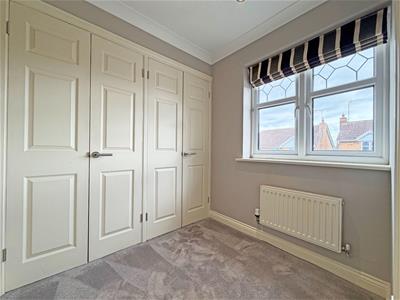
First Floor- landing with airing cupboard, bedroom one with dressing room and re-fitted shower room, bedroom two with built in wardrobes, bedroom four is currently set up as a dressing room with fitted furniture, re-fitted shower room.
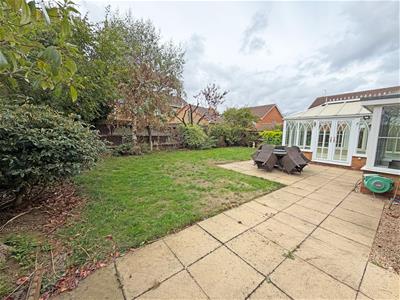
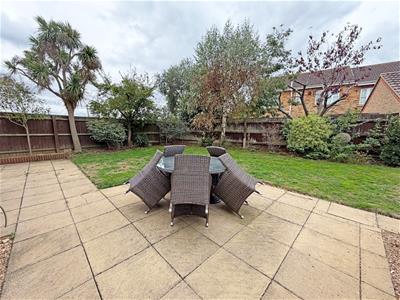
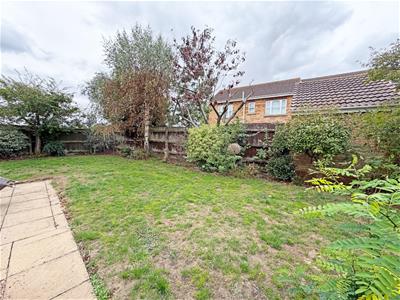
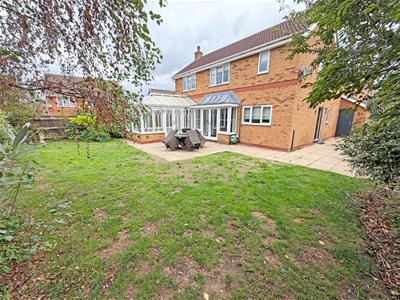
Outside- to the front of the property, block paved double driveway leading to the double garage, flowerbed, side access. To the rear of the property, a good sized enclosed garden mainly laid to lawn and patio with a mixture of established plants and trees, personal door to the rear of the garage.
This property is within easy reach of the local amenities Yaxley has to offer and is a short distance to Peterborough and major transport links. No Forwarding Chain.
Tenure: Freehold
Council Tax Band: D
Ground Floor
Entrance Hall
Lounge
5.03m x 3.33m (16'6" x 10'11")
Kitchen/Dining Room
5.83m max x 3.85m max (19'1" max x 12'7" max)
Utility Area
Office
3.11m max 2.08m (10'2" max 6'9")Longer Measurement into the unit
W/C
Double Garage
5.67m x 5.19m (18'7" x 17'0")
First Floor
Landing
Bedroom One
3.47m max x 3.10m max (11'4" max x 10'2" max)
Bedroom Two
3.38m max x 2.97m max (11'1" max x 9'8" max)
Bedroom Three
3.14m x 2.47m (10'3" x 8'1")
Bedroom Four/Dressing Room
1.99m x 1.70m (6'6" x 5'6")Measurement into the wardrobes 2.41m
Shower Room
Although these particulars are thought to be materially correct their accuracy cannot be guaranteed and they do not form part of any contract.
Property data and search facilities supplied by www.vebra.com