Fletcher and Company (Smartmove Derbyshire Ltd T/A)
Tel: 01283 241 500
3 The Boardwalk
Mercia Marina
Findern Lane
Willington
DE65 6DW
Meadow Close, Findern, Derby
Offers Around £299,950
3 Bedroom House - Detached
- Popular Village Location
- Driveway & Garage
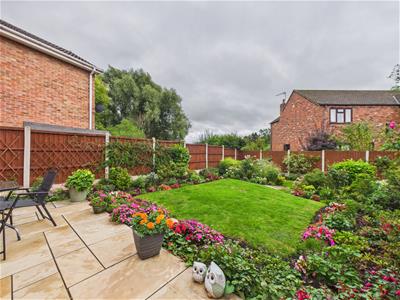
- Beautifully Stocked Garden
- Lounge/Dining Room
- Fitted & Extended Kitchen
- Three First Floor Bedrooms
- Well-Appointed Bathroom
- Highly Convenient Location
- Viewing Recommended
- Close to Excellent Transport Links
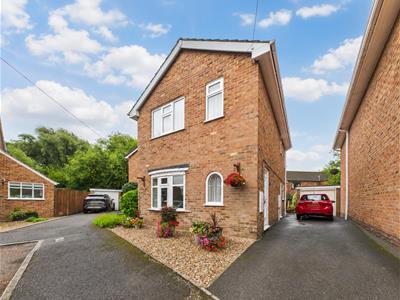
This is a well-presented, three bedroom, detached home in a quiet cul-de-sac location close to the heart of Findern. The property is double glazed and gas central heated with hall, living room, dining room, extended kitchen, three first floor bedrooms and bathroom.
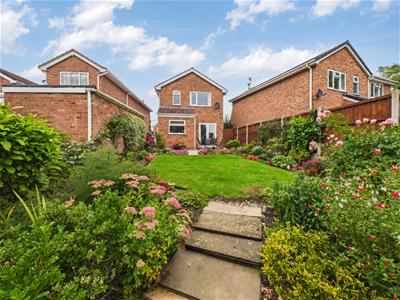
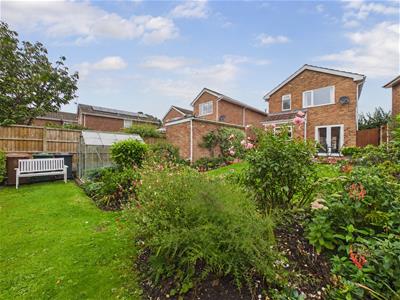
The property benefits from a single garage and a very pleasant south easterly facing rear garden which is beautifully presented.
The Location
Findern is a popular south Derbyshire village offering easy access to the A38 and A50 as well as Toyota and Rolls Royce. The village itself has a pleasant open green space at the heart with post office/shop, primary school, canal side restaurant, pleasant walks, Mercia Marina and easy access to Derby and Burton.
Accommodation
Entrance Hall
2.08 x 1.34 (6'9" x 4'4")A UPVC double glazed entrance door provides access to the entrance hall with central heating radiator, staircase to first floor and double glazed window to front.
Lounge
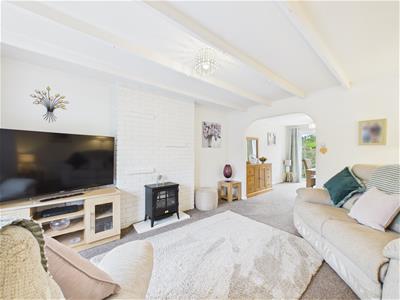
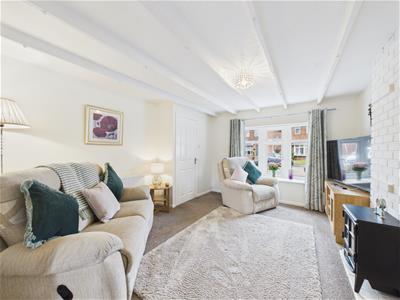 4.23 x 3.17 (13'10" x 10'4")Having a feature brick chimney breast and plinth ideal for electric fire, central heating radiator, painted beamed ceiling and feature archway to the dining room.
Dining Room
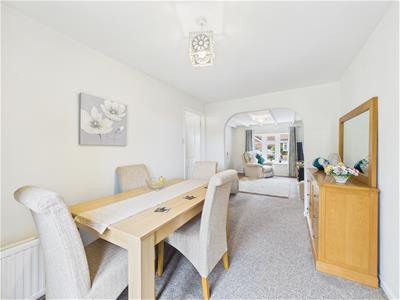
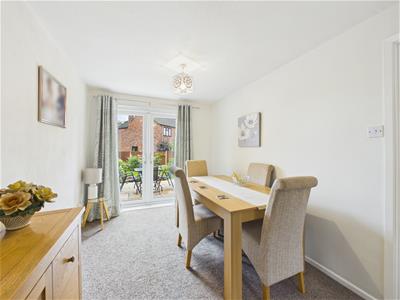 3.65 x 2.43 (11'11" x 7'11")With central heating radiator and double glazed French doors to the rear garden.
Extended Kitchen
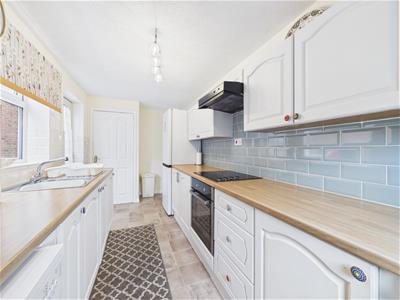
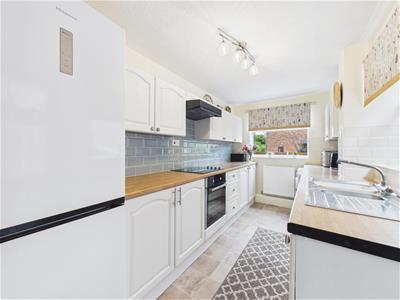 4.87 x 2.11 (15'11" x 6'11")Having wood effect worktops, inset stainless steel sink unit, tiled surrounds, fitted base cupboards and drawers, complementary wall mounted cupboards, four plate electric hob with extractor hood over and built-in oven beneath, appliance space suitable for fridge freezer, dishwasher and washing machine, useful pantry, double glazed window to side and rear and double glazed door to side.
First Floor Landing
4.00 x 1.80 (13'1" x 5'10")With feature balustrade, airing cupboard and double glazed window to side.
Bedroom One
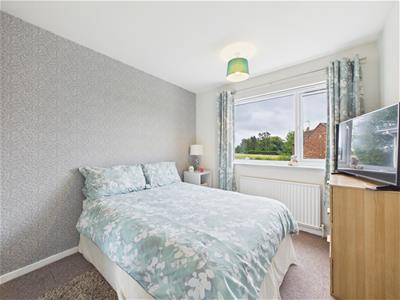 4.46 x 2.73 (14'7" x 8'11")Having central heating radiator and double glazed window to front.
Bedroom Two
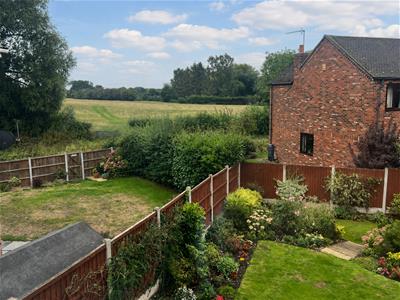
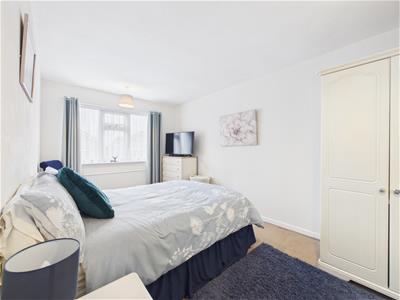 3.44 x 2.77 (11'3" x 9'1")Having central heating radiator and double glazed window to rear with impressive view over gardens and fields.
Bedroom Three
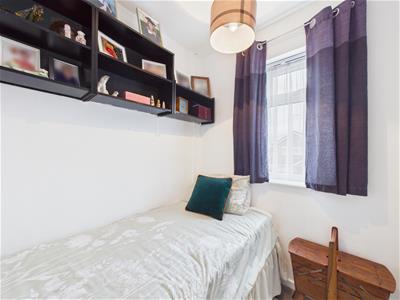 1.91 x 1.79 (6'3" x 5'10")With double glazed window to front.
Bathroom
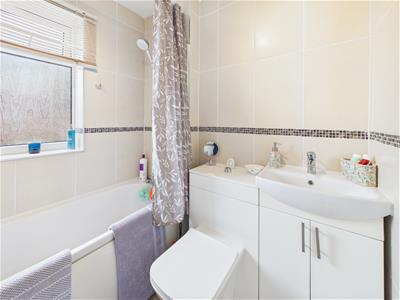 1.92 x 1.78 (6'3" x 5'10")Fully tiled with a contemporary white suite comprising vanity unit wash handbasin, low flush WC, bath with shower over, chrome towel rail/radiator and double glazed window to rear.
Outside
 The property is tucked away on Meadow close off Wallfields close and is set back behind a low maintenance, gravelled fore garden adjacent to a tarmac driveway which leads to a detached single garage.
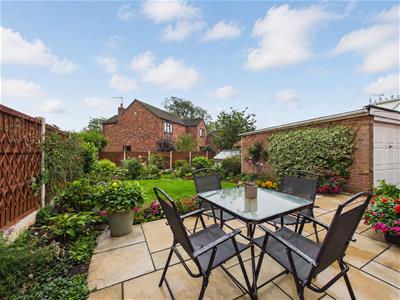
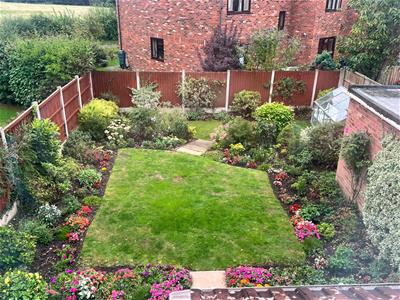
To the rear of the property is a fabulous garden which is beautifully presented and features an upper level terrace/patio, lawn bounded by herbaceous borders containing flowering plants and shrubs. There are steps down to a lower lawn section at the foot of the garden which also features a greenhouse.
Council Tax Band C
Although these particulars are thought to be materially correct their accuracy cannot be guaranteed and they do not form part of any contract.
Property data and search facilities supplied by www.vebra.com