
35 South Street
Portslade
Portslade
East Sussex
BN41 2LE
Millcross Road, Portslade
Offers In The Region Of £475,000
3 Bedroom Chalet Bungalow - Semi Detached
- Extended Chalet Bungalow
- Well Presented & Much Improved
- Sought After Location
- Three Bedrooms
- Two Bathrooms
- Family Room/Study
- Kitchen/Breakfast Room
- South Aspect Rear Garden
- Private Driveway
- Adjacent to Easthill Park
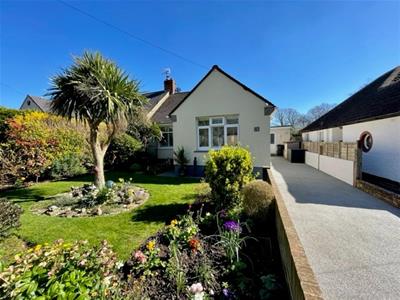
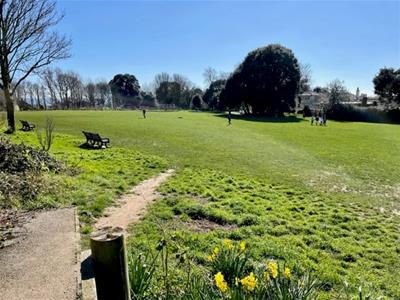
A well presented and much Improved extended semi detached chalet bungalow located In a sought after no through road adjacent to Easthill Park In Portslade Old Village. Internally the property offers flexible and spacious accommodation laid over two floors, Including a useful ground floor family room/study. Externally the property enjoys a low maintenance south aspect rear garden and re laid private driveway. Additional features Include two bathrooms, kitchen/breakfast room, spacious lounge and three double bedrooms.
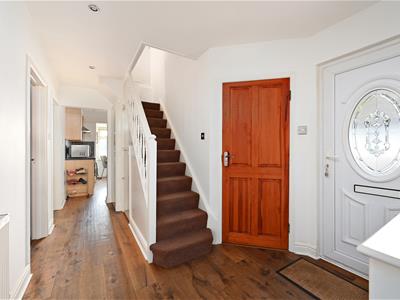
Entrance Hall
Approached via upvc double glazed front door, staircase to first floor, meter cupboard, engineered oak flooring, radiator, under stairs storage cupboards, halogen lighting replacement Internal wood panel doors to:
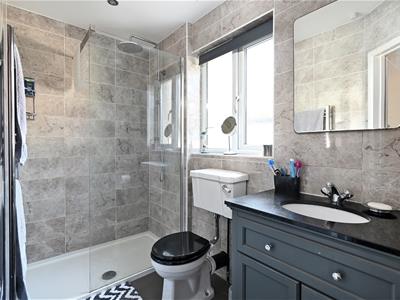
Showeroom/WC
Upvc double glazed window with patterned glass, LED lighting, fully tiled walls & flooring, heated towel rail, vanity wash hand basin, extractor fan, fitted bathroom mirror, low level WC, oversized shower enclosure with glazed open sided screen and thermostatic mixer shower unit.
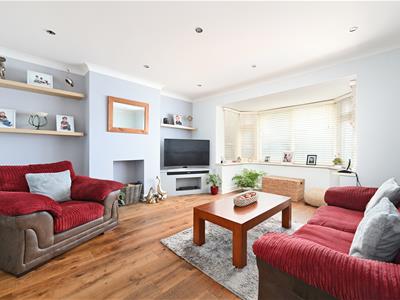
Living Room
Upvc double glazed bay window over looking rear garden, engineered oak flooring, radiator, halogen lighting.
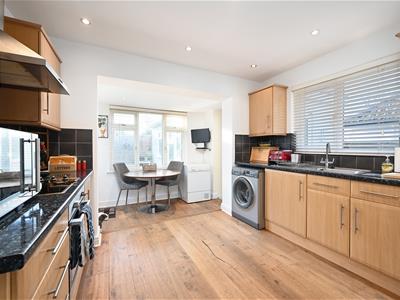
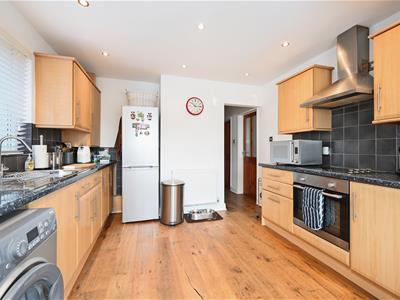
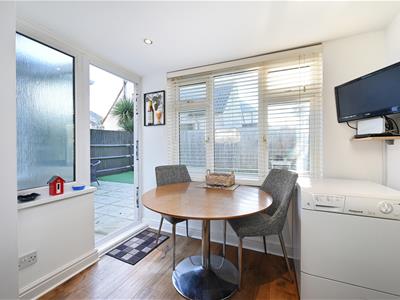
Kitchen/Breakfast Room
Upvc double glazed window and door to rear garden, halogen lighting, fitted wall and base units with matching drawers, space & plumbing for washing machine, worcester gas combi boiler concealed in matching unit, radiator, ample working surfaces with inset stainless steel sink unit, part tiled walls, integral four ring hob with matching fan assisted oven and canopied extractor hood, space for table, open entrance to:
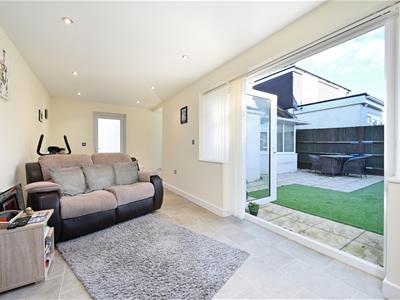
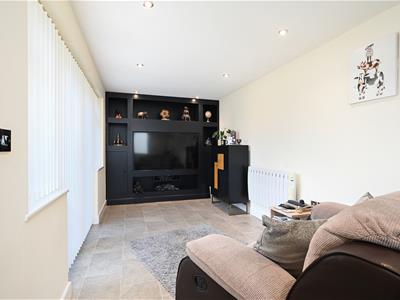
Family Room/Study
Upvc double glazed windows over looking rear garden, tiled flooring, electric radiator, LED lighting, built In display unit with recess for large wall mounted TV, Upvc double glazed double door opening onto rear garden, additional Upvc door to front garden/driveway
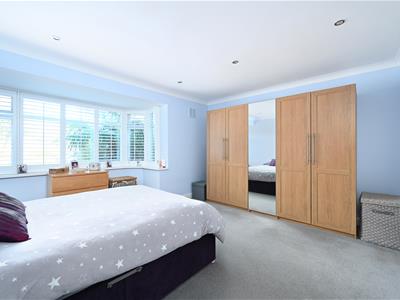
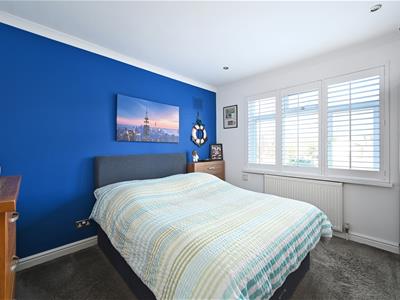
Bedroom Three
Upvc double glazed window to front, halogen lighting, radiator.
Bedroom Two
Upvc double glazed half bay window to front, halogen lighting, radiator.
First Floor Landing
Eves storage cupboards, doors to:
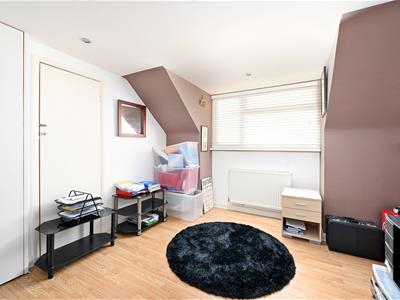
Bedroom One
Upvc double glazed window over looking rear garden, radiator, laminate flooring, built In storage cupboards.
Bathroom
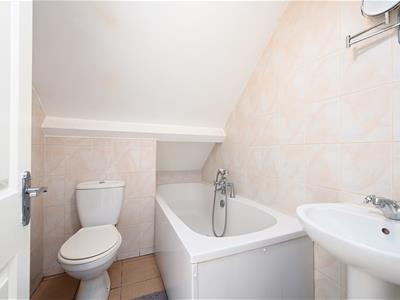
Heated towel rail, tiled flooring, part tiled walls, low level WC, pedestal wash hand basin, panel enclosed bath with mixer taps and shower hose attachment, extractor fan.
Front Garden
Mainly laid to lawn, bordered by shaped flowerbeds and low level brick retaining wall.
Private Drive
Recently re laid with compressed resign compound, providing off road parking.
Rear Garden
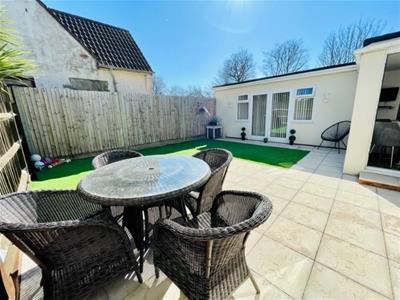
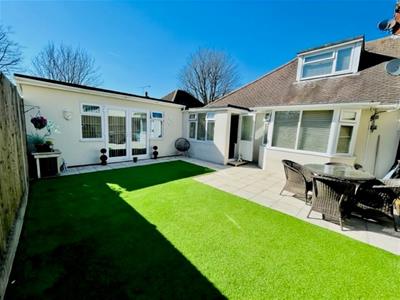
South aspect, low maintenance design with artificial grass and stone paved patio & pathway. enclosed by timber panel fencing, outside lighting.
Council Tax Band: D
Energy Efficiency and Environmental Impact

Although these particulars are thought to be materially correct their accuracy cannot be guaranteed and they do not form part of any contract.
Property data and search facilities supplied by www.vebra.com