
478 Ashley Road ,Parkstone
Poole
Dorset
BH14 0AD
Pimpern Close, Canford Heath, Poole
Guide price £335,000
3 Bedroom House - Detached
- NEW LISTING, CANFORD HEATH, £335,000
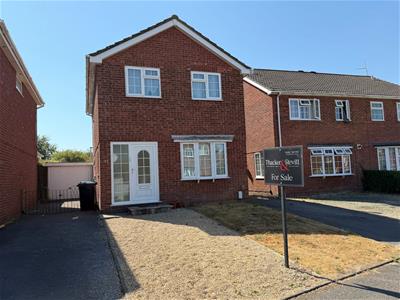
- THREE BEDROOM DETACHED HOUSE
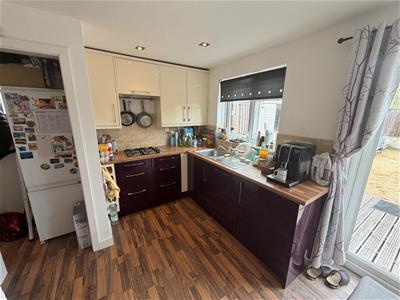
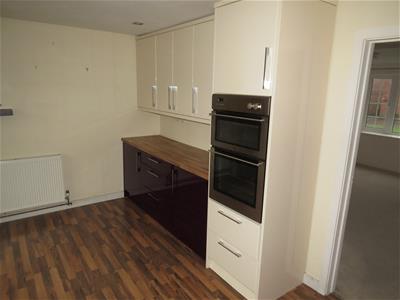
- MODERN FITTED KITCHEN/DINER WITH SOME APPLIANCES AND PATIO DOOR TO REAR GARDEN
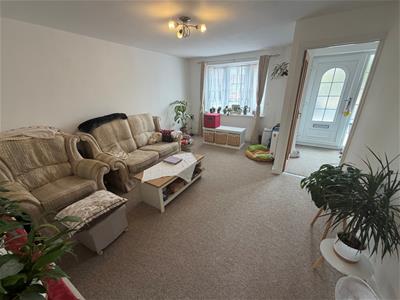
- LOUNGE
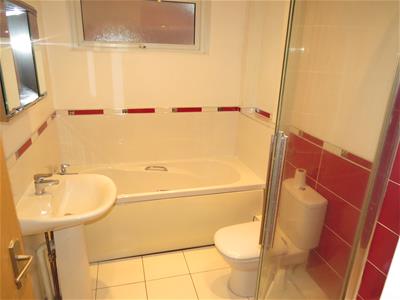
- MODERN BATHROOM WITH SEPERATE BATH, WC, SINK AND SHOWER CUBICLE
- DOUBLE GLAZING & GAS CENTRAL HEATING
- GOOD SIZE SUNNY ASPECT REAR GARDEN. OPEN PLAN FRONT GARDEN WITH LAWN AND PARKING
- SINGLE GARAGE & DRIVEWAY PARKING FOR SEVERAL CARS.
- NO FORWARD CHAIN OFFERED
£335,000, NEW INSTRUCTION IN CANFORD HEATH. Take a look at this spacious new to the market three bedroom detached house located in Pimperne Close, Canford Heath, BH17. It is also being offered with NO FORWARD CHAIN. It has an open plan front garden and driveway parking for several cars leading to a single garage. There is an entrance hall leading into a lounge. Dining area and modern fitted kitchen recess utility cupboards with some appliances tp the kitchen. Patio doors leading to garden with patio area and lawn. On the first floor is modern bathroom with white three piece suite and seperate shower cubicle with modern tiled walls. There are two double bbedrooms and a single bedroom. It has gas central heating and it is double glazed. Council Tax band is D. Popular location for schoools and shops.
ENTRANCE HALL
1.72 x 1.70 (5'7" x 5'6")Double glazed front door with side fixed panel leading into this entrance hall. White ceiling, emulsion painted walls and fitted carpet. Double glazed window to side drive aspect. Ceiling lighting. Radiator. Light switch and plug socket. Door into lounge and stairs to first floor and landing area. Built in cupboard with meter consumer unit inside.
LOUNGE
4.82 x 3.75 narrowing to 2.84 (15'9" x 12'3" narroDoor leading in from the hall into this good size lounge reception room with front facing aspect. White ceiling, emulsion painted walls and fitted carpet. Ceiling lighting. Radiator. Light switch, plug sockets and TV socket. Double glazed bay style window overlooking the front garden and drive.Door leading into the kitchen diner.
KITCHEN DINING ROOM
4.76 x 2.89 (15'7" x 9'5")Opening into this spacious open plan kitchen breakfast room running off the back of the property with white ceiling, emulsion painted walls walls and part tiled around worktops. Laminate flooring. Ceiling lighting. A range of fitted two coloured units with laminate worktops. Double glazed patio doors leading to the outside. Radiator. Space for dining table and chairs. Four ring gas hob, stainless steel oven, Integrated extractor fan. Integrated dishwasher.Stainless steel sink with drainer and mixer tap. Double glazed window ovelooking the rear garden.
REAR GARDEN
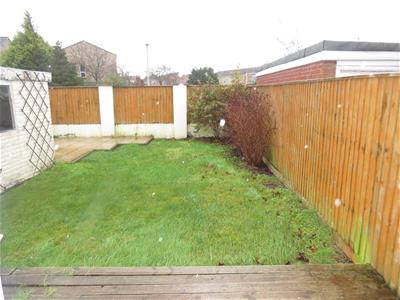
The rear sunny aspect garden has a lawn area and decked area with side path to the drive. Patio area back of the garage. Fencing and wall with panel fencing.
STAIRS AND LANDING
2.86 x2.27 (9'4" x7'5")Leading from the hall with stairs to landing area and continuation of hall decor. Ceiling lighting. Double glazed window to side aspect. Ceiling loft hatch. Doors to all first floor rooms. Double glazed window to side aspect.
BEDROOM ONE (MAIN PRINCIPLE FRONT FACING)
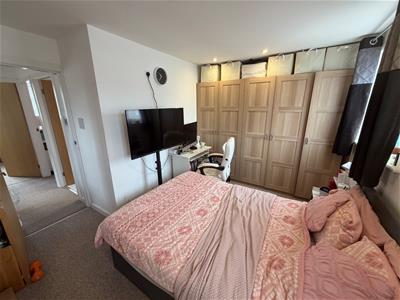
3.85 x 3.44 (12'7" x 11'3")Door leading from the landing into this double bedroom with front facing aspect. White ceiling, emulsion painted walls and fitted carpet. Ceiling lighting. Light switch, plug sockets. Two double glazed windows. Radiator. Built in wardrobes.
BEDROOM TWO (REAR DOUBLE)
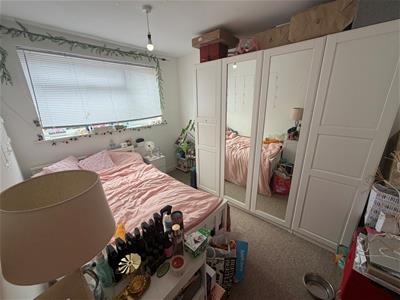
3.32 x 2.53 (10'10" x 8'3")Door leading from the landing into this double bedroom overlooking rear aspect. White ceiling, emulsion painted walls nad fitted carpet. Light switch, plug sockets. Ceiling lighting. Radiator. Double glazed window.
BEDROOM THREE (SMALLER ROOM)
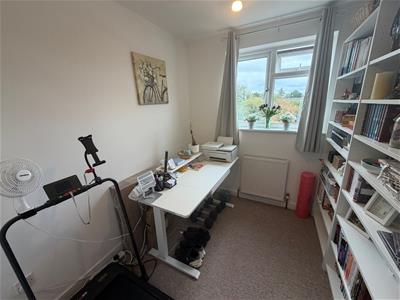
2.43 x 2.14 (7'11" x 7'0")Door leading in from the landing area into this bedroom with rear facing aspect. White ceiling, emulsion painted walls and fitted carpet. Ceiling lighting. Light switch and plug sockets. Double glazed window overlooking rear garden.
BATHROOM
2.46 x 1.78 (8'0" x 5'10")Door leading from the landing into the bathroom. White ceiling, part tiled and part emulsion painted walls and ceramic tiled flooring. Ceiling lighting. Radiator. Double glazed window to side aspect. White sink with pedastal and chrome effect fittings. WC with seat, lid and cistern. White bath with chrome effect fittings and side bath panel. Sepetrate shower cubicle with white tray and tiled walls, shower fitting.
FRONT GARDEN/ DRIVE
The front garden is open plan with lawn area and part shigle for parking with tarmac driveway to the left hand side leading to the garage. There are two metal driveway gates.
GARAGE
There is a single garage at the end of the driveway with white metal up and over door.
TENURE
The property is freehold and is also being offered with NO FORWARD CHAIN.
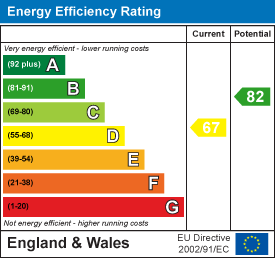

Energy Efficiency and Environmental Impact
Although these particulars are thought to be materially correct their accuracy cannot be guaranteed and they do not form part of any contract.
Property data and search facilities supplied by www.vebra.com