
Adams & Jones
Tel: 01858 461888
Head Office
St. Marys Chambers, 9 St. Marys Road
Market Harborough
Leicestershire
LE16 7DS
Southwold Close, Market Harborough
£595,000
6 Bedroom House - Detached
- Vast 3 storey, 6 bedroom detached home
- Over 2,500 sq ft including double garage
- Scope for improvements reflected within price
- Great space per pound opportunity
- Hall, ground floor WC, kitchen/diner, utility
- Lounge & study/playroom
- Six bedrooms, two en-suites & bathroom
- Driveway & double garage
- Pleasant rear gardens
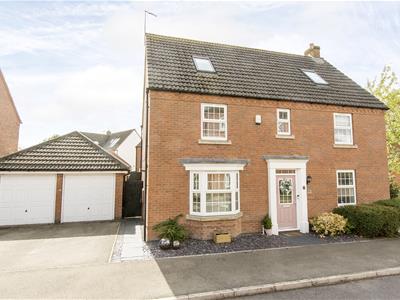
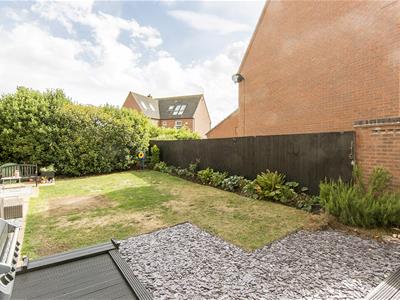
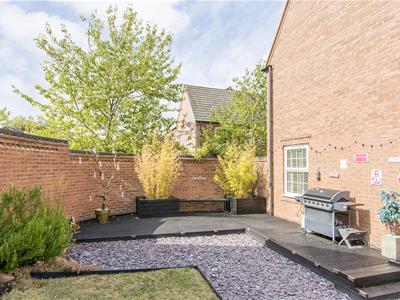
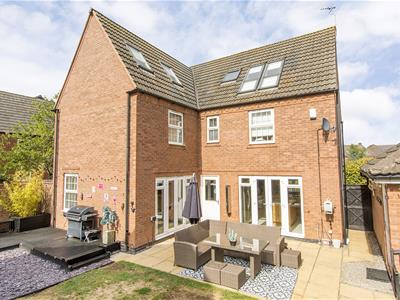
If living space is your priority, then this vast three storey, six bedroom property with accommodation of over 2,500 square foot including its double garage has got to be the one for you. Accommodation leaves scope for some improvements but the property has been priced with this in mind, offering someone a fantastic blank canvas to be able to make it their own at good value. It briefly comprises to the ground floor; entrance hall, lounge, study/playroom, kitchen/diner, utility room and ground floor WC. To the first floor; there's a landing, master bedroom with en-suite, three further bedrooms and family bathroom. To the second floor there's a large useable landing space, a second guest bedroom with en-suite and the final sixth bedroom. Outside there's a driveway leading to a double garage and a pleasant garden at the rear.
Entrance Hallway
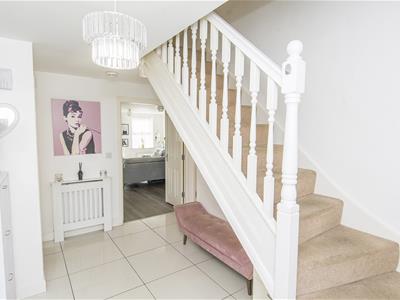 Double-glazed front entrance door. Tiled floor. Cloaks cupboard. Radiator.
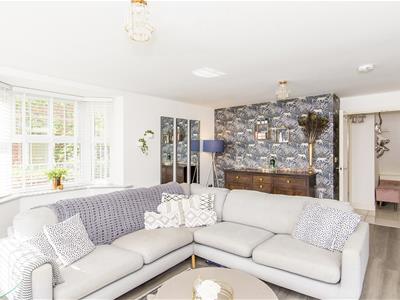
Lounge
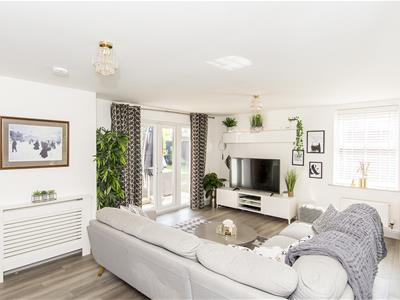 6.12m x 4.27m (20'1" x 14'0")UPVC double-glazed French doors and side lights. UPVC double-glazed bay window to side. UPVC double-glazed window to rear. Two radiators.
Study/Playroom
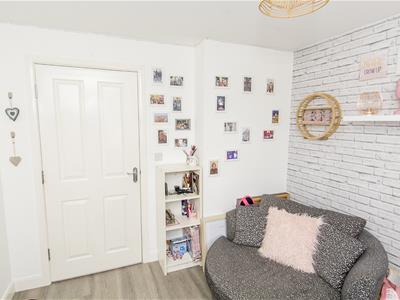
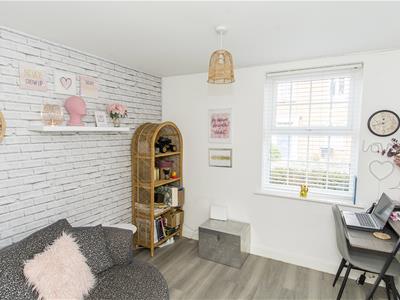 2.87m x 2.79m (9'5" x 9'2")UPVC double-glazed window to front. Radiator.
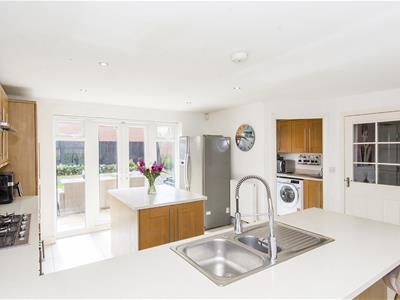
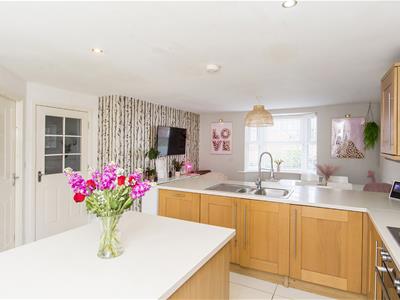
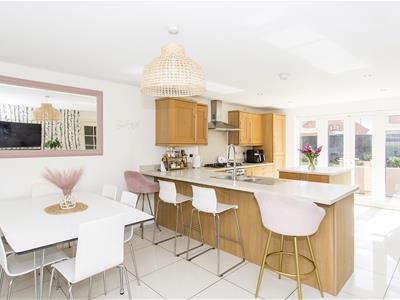
Kitchen/Diner
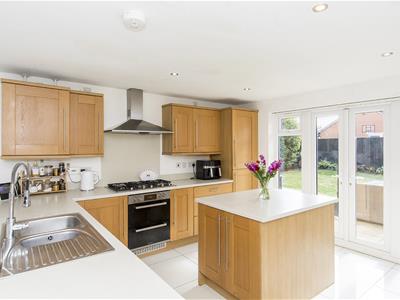 6.50m x 4.57m (21'4" x 15'0")UPVC double-glazed bay window to front. UPVC double-glazed French doors and sidelights to rear. Fitted range of wall and floor mounted units. Electric double oven. Five ring hob with extractor hood. Stainless steel one and a half bowl sink. Tiled flooring. Two radiators.
Utility Room
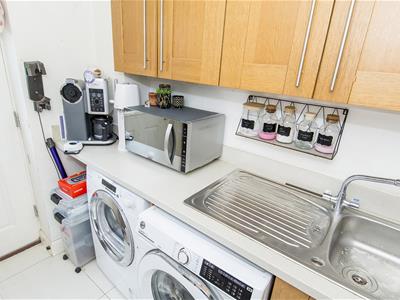 2.44m x 1.70m (8'0" x 5'7")Double-glazed rear entrance door. Wall and floor mounted units. Space and plumbing for washing machine and dryer. Tiled flooring. Stainless steel sink.
Ground Floor WC
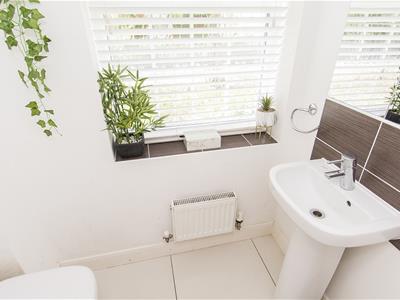 Opaque UPVC double-glazed window. WC. Wash hand basin. Tiled splash backs. Tiled flooring. Radiator.
First Floor Landing
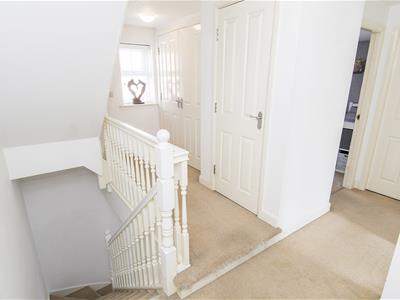 UPVC double-glazed window to front. Storage cupboard. Airing cupboard.
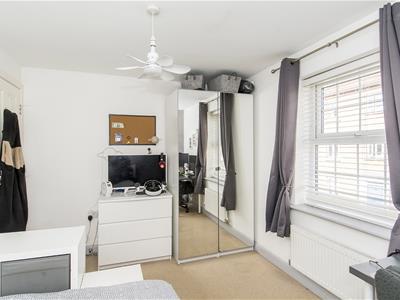
Master Bedroom
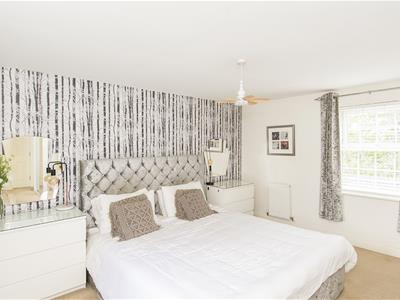
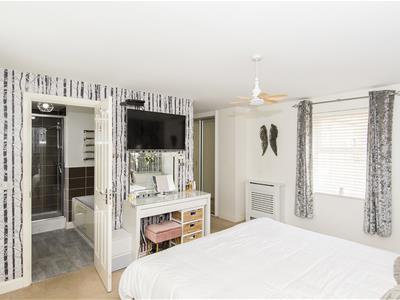
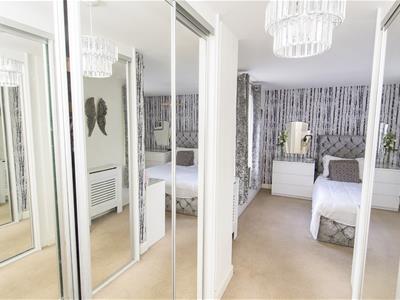 5.87m max / 3.45m x 4.29m (19'3" max / 11'4" x 14'UPVC double-glazed windows to both sides. Two mirrored wardrobes. Two radiators.
Master En-Suite
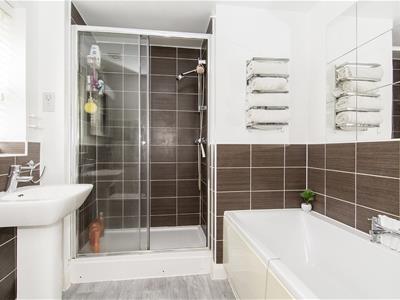 2.51m x 2.21m (8'3" x 7'3")Opaque UOVC double-glazed window. WC. Wash hand basin. Shower cubicle. Panelled bath. Extractor fan. Tiled splash backs. Heated towel rail.
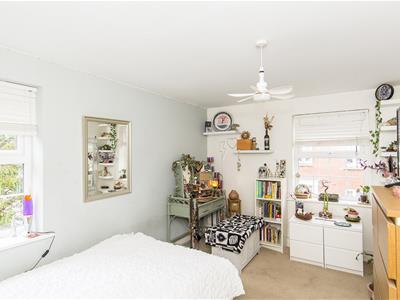
Bedroom Four
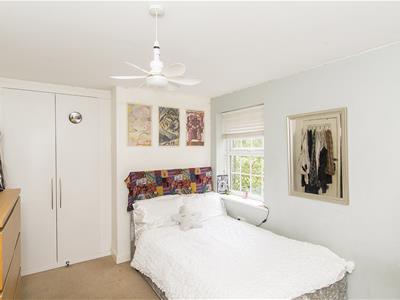 4.19m max to wardrobe doors x 2.84m (13'9" max toUPVC double-glazed windows to front and side. Built in wardrobes. Radiator.
Bedroom Five
3.73m x 2.79m (12'3" x 9'2")UPVC double-glazed window to rear. Radiator.
Bedroom Six
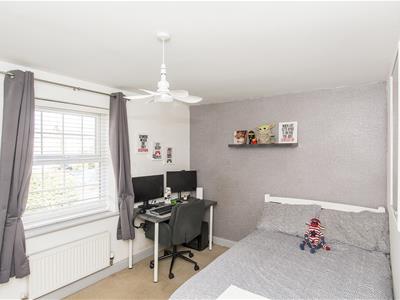 3.78m x 2.67m (12'5" x 8'9")UPVC double-glazed window to front. Radiator.
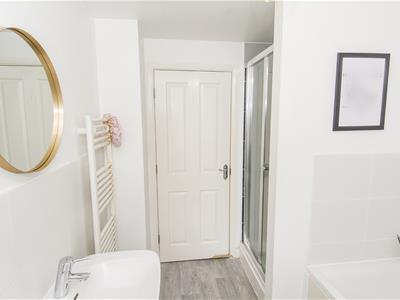
Bathroom
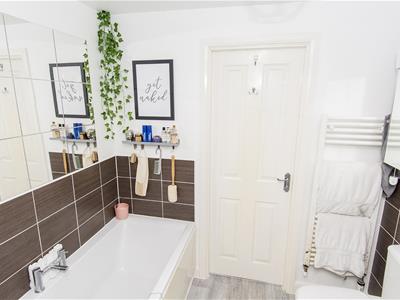
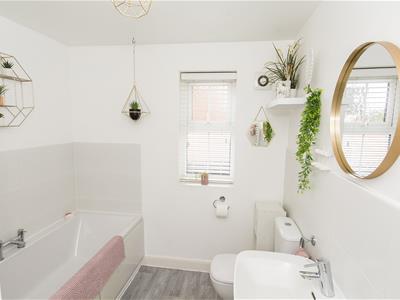 2.74m x 2.16m (9'0" x 7'1")Opaque UPVC double-glazed window. WC. Wash hand basin. Panelled bath. Shower cubicle. Heated towel rail. Tiled splash backs. Extractor fan.
Second Floor Landing
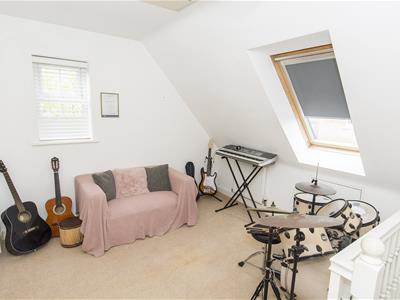 UPVC double-glazed window to side. Velux double-glazed sky light. Two built in cupboards. Radiator.
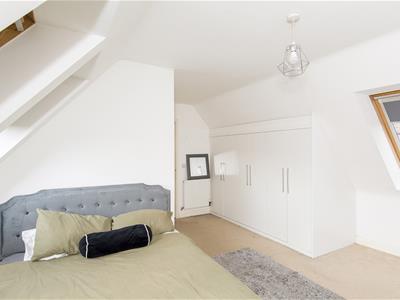
Bedroom Two
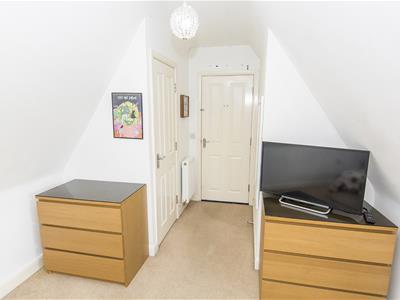
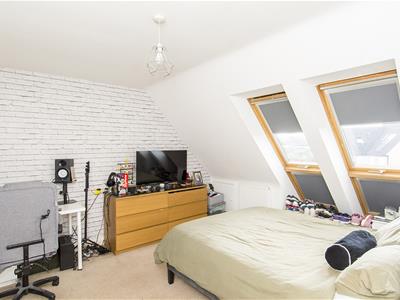 5.41m x 4.78m (17'9" x 15'8")Five double-glazed Velux skylights. Built in wardrobes. Two radiators.
En-Suite Two
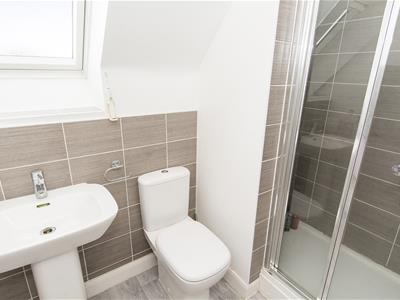 Double-glazed Velux skylight. WC. Wash hand basin. Shower cubicle. Tiled splash backs. Heated towel rail.
Bedroom Three
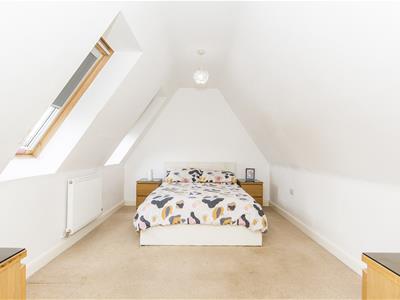 6.02m x 2.87m (19'9" x 9'5")Two double-glazed Velux skylights. Built in wardrobes. Radiator.
Front
To the front of the property is a shrubbed border with tarmacked driveway leading to the double garage.
Double Garage
5.36m x 5.23m max internal measurements (17'7" x 1Two up and over vehicle access doors. Power and light connected. Side entrance door into garden.
Rear Garden
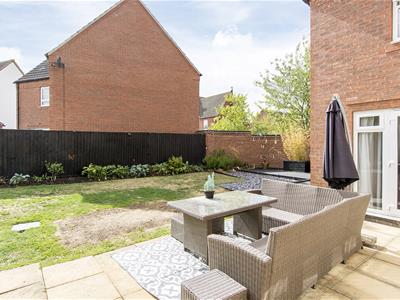 Mainly laid to lawn with paved patio area and timber decking area.
Note for Prospective Buyers
Upon acceptance of an offer, all buyers will need to undertake an identification check for which there will be a charge of £50+VAT per person (non-refundable). These checks are completed to meet our obligations under Anti Money Laundering Regulations (AML) and are a legal requirement.
Energy Efficiency and Environmental Impact

Although these particulars are thought to be materially correct their accuracy cannot be guaranteed and they do not form part of any contract.
Property data and search facilities supplied by www.vebra.com