26 Victoria Street
Holmfirth
Huddersfield
HD9 7DE
Helme Fold, Meltham HD9
£275,000
3 Bedroom House - Semi-Detached
- THREE BEDROOM SEMI DETACHED FAMILY HOME
- CONTEMPORARY AND IMMACULATE THROUGHOUT
- SMART DINING KITCHEN AND BEAUTIFULLY LIGHT LOUNGE
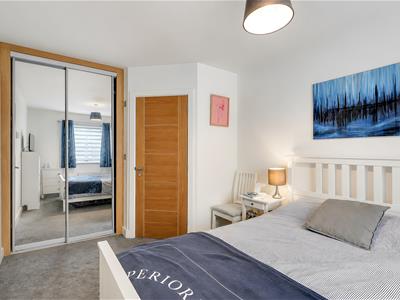
- MASTER WITH ENSUITE AND FITTED WARDROBES
- ENCLOSED REAR GARDEN AND OFF ROAD PARKING SPACES
- NO VENOR CHAIN - BALANCE OF BUILDERS GUARANTEE
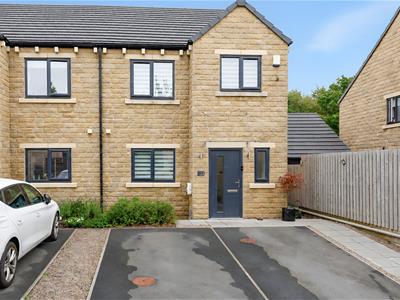
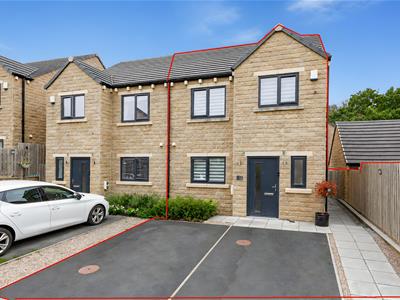
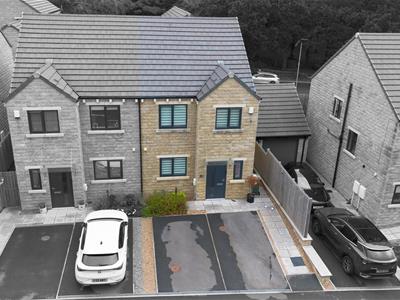
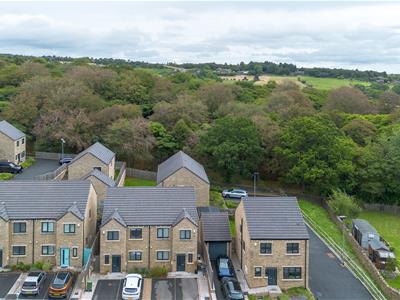
A stunning and spacious three bedroom semi detached family home tucked away in this sought after location with woodland views, enclosed garden and off road parking. The property is beautifully presented and immaculate throughout with luxury touches including fitted wardrobes, quartz work tops and full bathroom tiling. The accommodation briefly comprises entrance hall area, down stairs WC, dining kitchen, large lounge, three good sized first floor bedrooms, master with ensuite and family bathroom. Enclosed rear garden, woodland views and off road parking.
NO VENDOR CHAIN.
Entrance
The front door opens to the tile floored hallway with down lighters. Open plan to the dining kitchen and door to the downstairs WC/cloakroom.
WC/cloakroom
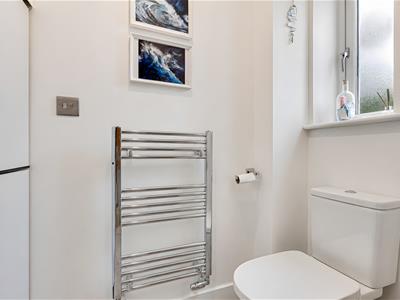
1.91m x 0.91m (6'3" x 3'0")The cloakroom has a tiled floor and a white contemporary suite including a low flush WC and wash basin with storage below. Gas central heating boiler and obscure window.
Dining Kitchen
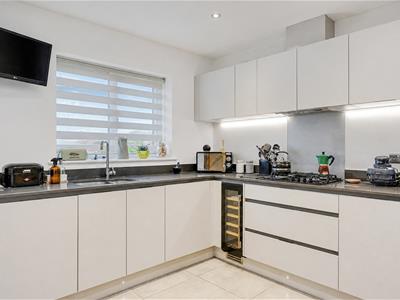
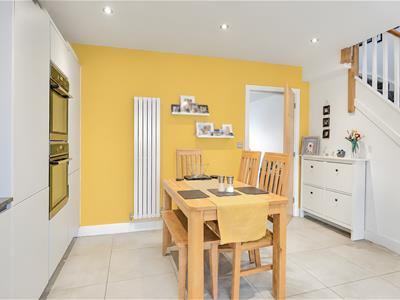
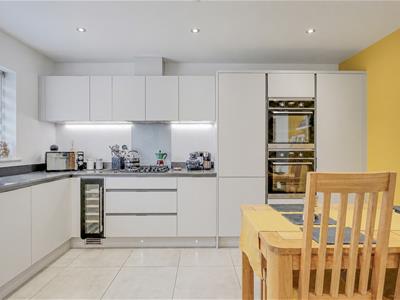
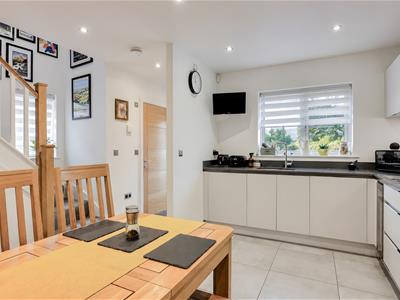
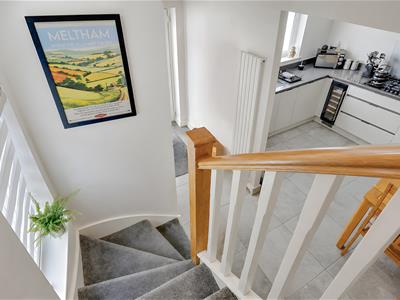
4.32m x 4.17m (14'2" x 13'8")A really spacious and light dining kitchen with down lighters and a range of base and wall units with integrated stainless steel sink and a half set into the quartz work surface; appliances include dishwasher, washing machine, wine chiller, gas hob, double oven, fridge and freezer. Plenty of space for a dining table and chairs. Large front aspect window. A door opens to the lounge and stairs climb to the first floor.
Lounge
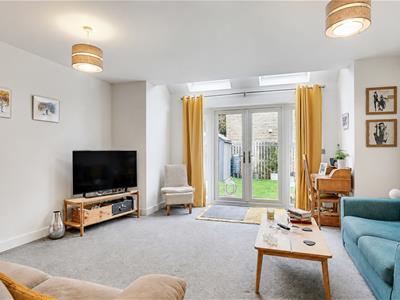
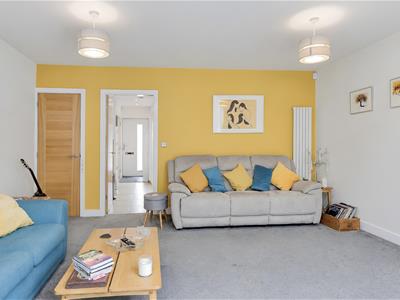
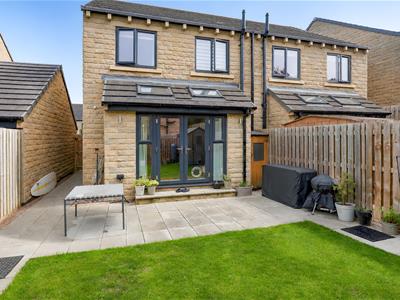
4.98m x 4.88m (16'4" x 16'0")An equally proportioned reception room with glazed doors to the enclosed garden and two velux windows bathing the room with natural light. The lounge has a useful under stairs cupboard.
First Floor Landing
The stairs with two side windows climb to the galleried landing with doors to the bedrooms and bathroom. A hatch opens to the loft and there is a deep linen cupboard.
Family Bathroom
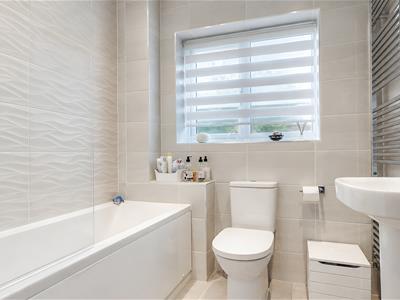
2.01m x 1.88m (6'7" x 6'2")The modern and contemporary white suite is fully tiled with a semi pedestal wash basin, low flush wc and panel bath with a glass screen and shower over. Heated towel rail, obscure window and down lighters.
Master Bedroom
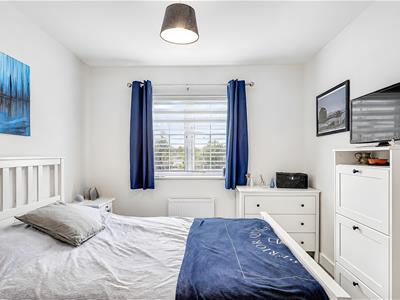
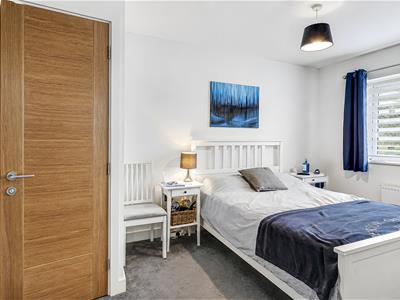
4.19m x 2.82m (13'9" x 9'3")A kingsize bedroom with fitted wardrobes and space for drawers. Lovely rear aspect woodland views. A door opens to the ensuite.
Ensuite
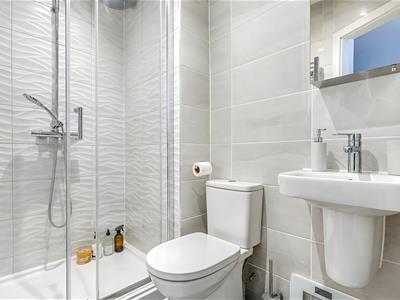
2.03m x 1.35m (6'8" x 4'5")A fully tiled contemporary ensuite with a heated towel rail, semi pedestal wash basin, low flush wc and shower. Down lighters.
Bedroom 2
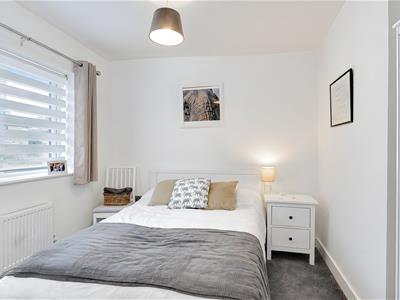
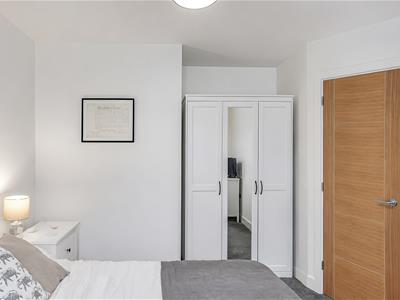
3.48m x 2.82m (11'5" x 9'3")A double bedroom with front aspect window, space for a wardrobe and drawers.
Bedroom 3
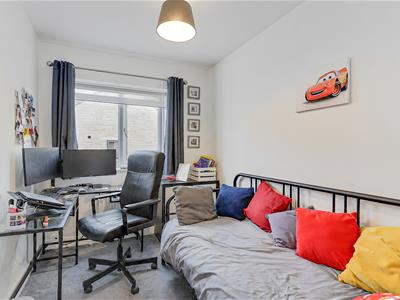
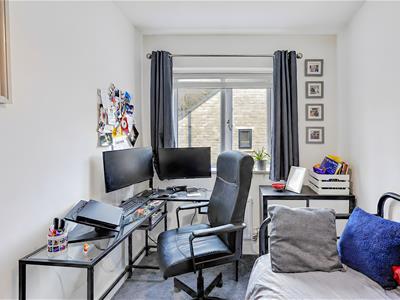
2.92m x 2.03m (9'7" x 6'8")Currently used as a home office this is a small double bedroom with a rear window looking over the garden and woodland beyond.
Garden
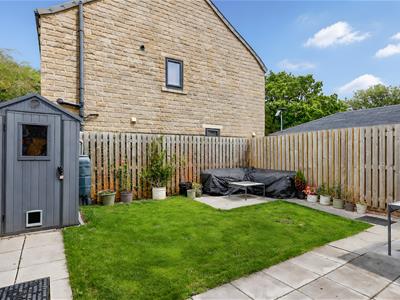
To the rear of the property is a lovely paved and lawned garden.
Parking
To the front of the property are two parking spaces.
Energy Efficiency and Environmental Impact

Although these particulars are thought to be materially correct their accuracy cannot be guaranteed and they do not form part of any contract.
Property data and search facilities supplied by www.vebra.com