
Westfield Road, Heckmondwike
£390,000
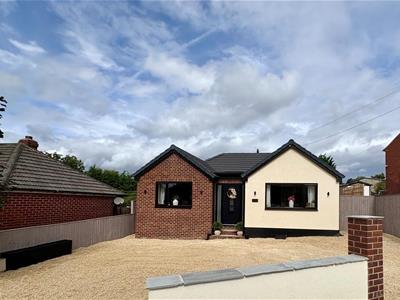
3 Bedroom Bungalow - Detached
- Extended Detached Bungalow
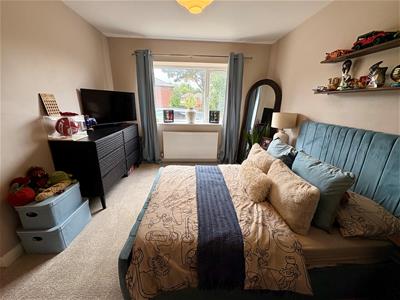
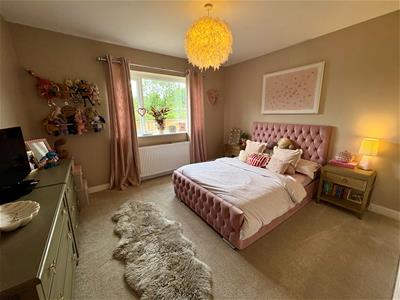
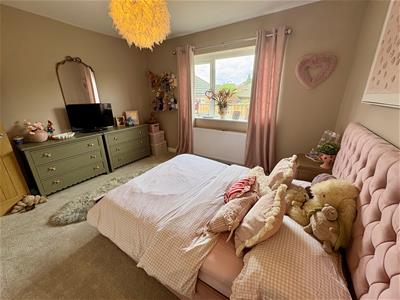
- Three Double Bedrooms
- Stunning Condition Throughout
- Modern Kitchen & Four Piece Bathroom
- Ideally Suit a Number of Buyers
- En Suite Shower Room & Dressing Area
- Catchment Area of Heckmondwike Grammar School
- Enclosed Garden
- Driveway
- Garage & Summer House
* BEAUTIFULLY EXTENDED & FULLY REFURBISHED DETACHED BUNGALOW *
* THREE DOUBLE BEDROOMS * TWO BATH/SHOWER ROOMS * THOUGHTFULLY RECONFIGURED TO MAXIMISE SPACE, LIGHT & FUNCTIONALITY * SUBSTANTIALLY EXTENDED TO FRONT & REAR TO CREATE A GENEROUS & VERSATILE HOME * STUNNING KITCHEN DESIGNED TO OVERLOOK & SEAMLESSLY CONNECT WITH THE PRIVATE SOUTH-FACING GARDEN * READY TO MOVE INTO * CLOSE TO AMENITIES * PARKING * GARAGE *
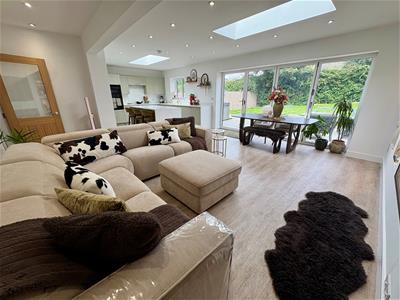
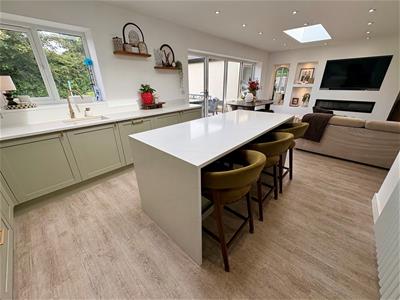
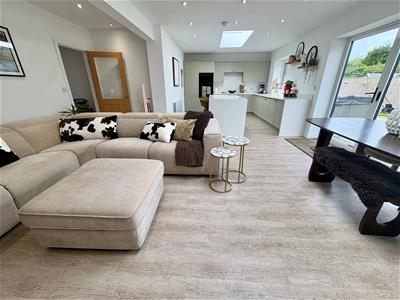
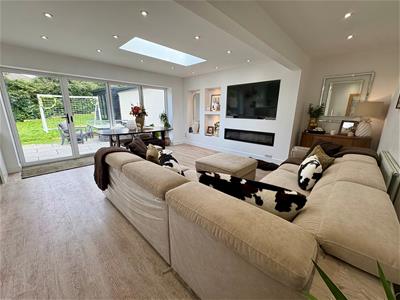
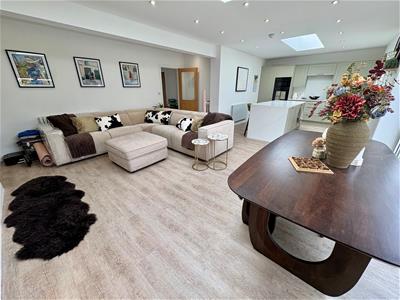
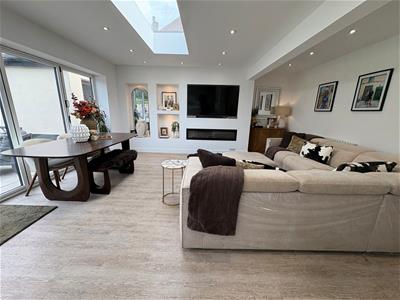
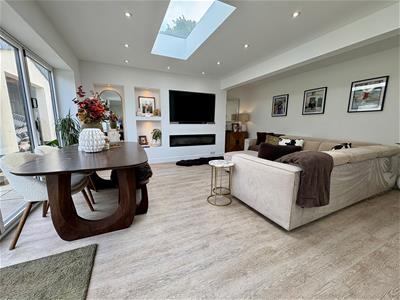
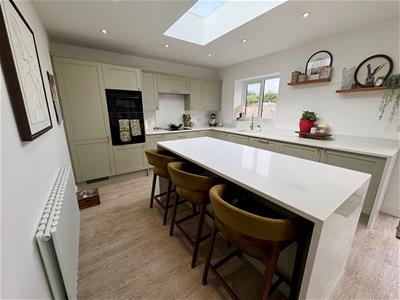
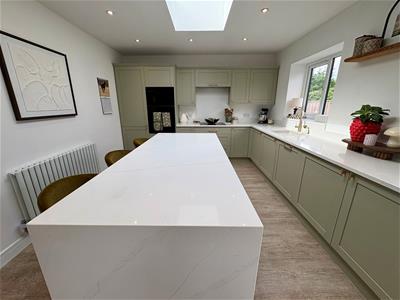
Stunning extended detached bungalow offering beautifully presented, ready-to-move-into accommodation, having been modernised to a high standard throughout by the current owners. Featuring three double bedrooms, two bath/shower rooms and a superb 27ft open plan family living kitchen with contemporary media wall; this spacious home will appeal to a variety of buyers.
Occupying a popular position on the outskirts of Heckmondwike close to local amenities, excellent transport links and the highly regarded Heckmondwike Grammar School.
The property further benefits from gas central heating (new boiler), upgraded electrics, new roof and upvc double glazing (new windows and external doors).
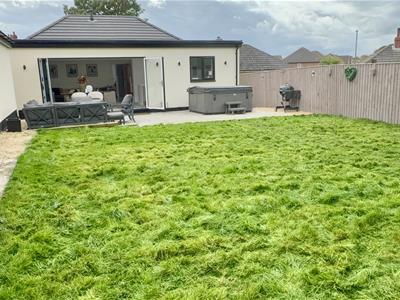
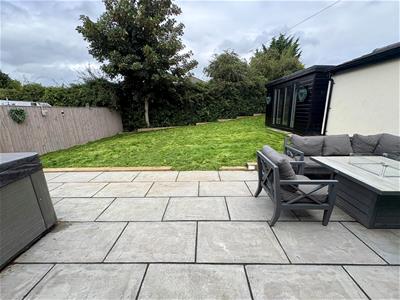
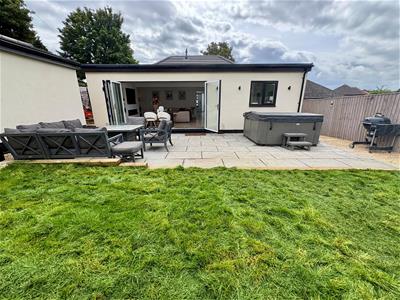
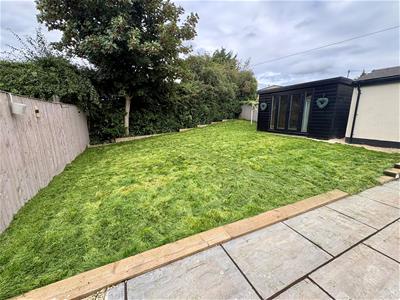
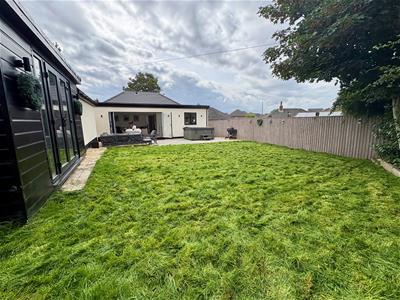
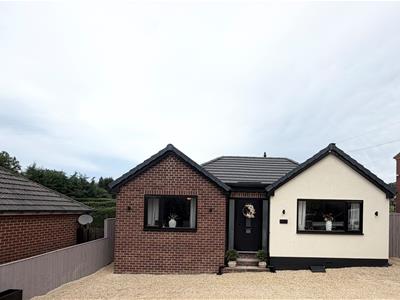
Externally, there are well-maintained gardens to the front and rear, a driveway providing off-street parking leading to a single garage, together with a useful summer house.
Must be viewed to appreciate the space and private garden this bungalow has.
Entrance Hall
Family Living Kitchen
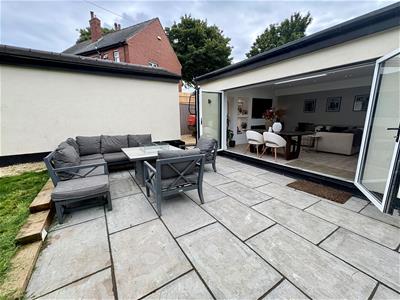
8.31m x 5.31m (27'3" x 17'5")Modern fitted Kitchen Area having a range of wall and base units incorporating sink unit, quartz work surfaces, fridge freezer, dishwasher, breakfast bar, oven, hob, extractor hood, radiator, double glazed window and bi-fold doors to private garden.
The Sitting Area has a media wall, electric fire and radiator.
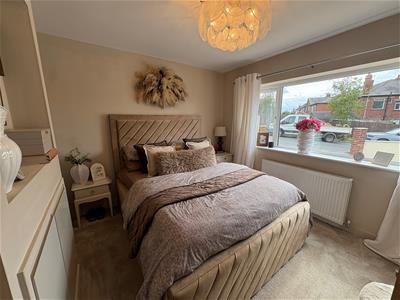
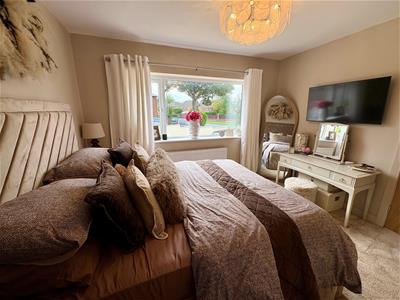
Bedroom One
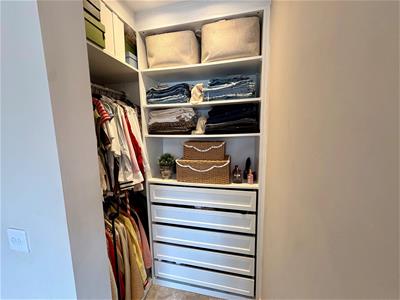
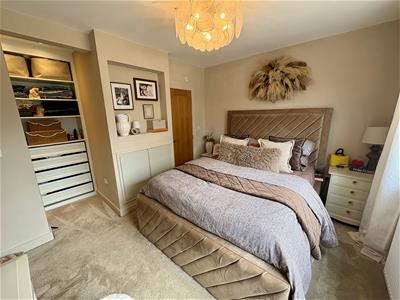
3.58m x 3.12m (11'9" x 10'3")With radiator and double glazed window. Walk-in wardrobe and En-Suite Shower Room;
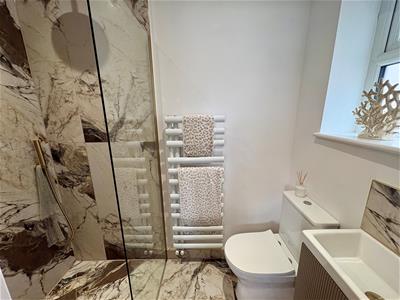
En Suite Shower Room
With walk in shower, low suite wc, vanity sink unit, tiled floor, radiator and double glazed window.
Bedroom Two
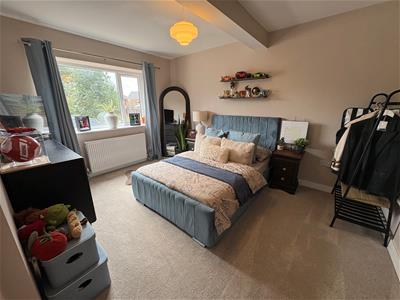
3.20m x 4.14m (10'6" x 13'7")With radiator and double glazed window.
Bedroom Three
3.71m x 3.35m (12'2" x 11')With radiator and double glazed window.
Bathroom
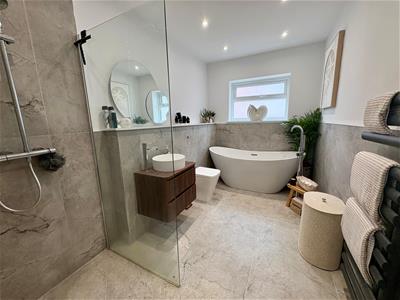
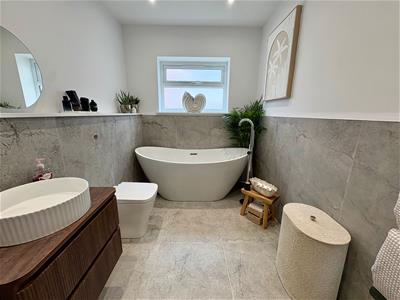
Modern four piece bathroom having a free-standing bath, walk-in shower, vanity sink unit, low suite wc, radiator and double glazed window.
Exterior
To the outside there is a driveway providing ample off-road parking, enclosed lawned and patio garden to the rear with summer house and a garage.
Directions
From our office in Cleckheaton town centre proceed right onto Bradford Rd, continue to follow A638 for 1.6 miles, turn left onto Leeds Rd, right onto New N Rd/B6117, left onto Westfield Rd and the property will be seen displayed via our For Sale board.
TENURE
FREEHOLD
Council Tax Band
B / Kirklees
Energy Efficiency and Environmental Impact

Although these particulars are thought to be materially correct their accuracy cannot be guaranteed and they do not form part of any contract.
Property data and search facilities supplied by www.vebra.com