
4 Wellgate
Clitheroe
Lancashire
BB7 2DP
Walden Road, Wilpshire
£325,000
4 Bedroom House - Semi-Detached
- Tenure - Freehold
- Council Tax Band - C

- EPC - D
- Off road parking
- Recently Modernised
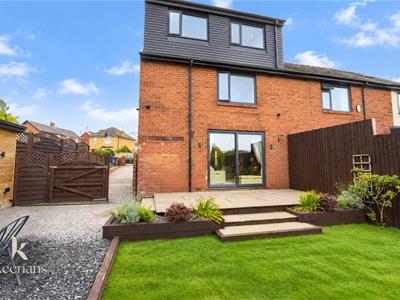
- Four Well Proportioned Bedrooms Semi Detached Property With Viewing Essential
- Three Piece Modern Bathroom Suite
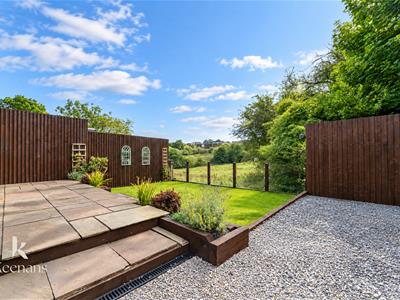
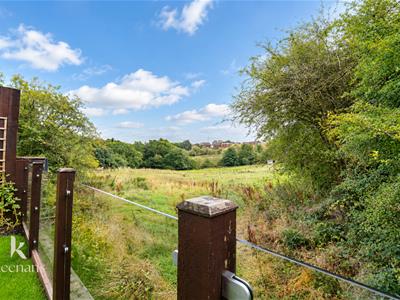
- Ample Sized Garden Space With Stunning Views
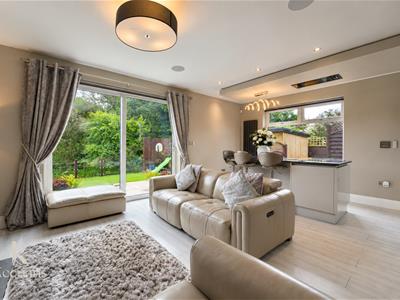
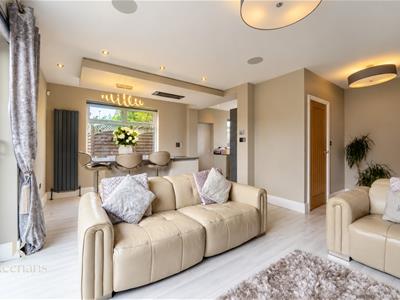
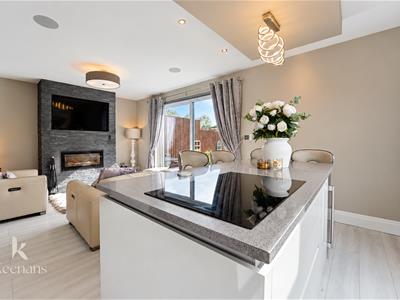
- Open Plan Kitchen And Reception Area
- Desirable Wilpshire Location
THE PERFECT FOUR BEDROOMED SEMI-DETACHED FAMILY HOME IN WILPSHIRE
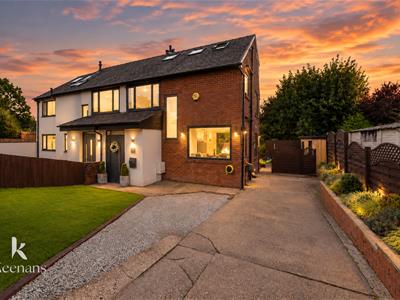
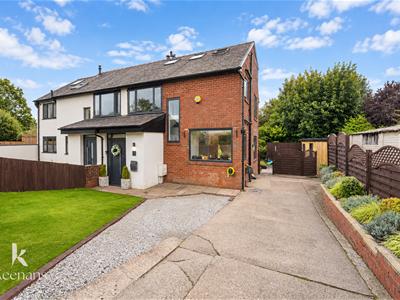
Perfectly positioned on the charming Walden Road in the picturesque area of Wilpshire, this recently modernised semi-detached house offers a delightful blend of contemporary living and serene surroundings. With four well-proportioned bedrooms, this property is perfect for families or those seeking extra space.
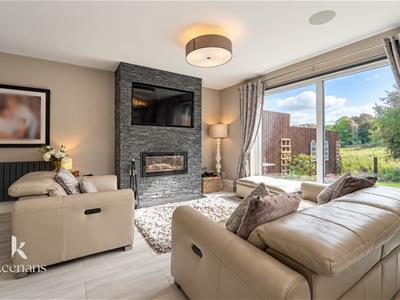
Upon entering, you are welcomed into a spacious reception room that provides a warm and inviting atmosphere, ideal for both relaxation and entertaining. The modern touches throughout the home enhance its appeal, ensuring a comfortable lifestyle for its residents.
The property boasts two stylish bathrooms, thoughtfully designed to cater to the needs of a busy household. Each bathroom features modern fixtures and finishes, providing a touch of luxury to your daily routine.
One of the standout features of this home is the large garage, offering ample space for parking or additional storage. This is a rare find in the area and adds significant value to the property.
As you step outside, you will be captivated by the stunning views to the rear, which provide a tranquil backdrop for outdoor activities or simply enjoying a quiet moment in nature. The surrounding area is known for its scenic beauty, making it an ideal location for those who appreciate the outdoors.
In summary, this semi-detached house on Walden Road is a fantastic opportunity for anyone looking to settle in Wilpshire. With its modern amenities, spacious layout, and breathtaking views, it is sure to impress. Do not miss the chance to make this lovely property your new home.
Ground Floor
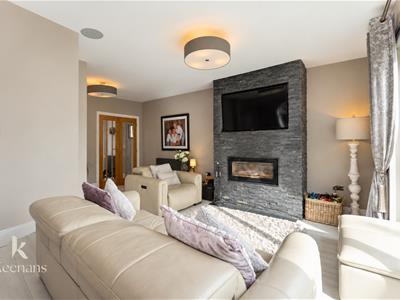
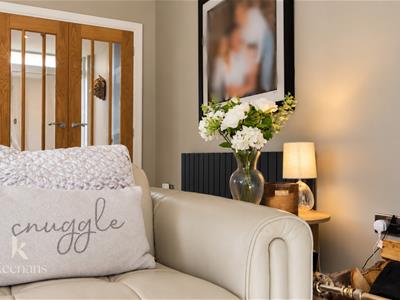
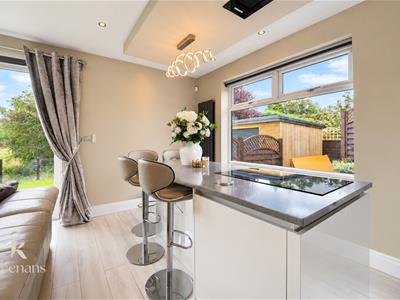
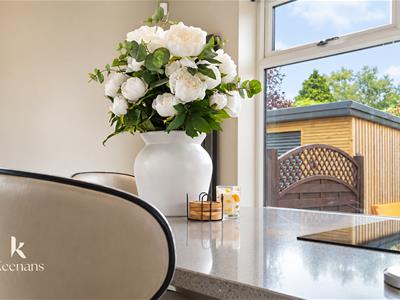
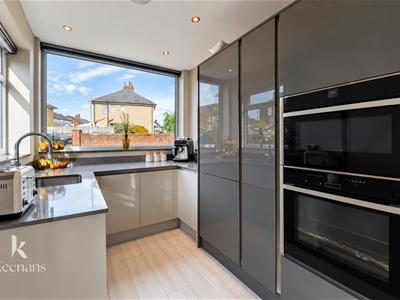
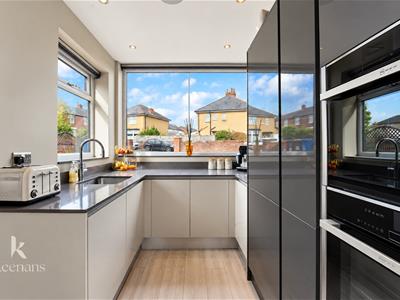
Open Plan Kitchen/Reception Room
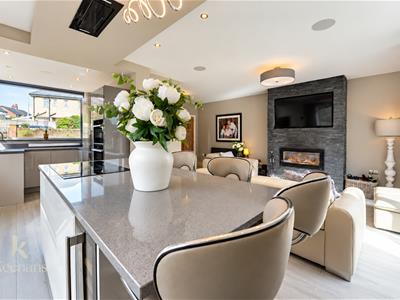
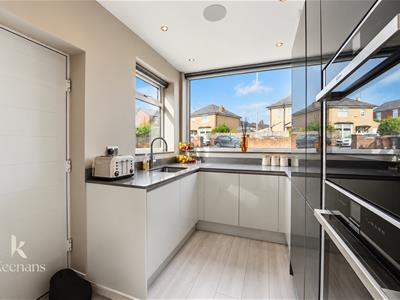
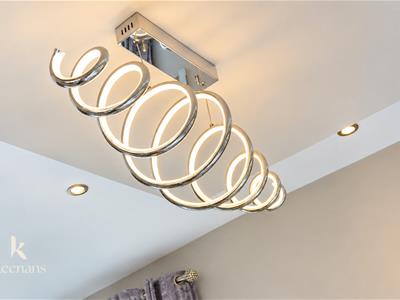
5.74m x 6.02m (18'10 x 19'9)Two UPVC Double glazed windows, central heating radiator, vertical radiator, high gloss wall and base units, quartz work surfaces, stainless steel inset sink with mixer tap and inset draining ridges, double integral oven, five ring induction hob, integrated extractor, kitchen island with quartz surfaces, integrated fridge freezer, integrated dishwasher, integrated washing machine, spotlights, integrated log burning stove, integrated sound system, electric day
ight blinds, doors leading to Entrance Hall, Store and Rear garden and LVT flooring throughout.
First Floor
Landing
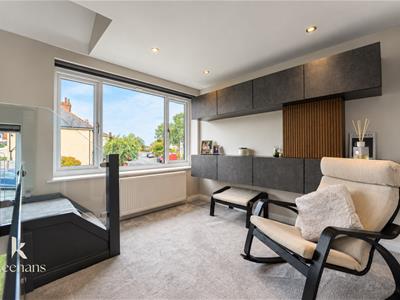
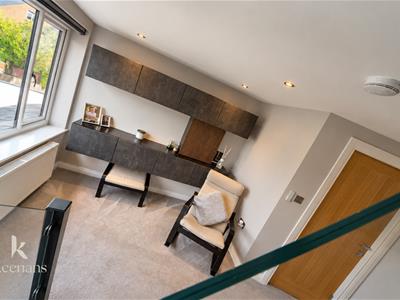
3.07m x 3.15m (10'1 x 10'4)Two UPVC Double glazed windows, central heating radiator, smoke alarm, spotlights, interior doors leading to: Bedroom One, Office and Bathroom, stairs leading to Ground floor and First floor.
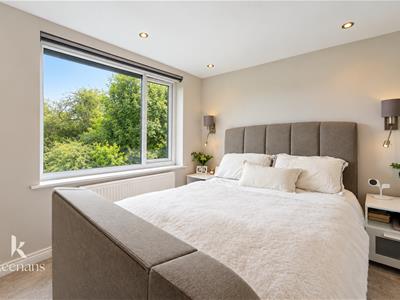
Bedroom One
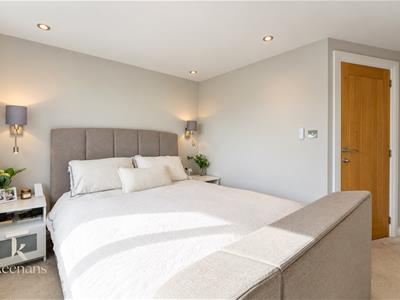
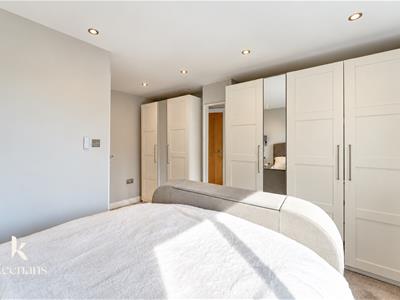
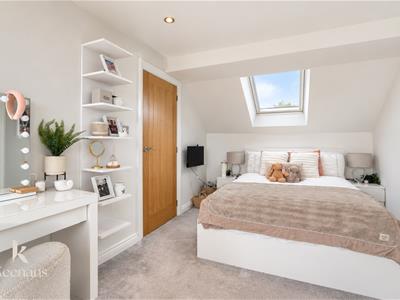
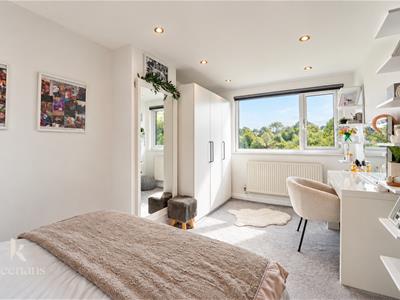
3.73m x 4.52m (12'3 x 14'10)UPVC Double glazed window, central heating radiator, spotlights, two feature wall lights and electric blinds.
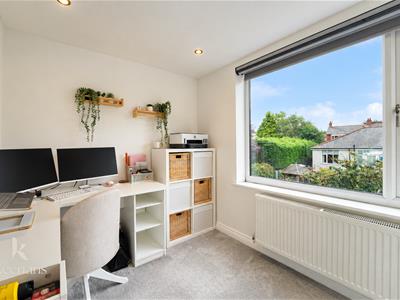
Bedroom Four
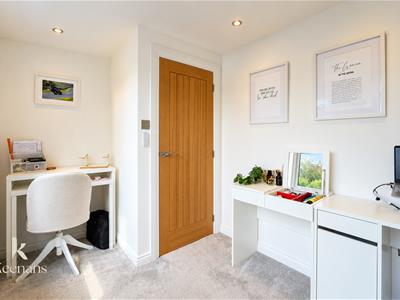
3.56m x 2.29m (11'8 x 7'6)UPVC Double glazed window, central heating radiator, spotlights and electric blinds.
Bathroom
3.05m x 2.29m (10' x 7'6)UPVC Double glazed window, dual flush W/C, pedestal wash basin with mixer tap and panel bath with mixer tap.
Second Floor
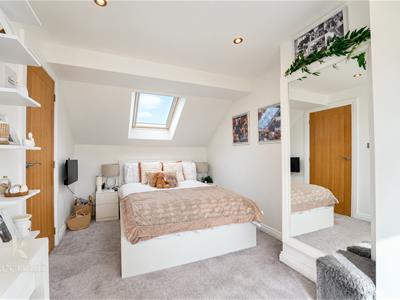
Bedroom Two
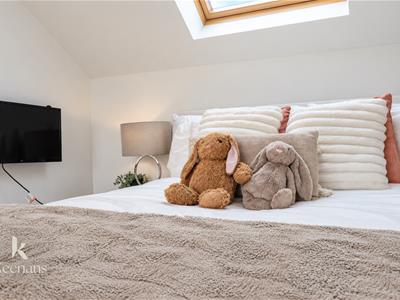
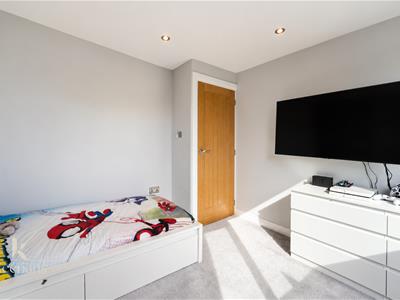
4.83m x 2.59m (15'10 x 8'6)UPVC Double glazed window, central heating radiator, spotlights and electric blinds.
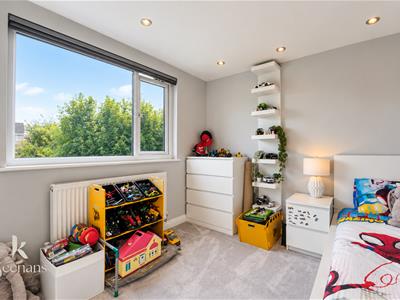
Bedroom Three
2.97m x 3.18m (9'9 x 10'5)UPVC Double glazed window, central heating radiator, spotlights and electric blinds.
Shower Room
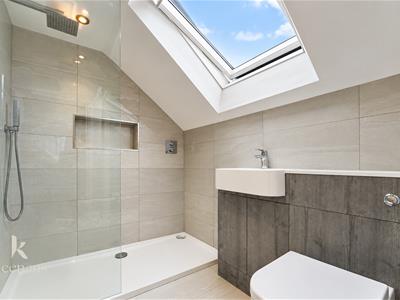
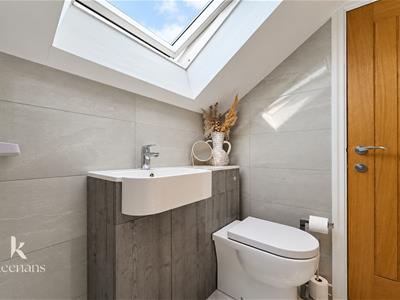
2.11m x 1.68m (6'11 x 5'6)Velux window, towel rail radiator, dual flush W/C, vanity top wash basin with mixer tap, walk-in shower with direct feed shower with rainfall head and additional rinse head, spotlights, extractor fan, fully tiled elevations, recessed shelving and tiled flooring
External
Front
Ample sized tarmac driveway with space for multiple vehicles, electric car charging point, path leading to front door, lawn area, bedded plants, access through side door and gate leading to rear garden.
Rear
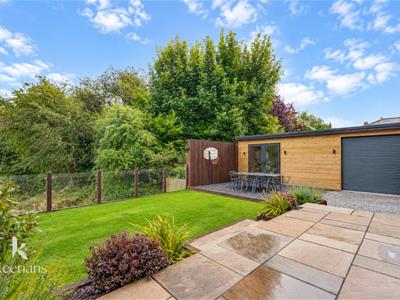
Enclosed rear garden featuring an Indian stone paved patio area, mature shrubs, grass lawn area, access to two garage spaces and stone chipped area.
Garage One
3.71m x 4.39m (12'2 x 14'5)Electric garage door, power and ample space.
Garage Two
3.00m x 3.66m (9'10 x 12'0)Electric garage door, power and ample space.
Energy Efficiency and Environmental Impact
Although these particulars are thought to be materially correct their accuracy cannot be guaranteed and they do not form part of any contract.
Property data and search facilities supplied by www.vebra.com