
68, High Street
Skipton
North Yorkshire
BD23 1JJ
Dawson Street, Skipton
£165,000
3 Bedroom House - Terraced
- 3 bedrooms
- 1 bathroom
- Spacious reception room
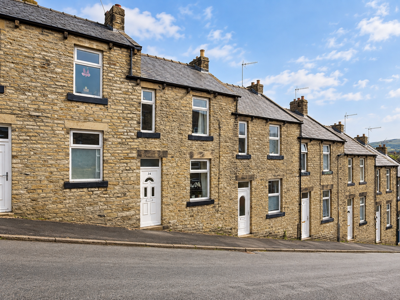
- Terraced house style
- Located on Dawson Street
- Close to Skipton amenities
- Easy access to transport
- Viewing recommended
Nestled in the charming town of Skipton, this delightful terraced house on Dawson Street offers a perfect blend of comfort and convenience. With three well-proportioned bedrooms, this property is ideal for first time buyers.
Located in Skipton, known for its picturesque scenery and vibrant community, this home is within easy reach of local amenities, schools, and transport links, making it an excellent choice for those looking to settle in a friendly neighbourhood.
Skipton
The historic town of Skipton provides comprehensive shopping and leisure facilities together with excellent primary and secondary schooling. Within 10 minutes drive of the Yorkshire Dales National Park, the town is close to the popular holiday destinations of Malham, Grassington and Bolton Abbey. The town's railway station has regular services to Leeds, Bradford & Lancaster/Carlisle and a daily service direct to London Kings Cross. The major towns of East Lancashire and West Yorkshire are all within easy commutable distance.
Ground Floor
Living Room
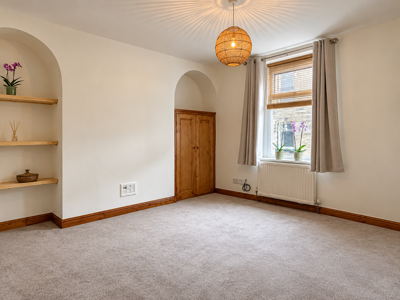
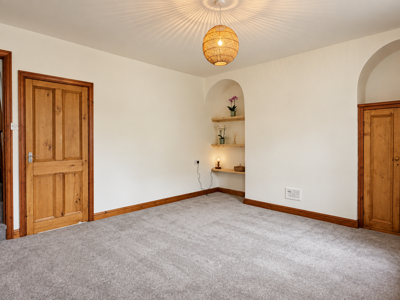
15'7 x 13'5This spacious living room offers a bright and comfortable space with neutral decor and a warm carpet underfoot. The room features charming alcoves with wooden shelving and a small cupboard, adding character and practical storage options. The wooden trim around the door and skirting boards complements the room’s cosy feel, making it a perfect spot to relax or entertain.
Kitchen
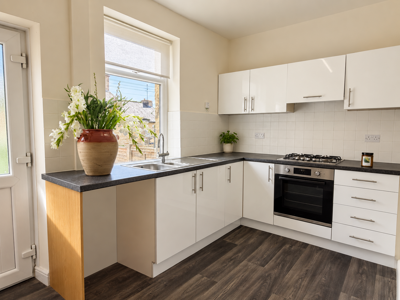
12'6 x 7'6This kitchen is modern and practical, with a sleek layout that includes white cabinets and black countertops. It is fitted with a built-in oven and a gas hob, alongside a stainless steel sink situated beneath a window that allows in plenty of natural light. The wood-effect flooring adds a stylish touch while being easy to maintain. Understairs cupboard housing central heating boiler.
First Floor
Landing
Useful storage cupboard.
Bedroom 1
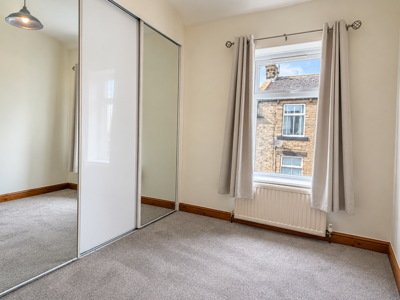
10'0 x 6'7A built-in wardrobe with mirrored sliding doors provides ample storage while reflecting light to enhance the sense of space. The room’s simple, clean design makes it easy to personalise and settle into.
Bedroom 2
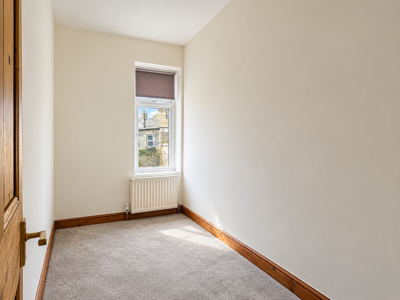
11'3 x 5'10This bedroom is bright and peaceful, with a single window and neutral decor.
Bedroom 3
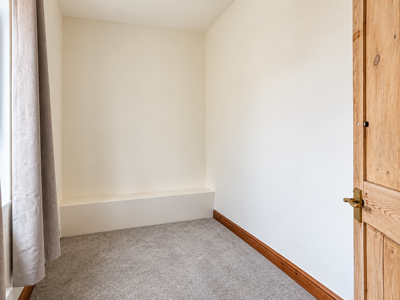
9'4 x 6'4With a window allowing natural light to fill the room. The neutral colour scheme and carpet create a tranquil atmosphere.
Bathroom
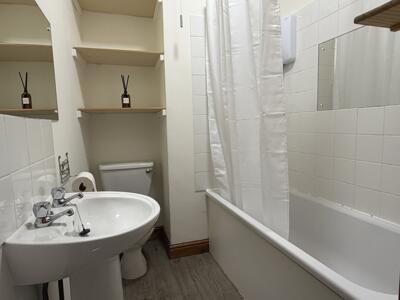
With a three piece white suite comprising a panelled bath having a white tiled surround, a fitted mirror and a Mira independent shower together with a low suite WC and a pedestal wash basin including a white tiled splash-back. Additional fitted mirror. Fitted wall shelves. Extractor fan.
Rear Garden
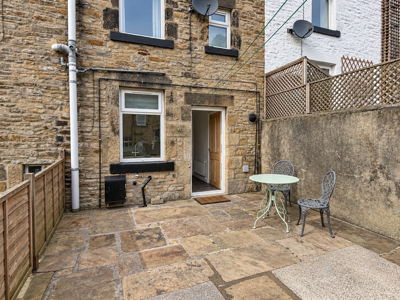
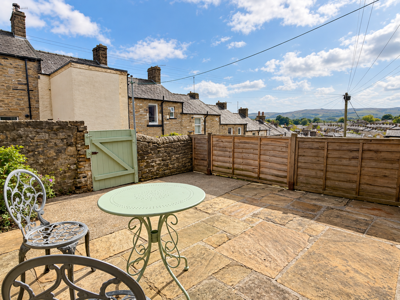
The rear garden is a neatly paved, enclosed outdoor space offering privacy and a low-maintenance area for outdoor seating or dining. A stone wall and wooden fencing provide security and character, with a gate granting access to the street behind.
Services
We have not been able to test the equipment, services or installations in the property (including heating and hot water systems) and recommend that prospective purchasers arrange for a qualified person to check the relevant installations before entering into any commitment
Agents Note & Disclaimer
These details do not form part of an offer or contract. They are intended to give a fair description of the property, but neither the vendor nor Carling Jones accept responsibility for any errors it may contain. Purchasers or prospective tenants should satisfy themselves by inspecting the property
Anti Money Laundering Regulations
To enable us to comply with the expanded Money Laundering Regulations we are required to obtain proof of how the property purchase is to be financed as well as identification from all prospective buyers. Buyers are asked to please assist with this so that there is no delay in agreeing a sale. The cost payable by the successful buyer(s) for this is £12 (inclusive of VAT) per named buyer and is paid to the firm that administers the money laundering ID checks, Movebutler. Please note the property will not be marked as sold subject to contract until appropriate identification has been provided and all AML checks are completed.
Viewings
Strictly by appointment through the agents Carling Jones - contact a member of the team at the Skipton Office on 01756 799163
Energy Efficiency and Environmental Impact

Although these particulars are thought to be materially correct their accuracy cannot be guaranteed and they do not form part of any contract.
Property data and search facilities supplied by www.vebra.com