20a Tesla Court, Innovation Way, Lynch Wood
Peterborough
Cambridgeshire
PE2 6FL
Soke Road, Newborough, Peterborough
Offers Over £435,000
6 Bedroom House - Detached
- SPACIOUS LIVING SPREAD OVER THREE FLOORS
- POPULAR VILLAGE LOCATION SURROUNDED BY COUNTRYSIDE WALKS
- SIX BEDROOMS WITH ENSUITE TO THE MAIN
- IDEAL LONG TERM FAMILY HOME
- SOUTH FACING PRIVATE REAR GARDEN
- AMVC SCHOOL CATCHMENT
- DRIVEWAY TO THE FRONT OF THE HOME
- FORMER SHOW HOME WITH A GOOD FINISH THROUGHOUT
- GROUND FLOOR ANNEX AREA
- CALL OUR OFFICE TO ARRANGE A VIEWING
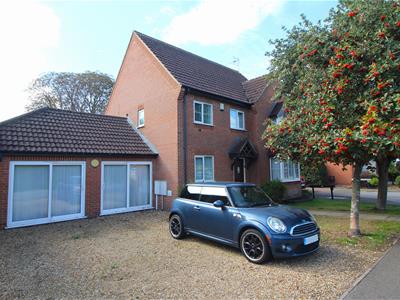
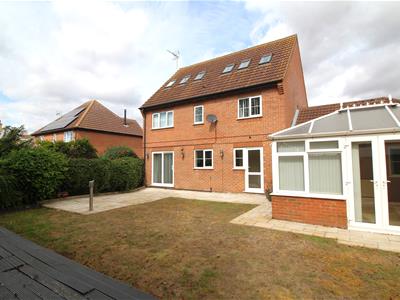
The property is approached via a gravelled driveway providing off-road parking, with an area of front garden adding to the property's attractive approach.
Upon entering, the welcoming hallway provides access to the ground floor accommodation, including a convenient two-piece cloakroom positioned beneath the stairs, ideal for visitors.
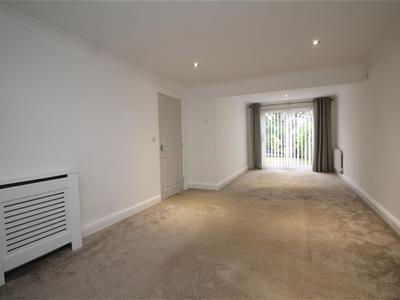
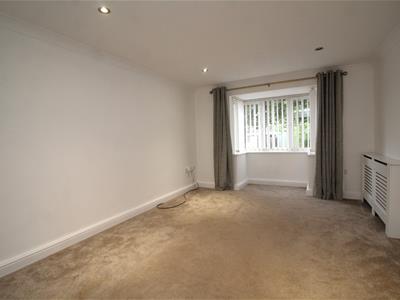
The spacious living room benefits from a dual-aspect bay window overlooking the front of the property, while patio doors open directly onto the rear garden.
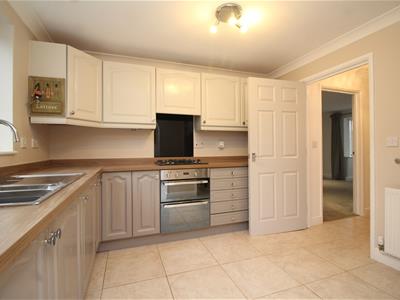
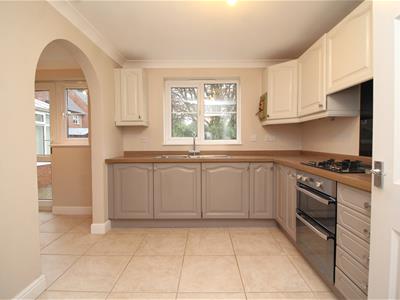
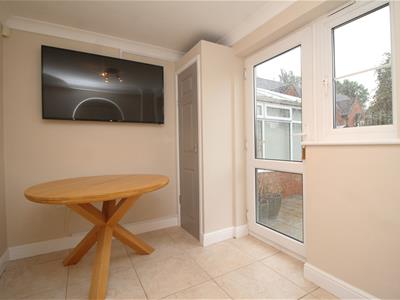
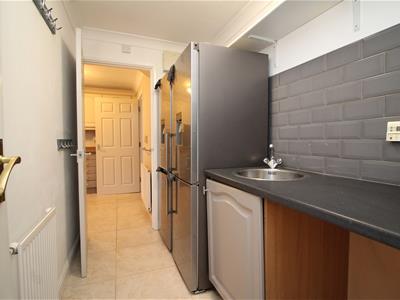
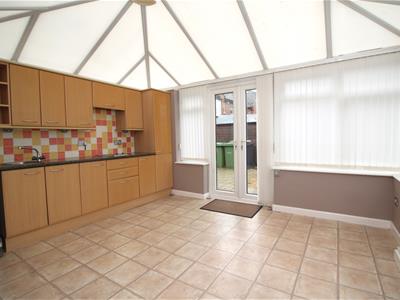
To the rear of the home is a modern fitted kitchen which opens through to a breakfast area, creating a sociable space ideal for everyday family living and entertaining. A door provides direct access to the rear garden. The separate utility room, located off the kitchen, offers additional storage and workspace, with space for appliances.
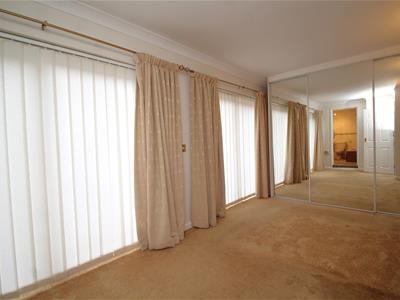
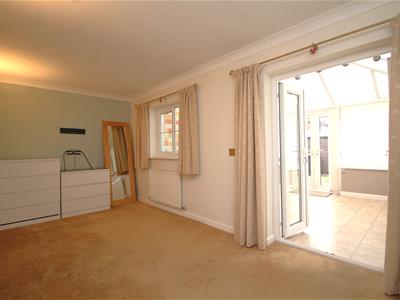
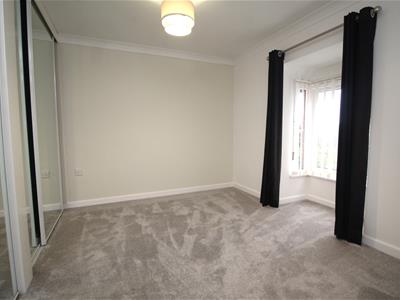
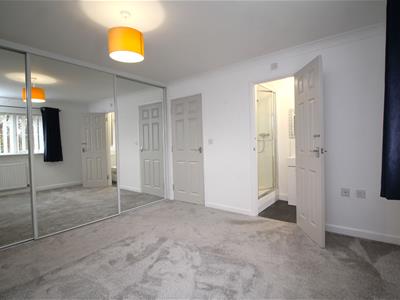
One of the property's key features is the versatile annex accommodation, accessed from the utility room. Currently arranged to provide a bedroom with fitted sliding-door wardrobes and its own en-suite bathroom, the annex also includes a separate reception room and kitchen area
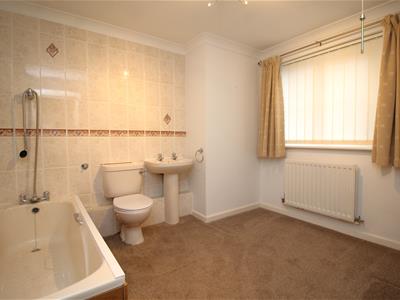
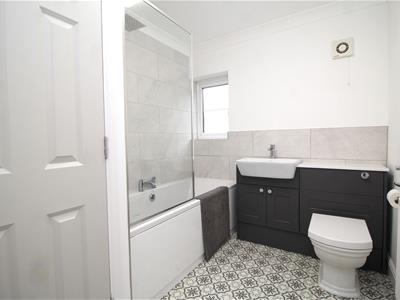
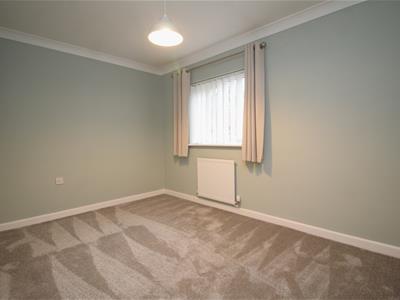
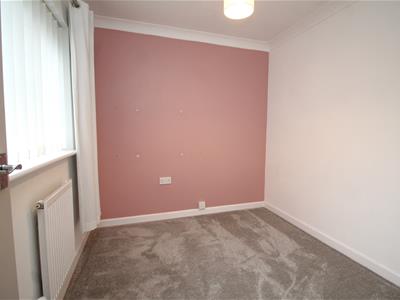
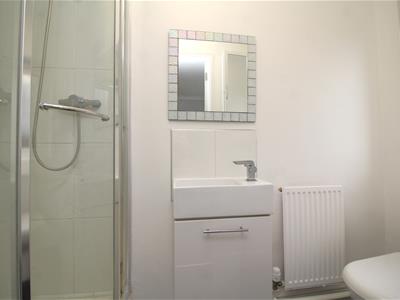
Moving to the first floor, the landing provides access to four bedrooms and the main family bathroom. Bedrooms one and two both benefit from fitted double wardrobes, while the principal bedroom also enjoys the additional benefit of a three-piece en-suite shower room.
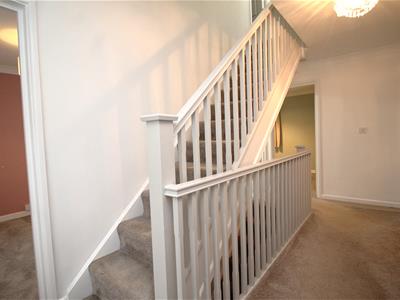
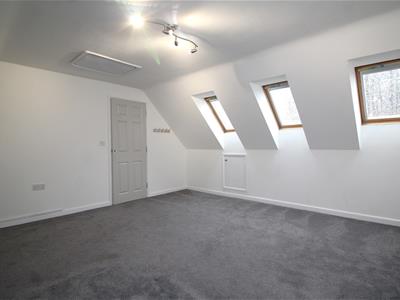
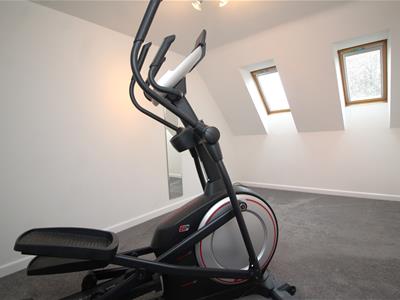
A further staircase rises from the first-floor landing to the second floor, where there are two additional double bedrooms, both benefiting from Velux windows to the rear. This additional level provides excellent flexibility and could be utilised for bedrooms, home working, or hobbies.
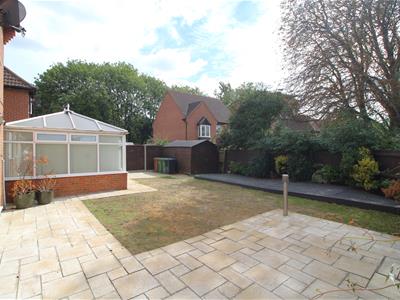
Externally, the rear garden provides a private outdoor space with patio, lawn and decking area, offering further potential for families to enjoy and make their own.
The property benefits from uPVC double glazing and gas central heating throughout.
ENTRANCE HALL
3.76m x 1.91m max (12'4" x 6'3" max)
CLOAKROOM
1.30m x 0.84m (4'3" x 2'9")
LIVING ROOM
7.57m x 3.35m (24'10" x 11")
KITCHEN
3.00m x 2.59m (9'10" x 8'6")
BREAKFAST AREA
2.59mx 2.13m (8'6"x 7")
UTILITY AREA
1.52m x 2.46m (5" x 8'1")
LIVING ROOM TO ANNEX
2.39m x 5.36m (7'10" x 17'7")
KITCHEN DINER TO ANNEX
4.06m x 3.48m (13'4" x 11'5")
MAIN BEDROOM TO ANNEX
2.57m x 5.36m (8'5" x 17'7")
ENSUITE TO BEDROOM
3.02m x 2.41m (9'11" x 7'11")
FIRST FLOOR LANDING
4.50m x 2.03m (14'9" x 6'8")
BEDROOM 1
3.35m x 3.43m (11" x 11'3")
SHOWER ROOM ENSUITE
2.41m x 0.99m (7'11" x 3'3")
BEDROOM 2
3.30m x 2.67m (10'10" x 8'9")
BEDROOM 3
2.39m x 3.35m (7'10" x 11")
BEDROOM 4
2.57m x 2.29m (8'5" x 7'6")
FAMILY BATHROOM
2.54m x 2.11m (8'4" x 6'11")
SECOND FLOOR LANDING
BEDROOM 5
4.39mx 4.70m (14'5"x 15'5")
BEDROOM 6
2.59m x 4.70m (8'6" x 15'5")
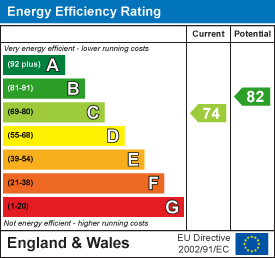
COUNCIL TAX/TENURE/EPC
Tenure, council tax band, and EPC rating details are provided by the vendor or relevant authority and should be verified by prospective buyers.
SERVICES
Services, systems, and appliances shown have not been tested and no guarantee as to their operability or efficiency can be given.
MARKETING INFORMATION
Every effort has been made to ensure that these details are accurate and not misleading please note that they are for guidance only and give a general outline and do not constitute any part of an offer or contract. Measurements, distances, and areas are approximate and should not be relied upon without verification. Interested parties should satisfy themselves of all details. None of the appliances, services or equipment described or shown have been tested.
Energy Efficiency and Environmental Impact
Although these particulars are thought to be materially correct their accuracy cannot be guaranteed and they do not form part of any contract.
Property data and search facilities supplied by www.vebra.com