.png)
21 Dunstall Street
Scunthorpe
DN15 6LD
St. Davids Crescent, Scunthorpe
£210,000
3 Bedroom Bungalow - Detached
- Council Tax Band C
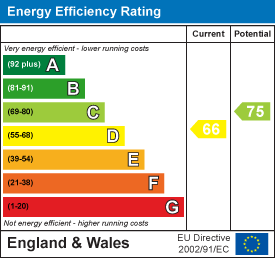
- EPC Rating D
- Double Garage
- Well Presented Throughout
- Popular Area
- Close to Local Amenities
- Great Family Home
- Two Bathrooms
- Off Road Parking
- Viewings Now Available
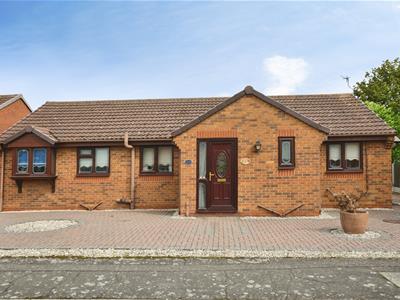
Brought to the market for sale by Bella Properties is this well presented bungalow located on St David's Crescent, in the always popular Yaddlethorpe area of Scunthorpe. Well maintained throughout, this home is deceptively spacious and would be ideal for a family or couple boasting three good size bedrooms, two bathrooms and an additional W/C, a spacious lounge/dining area, off road parking and a detached, double garage.
In a location close to good schools, shops, restaurants and transport links, this home is in a quiet area but handy amenities are within easy reach.
Viewings are now available by appointment only. Contact us today!
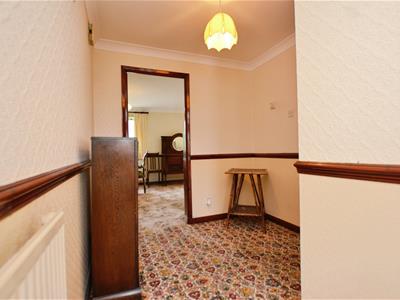
Hallway
Entrance to the property is via the front uPVC door and into the hallway. Carpeted with coving to the ceiling, central heating radiator and internal doors lead to the W/C, kitchen, lounge/diner and storage cupboard.
Lounge/Diner
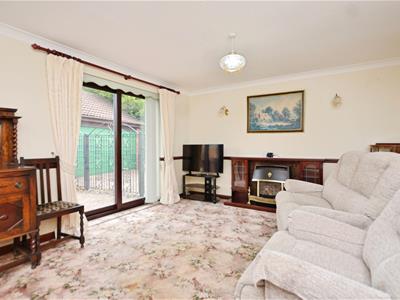
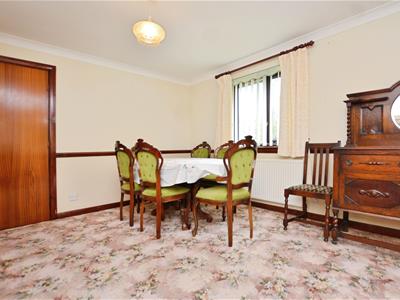
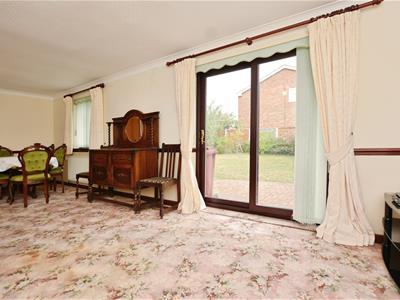
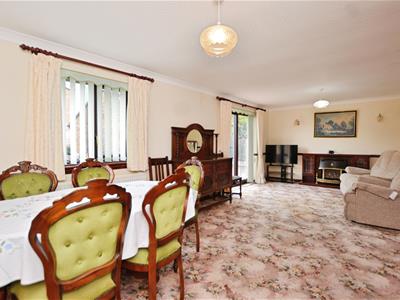
7.14 x 3.73 (23'5" x 12'2")Carpeted with coving to the ceiling, central heating radiator, gas fireplace set on surround with uPVC window and sliding doors to the rear garden.
Kitchen
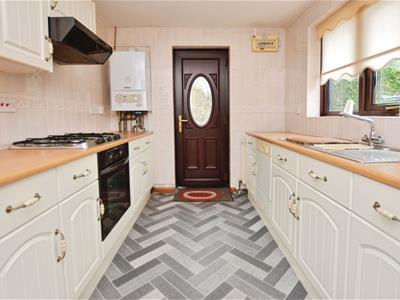
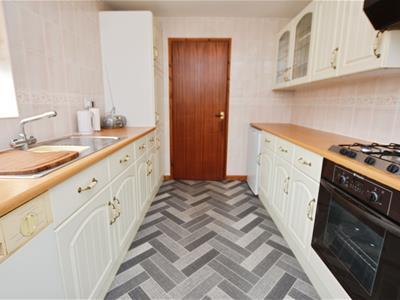
2.43 x 3.57 (7'11" x 11'8")Vinyl effect flooring with central heating radiator, uPVC window facing to the front of the property and external door leading to the side. A mixture of base height and wall mounted units with integrated oven, gas hob and overhead extractor fan, integrated dishwasher, sink and drainer and space for fridge.
W/C
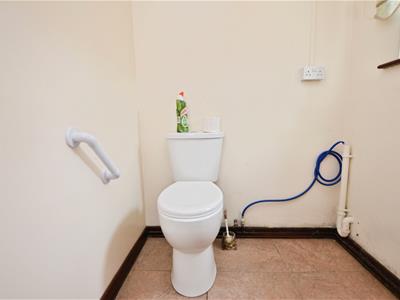
1.52 x 1.89 (4'11" x 6'2")A two piece suite consisting of toilet and sink. uPVC window faces to the front of the property.
Hall
Internal doors lead to all three bedrooms, lounge/diner and bathroom.
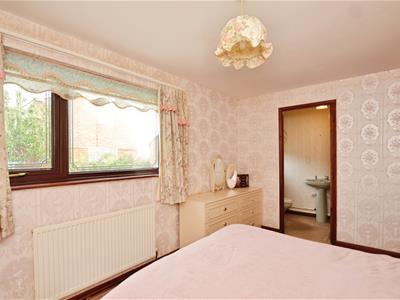
Bedroom One
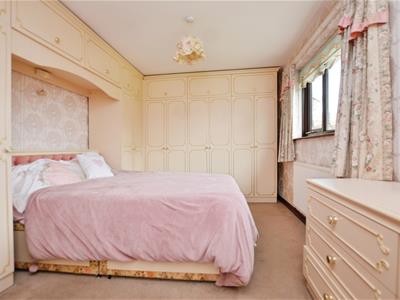
4.32 x 2.99 (14'2" x 9'9")Carpeted with central heating radiator, built in wardrobes and uPVC window faces to the rear of the property.
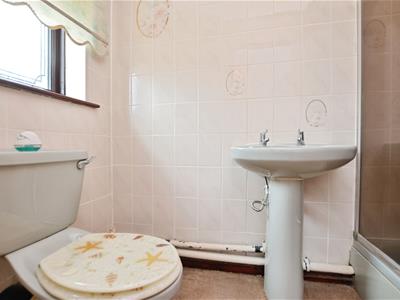
En-Suite
1.28 x 2.27 (4'2" x 7'5")Carpeted with tiled walls and uPVC window faces to the rear of the property. A three piece suite consisting of shower cubicle, toilet and sink.
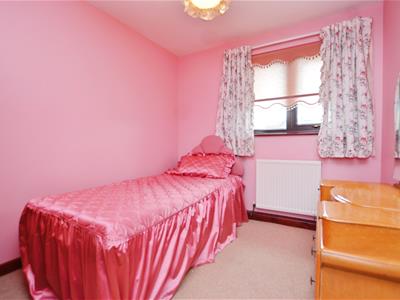
Bedroom Two
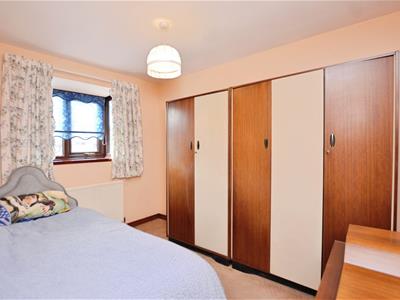
3.37 x 3.2 (11'0" x 10'5")Carpeted with central heating radiator and uPVC window faces to the front of the property.
Bedroom Three
2.46 x 2.98 (8'0" x 9'9")Carpeted with central heating radiator and uPVC window faces to the front of the property.
Bathroom
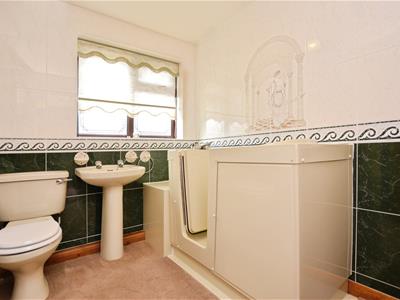
2.26 x 2.0 (7'4" x 6'6")Carpeted with tiled walls and uPVC window faces to the front of the property. A three piece suite consisting of bathtub, sink and toilet.
External
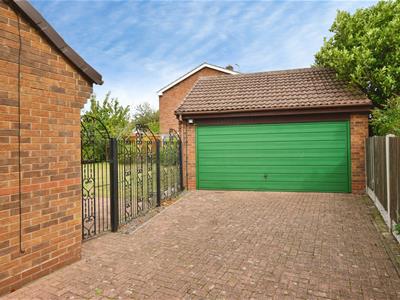
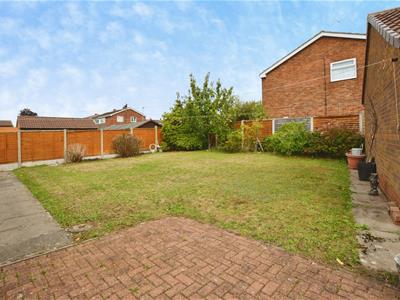
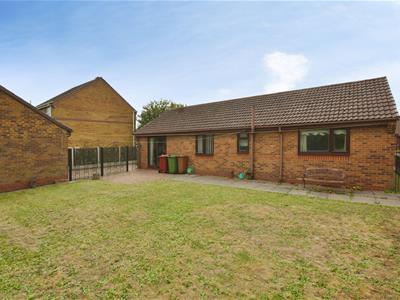
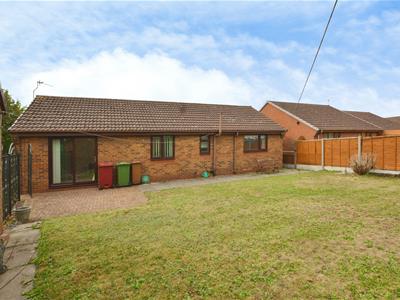
To the front of the property is a well presented block paved garden with a block paved driveway to the side of the property leading to the detached, brick built, double garage. To the rear is a lawned garden.
Disclaimer
The information displayed about this property comprises a property advertisement and is an illustration meant for use as a guide only. Bella Properties makes no warranty as to the accuracy or completeness of the information.
Energy Efficiency and Environmental Impact
Although these particulars are thought to be materially correct their accuracy cannot be guaranteed and they do not form part of any contract.
Property data and search facilities supplied by www.vebra.com