
Forest Drive, Kingswood
Price Guide £1,650,000
5 Bedroom House - Detached
- Architect-designed home by Hugo Hardy
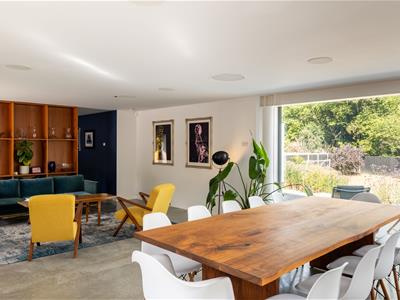
- Impressive open-plan family and entertaining space
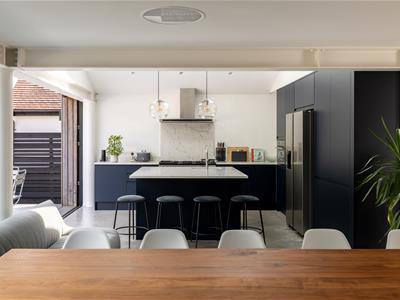
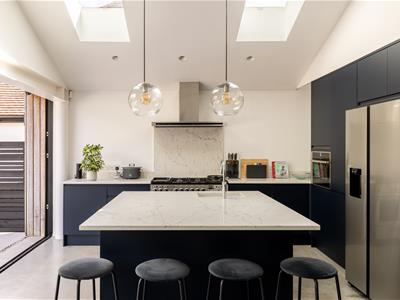
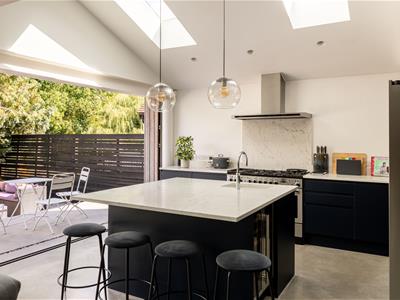
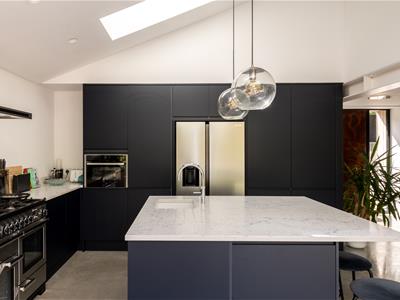
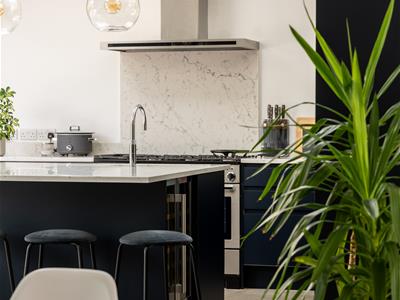
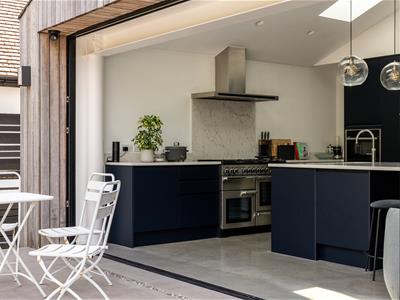
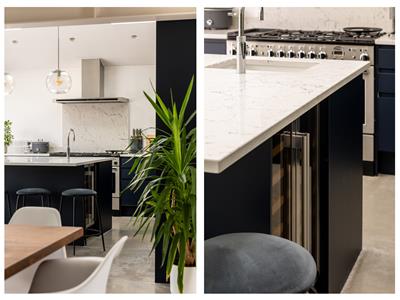
- Bespoke fitted kitchen with substantial marble island
- Luxurious principal bedroom suite
- Flexible five-bedroom accommodation
- Underfloor heating complemented by gas-fired radiators
- Centralised home control system, alarm and external CCTV
- Gated entrance with intercom
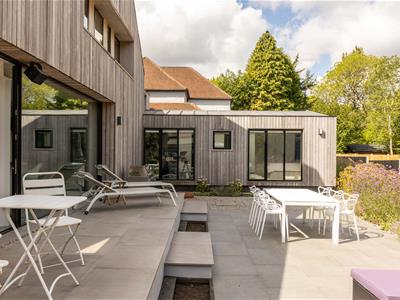
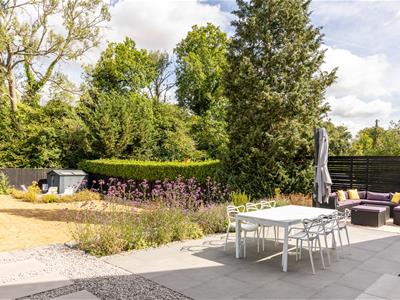
- Landscaped rear garden with full-width split-level terrace
- Desirable Kingswood village location
Fairfield is a truly exceptional architect-designed home, where striking contemporary architecture, bespoke craftsmanship and thoughtfully considered landscaping combine to create something quite extraordinary.
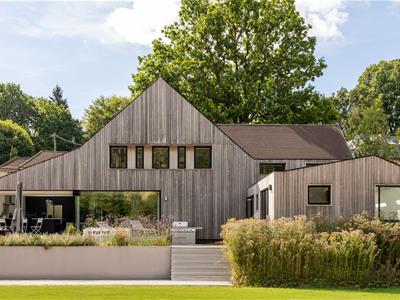
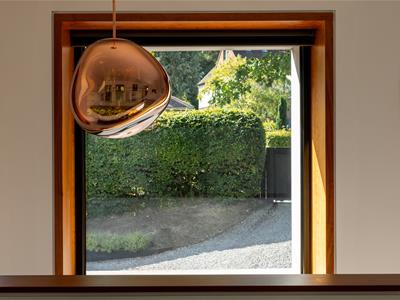
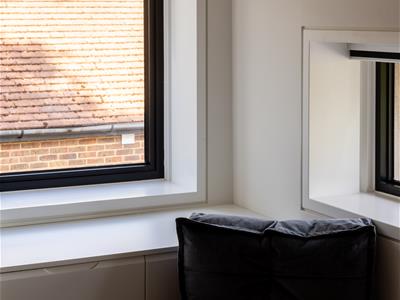
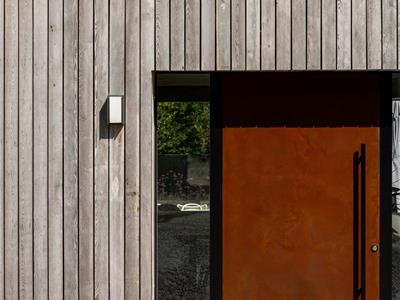
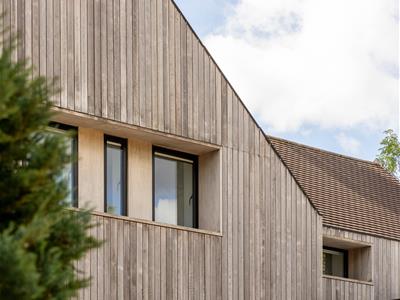
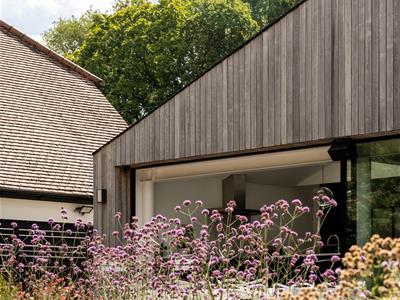
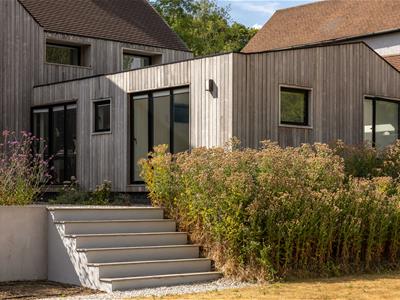
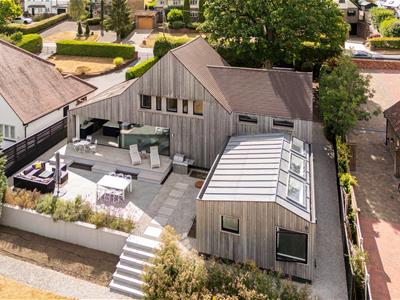
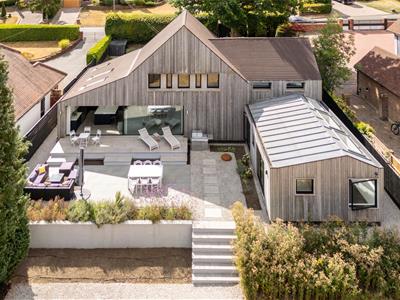
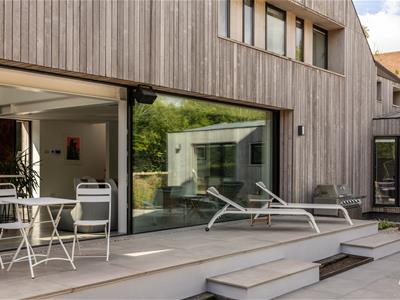
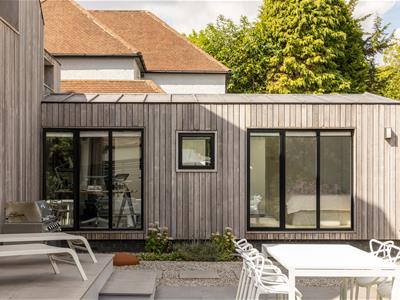
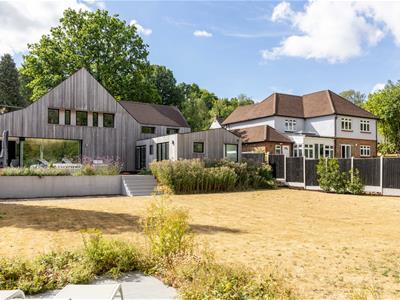
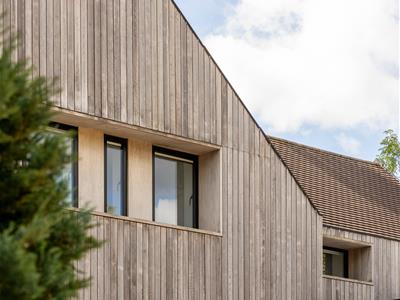
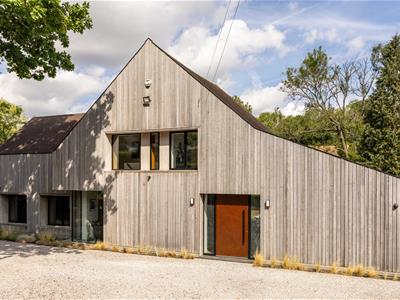
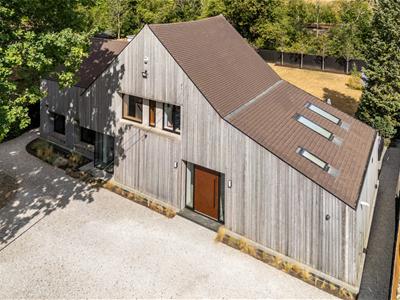
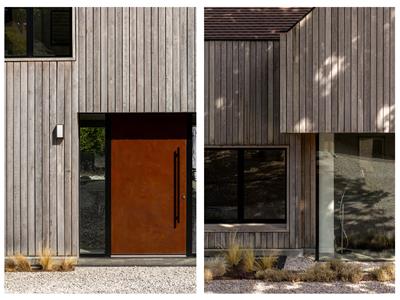
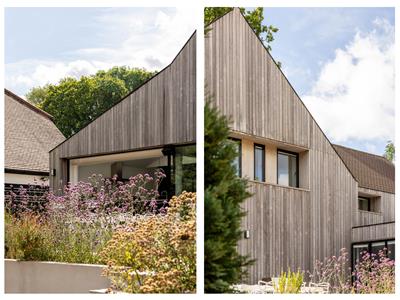
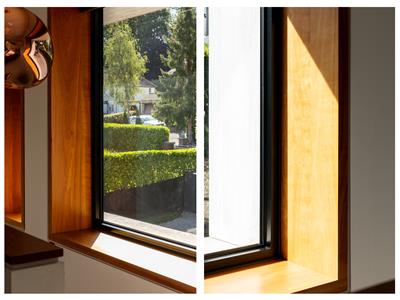
Every so often, a home comes along that makes an immediate impression, and Fairfield is very much one of those houses. Designed by architect Hugo Hardy, the property combines strong contemporary architecture with natural materials and beautifully considered detailing. The Siberian larch cladding gives the house its distinctive character, its sharp architectural lines softened by the natural ageing of the timber. Deeply inset windows and striking black framing add definition, while the bespoke oxidised front door creates a memorable sense of arrival and sets the tone for what follows.
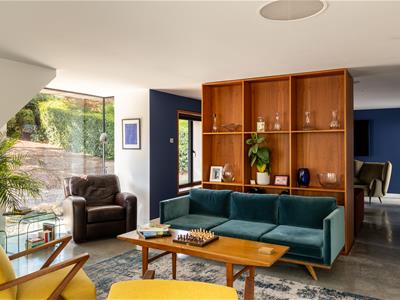
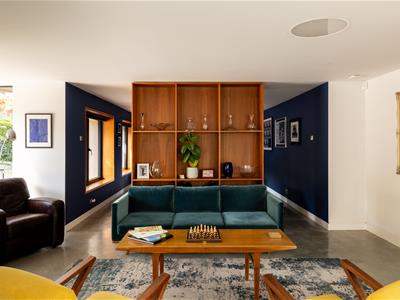
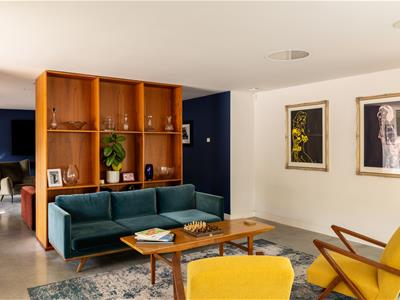
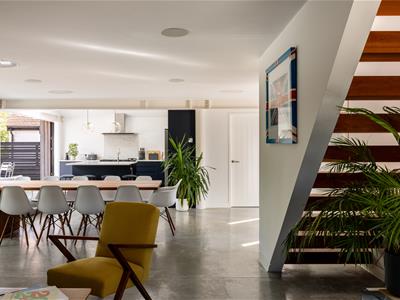
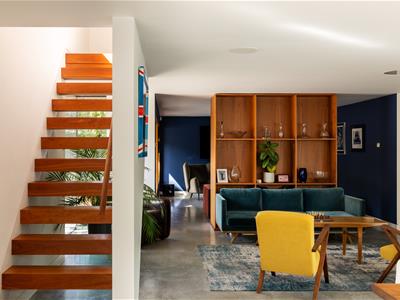
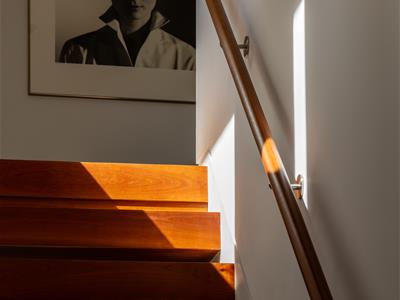
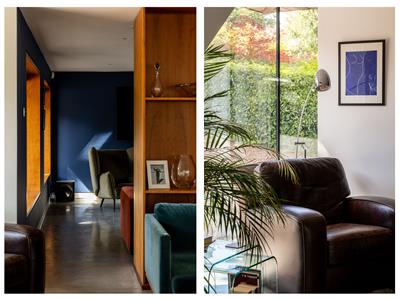
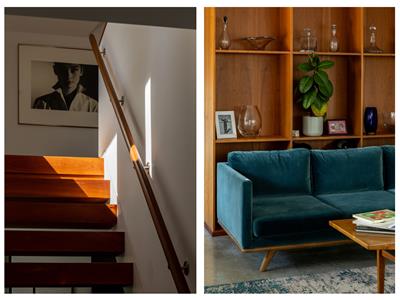
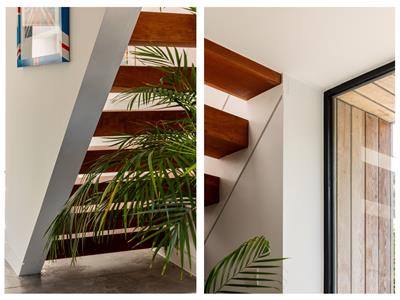
Inside, the design is every bit as impressive. Polished concrete flooring takes centre stage across the principal open-plan areas, complemented by exposed steelwork, a floating cherrywood staircase and a matching cherrywood bookcase wall. Together, these elements bring warmth and texture to the contemporary interior while creating a natural flow between the different living spaces.
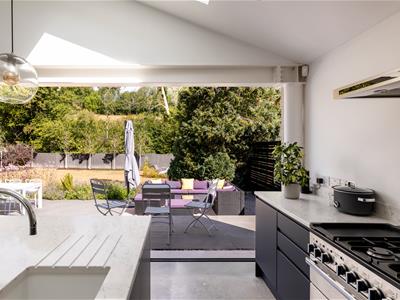
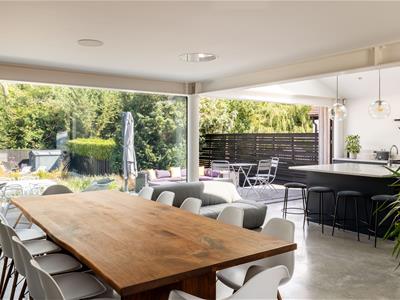
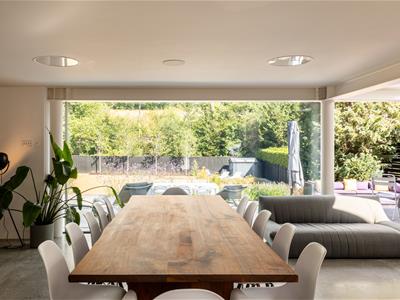
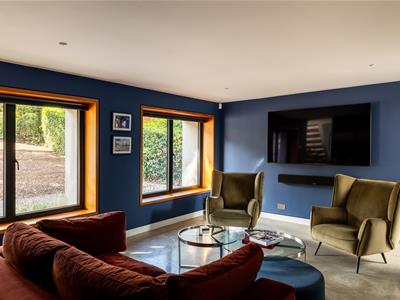
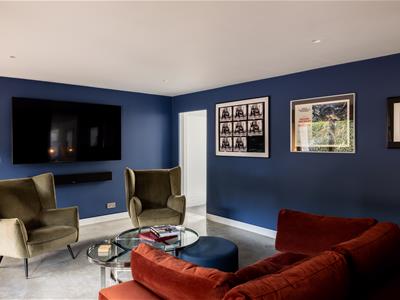
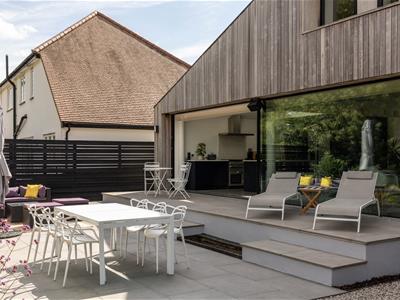
At the heart of the house is a wonderful open-plan family, dining and kitchen area. The vaulted kitchen features bespoke cabinetry and a substantial marble island, while the adjoining dining and family space provides ample room for both everyday living and entertaining. Large, black-framed sliding doors form an impressive backdrop to the principal living space, opening up views across the terrace, gardens and fields beyond. Past the bookcase wall is a more intimate sitting area, giving the house a welcome sense of flexibility while remaining connected to the main living space.
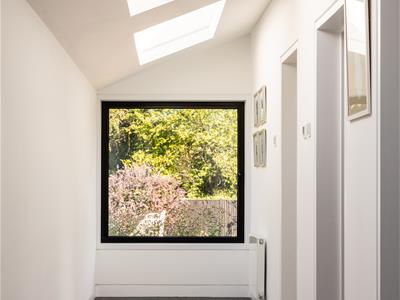
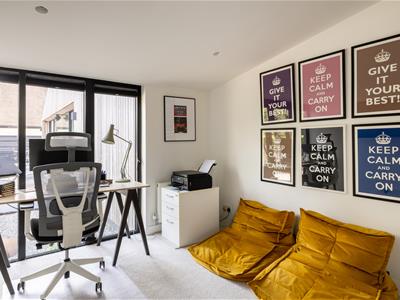
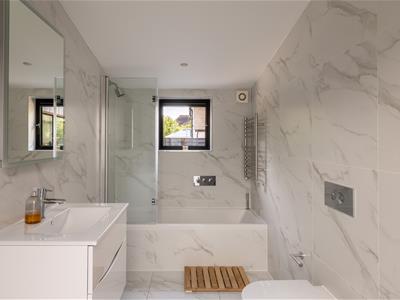
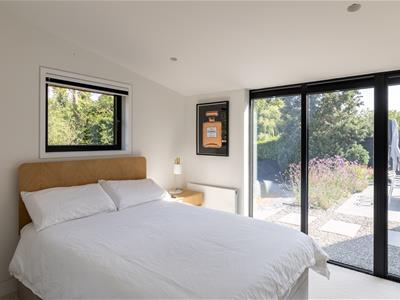
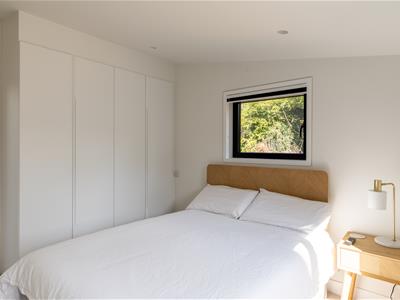
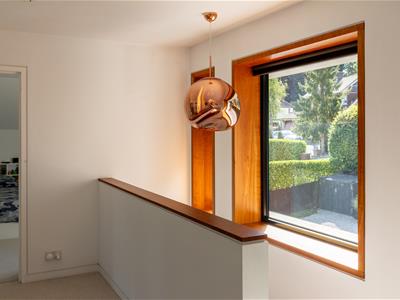
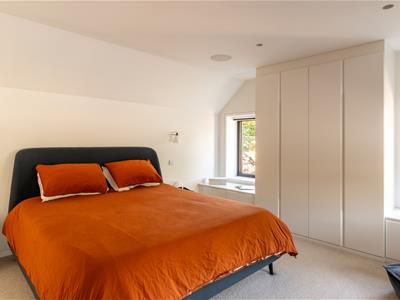
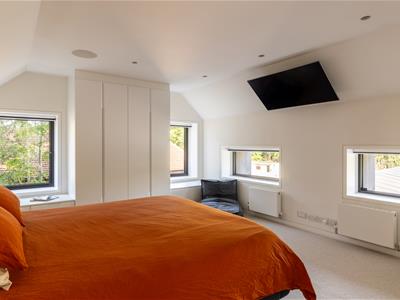
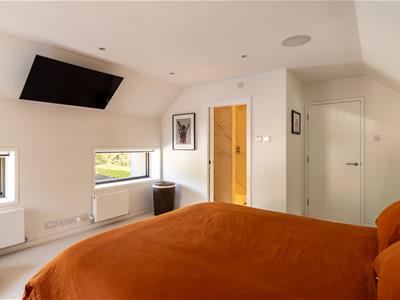
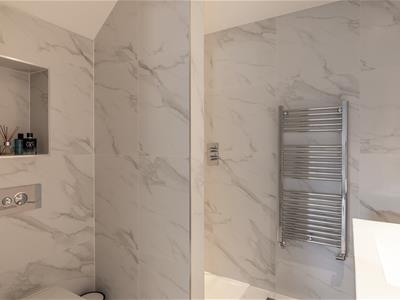
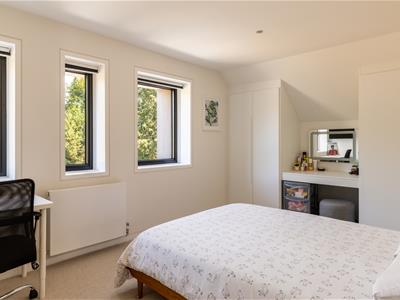
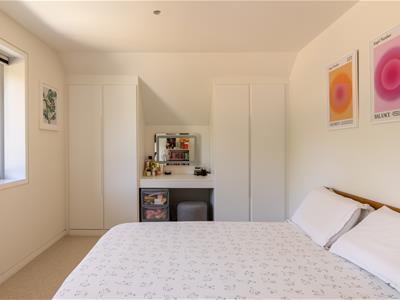
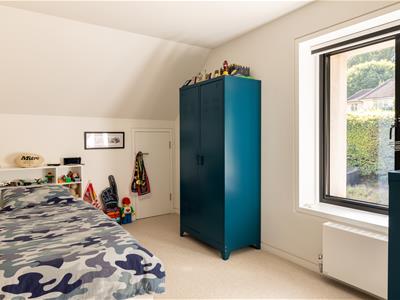
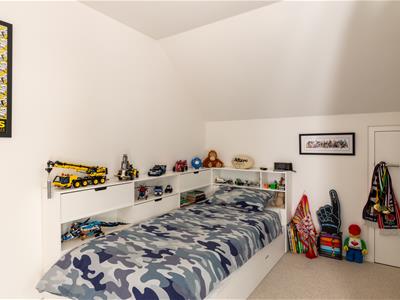
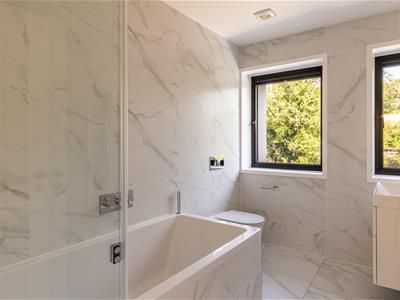
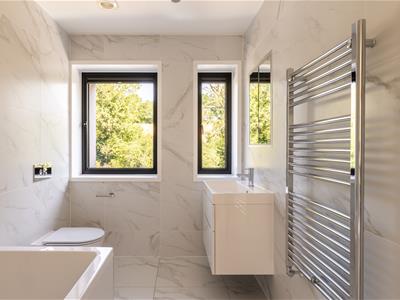
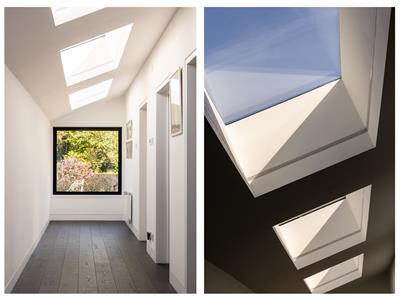
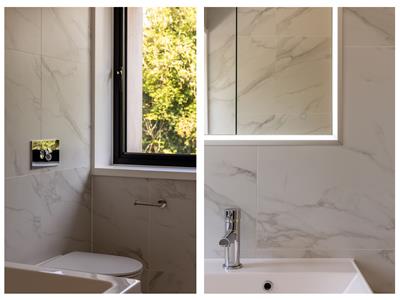
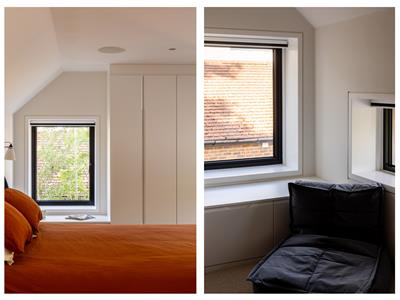
The accommodation has been planned with the same attention to detail. A secret door leads into a separate ground-floor wing, where there are two bedrooms (one currently used as a home office) and bathroom. On the first floor is the principal bedroom suite, two additional bedrooms and a luxurious family bathroom.
The architectural detailing is matched by an equally impressive specification. Underfloor heating is complemented by gas-fired radiators, while double glazing, a centralised home control system, alarm and external CCTV provide added convenience and security. The result is a home that feels distinctive and highly individual, yet remarkably coherent in both its design and execution.
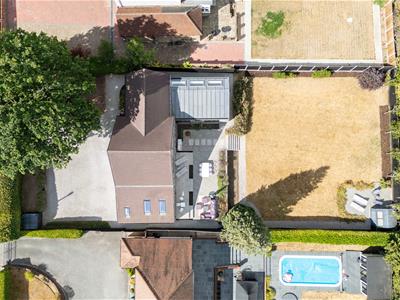
As much attention has been given to the outside of the house as to the architecture and interiors themselves. Private black timber gates with intercom open onto a generous grey stone driveway and forecourt, where a magnificent mature oak provides a striking natural counterpoint to the contemporary architecture. The restrained palette of the grey stone drive and paths, together with the terrace tiling, sits beautifully alongside the silvered tones of the naturally weathered Siberian larch, giving the architecture and landscape a strong sense of cohesion.
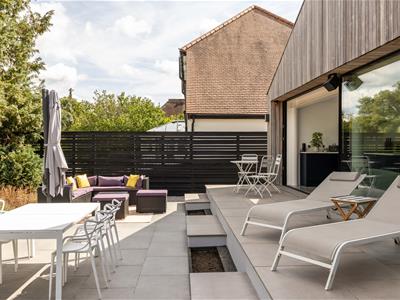
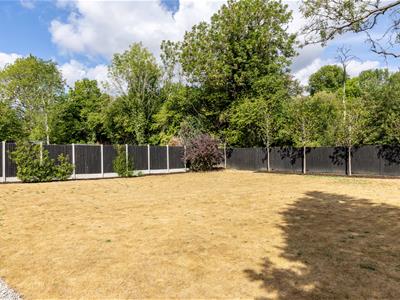
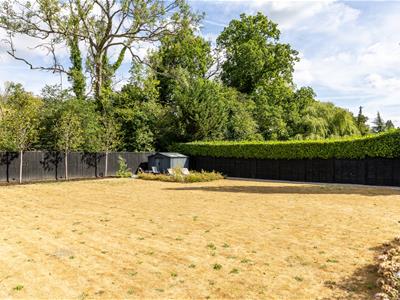
To the rear, expansive black-framed sliding doors create an effortless transition from the principal living spaces onto the full-width split-level terrace, allowing inside and outside to work as one continuous living and entertaining space. Strong sightlines draw the garden into the interior, while landscaped planting softens the architecture and frames the terrace. Steps lead down to the main lawn, with further bedding, a rear patio and garden shed beyond, creating a natural progression from house to terrace and garden.
Kingswood is one of Surrey’s most desirable villages, combining a strong sense of community with excellent transport links, attractive countryside and a good range of local amenities.
Within the village is a useful selection of everyday shops and services, including a wine merchant, newsagent, beauty salon, Indian restaurant and the well-known Kingswood Arms public house. Kingswood station provides a regular commuter rail service to London, making the village particularly well suited to those travelling into the capital.
The surrounding area offers attractive open countryside, parks, green spaces and numerous walking routes, providing plenty of opportunities for outdoor pursuits. There are also two local golf courses within easy reach.
Families are well served by a selection of independent and state schools, while nearby Banstead and Tadworth offer a wider range of shops, cafés and restaurants. Epsom and Reigate are also readily accessible for more extensive shopping, dining and leisure facilities.
For those travelling further afield, the M25 can be reached via either Junction 8 or Junction 9, while both Gatwick and Heathrow airports are conveniently accessible.
With its combination of excellent connections, attractive surroundings, well-regarded schools and village amenities, Kingswood remains an exceptionally appealing place to live.
For any further information or to arrange a private viewing, please contact Peter Kennedy on 01737 817718.
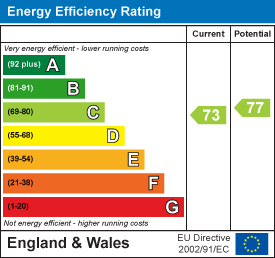
Energy Efficiency and Environmental Impact
Although these particulars are thought to be materially correct their accuracy cannot be guaranteed and they do not form part of any contract.
Property data and search facilities supplied by www.vebra.com