Joan Hopkin Estate Agents (David W Rowlands Ltd T/A)
Tel: 01248 810847
Fax: 01248 811770
Email: dafydd@joan-hopkin.co.uk
32 Castle Street
Beaumaris
Sir Ynys Mon
LL58 8AP
Chapel Street, Beaumaris
£395,000


3 Bedroom Character Property - Semi Detached
- Impressive Semi Detached Chapel Conversion.
- Three Bedrooms.
- 3 En Suite Facilities.
- Outstanding Open Plan First Floor Living Space
- Decorative Plasterwork & Ceiling Roses.
- Viewing Highly recommended.
- Central Beaumaris Location
- No Onward Chain
A deceptively spacious semi detached three-bedroom residence, forming part of the impressive conversion of Seion Chapel, discreetly situated just off Chapel Street in the very heart of historic Beaumaris. Extending to approximately 1,721 sq ft (160 sq m) and arranged over three floors, this fascinating property retains a wealth of architectural character whilst providing exceptionally versatile contemporary accommodation. Undoubtedly the centrepiece of the home is the magnificent 26'10" open-plan kitchen, lounge and dining room, an outstanding entertaining space enhanced by high ceilings, elaborate decorative plasterwork, ceiling roses and tall arched windows which flood the room with natural light. The fitted kitchen incorporates extensive cabinetry, generous work surfaces and a substantial breakfast bar, while ample space remains for comfortable seating and a full-size dining table.
The ground floor offers a welcoming entrance hallway, two generous double bedrooms with en-suite facilities, together with a separate WC/utility. The second floor reveals another particularly appealing aspect of the property, where exposed structural timbers and roof windows create tremendous character. This level provides a third bedroom with en-suite shower room together with a versatile study/games area. Combining generous proportions, character features and an exceptionally convenient location, Seion Chapel offers a rare opportunity to acquire a distinctive home within easy walking distance of Beaumaris town centre, the waterfront and its excellent range of shops, cafés and restaurants.
Reception Hall
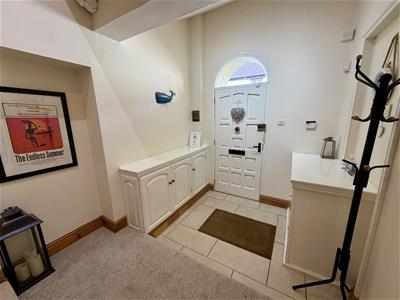 With hardwood front door, light stone effect tiled floor, store cupboards with electric meter and outside tap. Full opening to:-
Main Hall
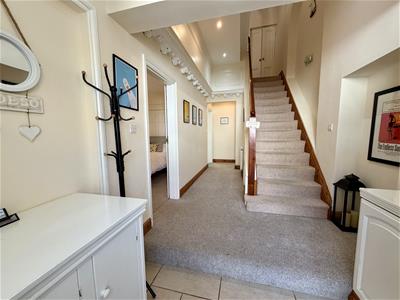
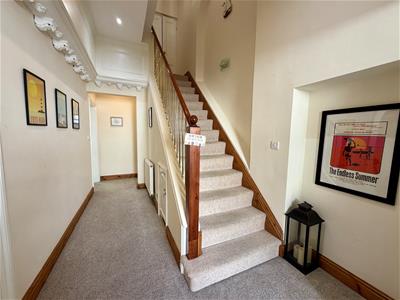 With wide staircase to the first floor having a stained pitch pine handrail and brass effect balustrade and store cupboard under, radiator, original ornate ceiling moulding and arched recess to the stairwell with wall light.
Cloakroom/Utility
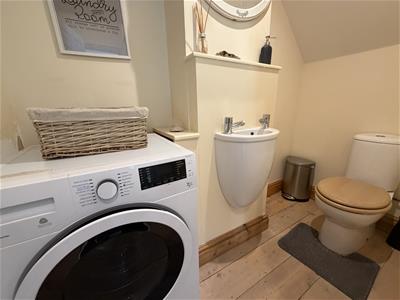 With wc, wash hand basin, plumbing for a washing machine, towel radiator, exposed timber floor.
Bedroom 1
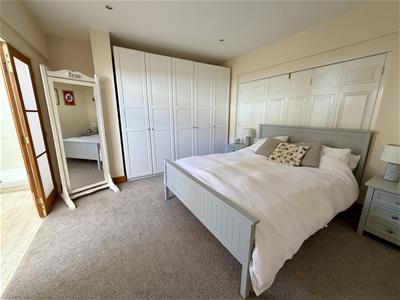 3.95 x 3.51With inset ceiling lights, two radiators. The six panel folding doors to Bedroom 2 enable both rooms to become a master suite. Double opening glazed pine Shoji screen doors lead to an:-
En-Suite Bathroom/Shower Room/WC
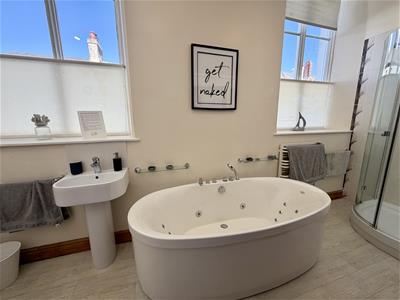 4.43 x 1.56Two tall original windows with wide sills, a modern five piece suite in white comprising a freestanding double ended, 16 jet Jacuzzi bath, corner shower cubicle with thermostatic shower and glazed surround, contemporary wash hand basin, wc and bidet, two towel radiators.
Bedroom 2
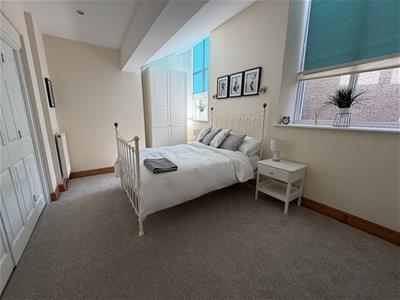 4.10 x 2.94Two tall original windows with wide sills, two radiators.
En-Suite Shower Room/WC
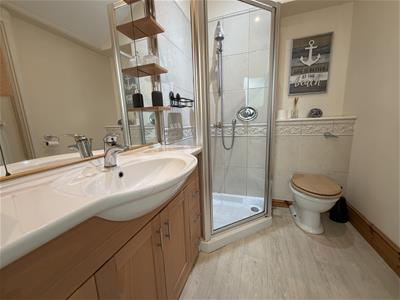 1.93 x 1.64With a corner shower cubicle with glazed doors and thermostatic shower control. Contemporary wash hand basin in beech vanity unit with large wall mirror over with integral lighting, shelves, cupboard and shaver point, wc towel radiator.
First Floor Split Level Landing
With staircase to the second floor, original ornate ceiling rose with modern light fitting. Double doors lead into a walk in store with a further cupboard that houses the Worcester 30i combi boiler. The boiler is fitted with British Gas MyHome which enables the heating to be controlled via the Internet/Smartphone App, as well as from the in-house remote digistat programmer.
Superb Lounge/Dining Room/Kitchen
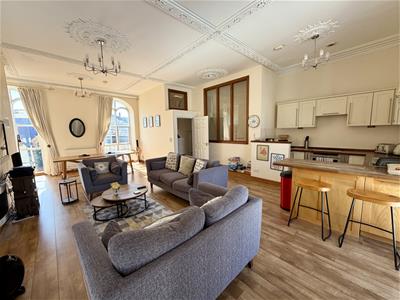 8.36 x 5.24 ext to 7.2Completely open plan and having four large original floor to ceiling arched windows giving excellent natural light, complimented by high ceilings with original cornices and ceiling roses. Matching contemporary light fittings. Oak effect floor covering. The lounge space has a recessed remote control electric fire with mounting over for a flat screen tv, two radiators.
Kitchen Area
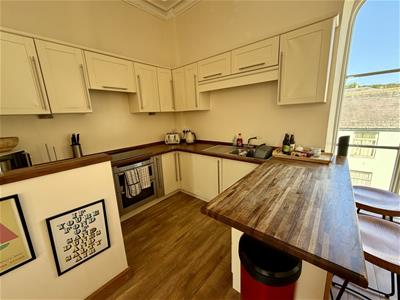 The kitchen area has a modern range of cream Shaker style base and wall units with a solid oiled and rounded Iroko wooden worktop. The kitchen is fully fitted with an integrated AEG dishwasher, Neff fridge, Neff double oven and Neff ceramic induction hob over with concealed extractor unit. One and a half bowl stainless steel sink unit with monobloc tap.
Second Floor
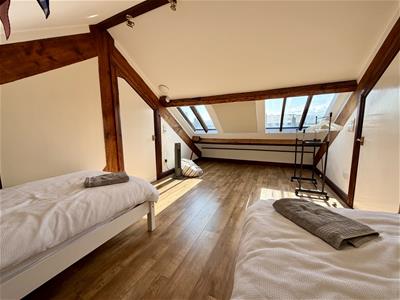
A very bright and spacious suite with exposed original King post roof beams and purlins, electrically opening windows framing views across the roof tops towards the Menai Strait and Snowdonia mountains.
Study/Games Area
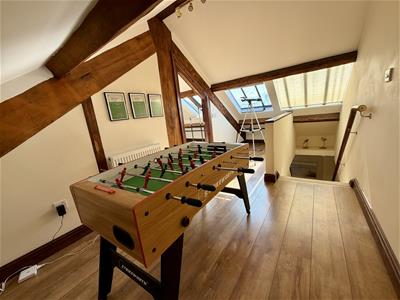 5.30 x 2.27With radiator, full length conservation windows being electrically operated and giving excellent views of the Snowdonia mountains and glimpses of the sea, oak effect flooring, radiator. Access to eaves storage.
Bedroom 3
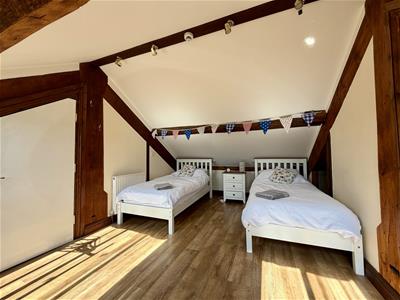 5.30 x 3.12Again with full length conservation windows to the rear to give fine mountain views, exposed roof beams, radiator, storage recess and access to eaves storage.
En-Suite Shower Room/WC
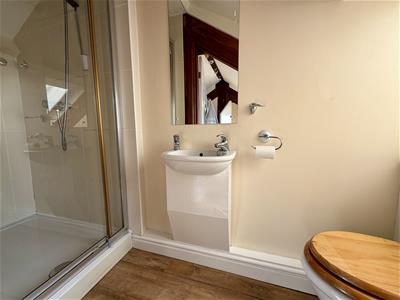 2.67 x 0.89With shower cubicle having a glazed door and thermostatic shower control. Wash hand basin with large wall mirror over with light, shaver point, wc with concealed flush and storage space.
Services
All mains services. Gas Central Heating. Full fire and security systems installed.
Council Tax Band
Band F

Energy Performance Rating.
TBC
Tenure
Freehold.
Agents Note
The property has no outside garden area and has no designated parking area, however on street parking is available. Permit parking is available on 'The Green' for an annual charge of £10 per annum.
Energy Efficiency and Environmental Impact

Although these particulars are thought to be materially correct their accuracy cannot be guaranteed and they do not form part of any contract.
Property data and search facilities supplied by www.vebra.com